This is charming ranch home is a well kept 4 bedroom, 2 full bath, 1 car attached garage. The home was built in 2004 and it features central air, a generous size living room, eat in kitchen and spacious bedrooms with adequate closet space.
Pending
$95,500
2954 Megan Cir, Youngstown, OH 44505
4beds
1,366sqft
:
Get pre-qualified$709/mo
Single Family Residence
Built in 2004
6,969 Square Feet Lot
$-- Zestimate®
$70/sqft
$-- HOA
What's special
Spacious bedroomsCentral airAdequate closet spaceEat in kitchen
- 110 days |
- 43 |
- 0 |
Zillow last checked:
Listing updated:
Listed by:
Roger Thomas 216-574-7100 rthomas@chnhousingpartners.org,
CHN Real Estate Services, LLC.
Source: MLS Now,MLS#: 5144481 Originating MLS: Akron Cleveland Association of REALTORS
Originating MLS: Akron Cleveland Association of REALTORSFacts & features
Interior
Bedrooms & bathrooms
- Bedrooms: 4
- Bathrooms: 2
- Full bathrooms: 2
- Main level bathrooms: 2
- Main level bedrooms: 4
Bedroom
- Description: Flooring: Carpet
- Level: First
- Dimensions: 10 x 13
Bedroom
- Description: Flooring: Carpet
- Level: First
- Dimensions: 12 x 10
Bedroom
- Description: Flooring: Carpet
- Level: First
- Dimensions: 10 x 10
Bedroom
- Description: Flooring: Carpet
- Level: First
- Dimensions: 10 x 10
Bathroom
- Description: Flooring: Luxury Vinyl Tile
- Level: First
- Dimensions: 10 x 5
Bathroom
- Description: Flooring: Luxury Vinyl Tile
- Level: First
- Dimensions: 8 x 5
Entry foyer
- Description: Flooring: Luxury Vinyl Tile
- Level: First
- Dimensions: 3 x 4
Kitchen
- Description: Flooring: Luxury Vinyl Tile
- Level: First
- Dimensions: 9 x 17
Laundry
- Description: Flooring: Luxury Vinyl Tile
- Level: First
- Dimensions: 6 x 7
Living room
- Description: Flooring: Carpet
- Level: First
- Dimensions: 17 x 19
Heating
- Forced Air
Cooling
- Central Air
Appliances
- Laundry: Washer Hookup, Electric Dryer Hookup, Main Level, Laundry Room
Features
- Windows: Blinds
- Basement: None
- Has fireplace: No
- Fireplace features: None
Interior area
- Total structure area: 1,366
- Total interior livable area: 1,366 sqft
- Finished area above ground: 1,366
- Finished area below ground: 0
Video & virtual tour
Property
Parking
- Total spaces: 1
- Parking features: Attached, Garage Faces Front, Garage, Garage Door Opener
- Attached garage spaces: 1
Features
- Levels: One
- Stories: 1
- Patio & porch: Front Porch
- Pool features: None
- Fencing: None
Lot
- Size: 6,969 Square Feet
- Dimensions: 6,839
- Features: Back Yard, Front Yard
Details
- Parcel number: 532470127.000
- Special conditions: Standard
Construction
Type & style
- Home type: SingleFamily
- Architectural style: Ranch
- Property subtype: Single Family Residence
Materials
- Vinyl Siding
- Foundation: None
- Roof: Asphalt,Fiberglass
Condition
- Year built: 2004
Utilities & green energy
- Sewer: Public Sewer
- Water: Public
Community & HOA
Community
- Security: Smoke Detector(s)
- Subdivision: Bailey Center Ph 1
HOA
- Has HOA: No
Location
- Region: Youngstown
Financial & listing details
- Price per square foot: $70/sqft
- Tax assessed value: $71,750
- Annual tax amount: $1,227
- Date on market: 4/17/2026
- Cumulative days on market: 185 days
- Listing terms: Cash,Conventional,FHA,VA Loan
Estimated market value
Not available
Estimated sales range
Not available
Not available
Price history
| Date | Event | Price |
|---|---|---|
| 5/4/2026 | Pending sale | $95,500$70/sqft |
Source:  MLS Now #5144481 Report a problem MLS Now #5144481 Report a problem | ||
| 4/17/2026 | Listed for sale | $95,500$70/sqft |
Source: MLS Now #5144481 Report a problem | ||
| 1/27/2026 | Listing removed | $95,500$70/sqft |
Source: MLS Now #5144481 Report a problem | ||
| 12/8/2025 | Listed for sale | $95,500$70/sqft |
Source: MLS Now #5144481 Report a problem | ||
| 10/24/2025 | Pending sale | $95,500$70/sqft |
Source: MLS Now #5144481 Report a problem | ||
| 9/26/2025 | Listed for sale | $95,500$70/sqft |
Source: MLS Now #5144481 Report a problem | ||
| 4/8/2014 | Listing removed | $595 |
Source: Go Section8 Report a problem | ||
| 2/5/2014 | Listed for rent | $595 |
Source: Go Section8 Report a problem | ||
Public tax history
| Year | Property taxes | Tax assessment |
|---|---|---|
| 2025 | $1,082 -11.9% | $25,110 |
| 2024 | $1,227 +0.7% | $25,110 |
| 2023 | $1,219 +42.6% | $25,110 +85.5% |
| 2022 | $854 0% | $13,540 |
| 2021 | $854 -0.6% | $13,540 |
| 2020 | $859 +662.5% | $13,540 |
| 2019 | $113 +0.6% | $13,540 |
| 2018 | $112 -1.6% | $13,540 |
| 2017 | $114 +7.4% | $13,540 -15.1% |
| 2016 | $106 +2% | $15,950 |
| 2015 | $104 +0.7% | $15,950 |
| 2014 | $103 +1.3% | $15,950 |
| 2013 | $102 +0.1% | $15,950 |
| 2012 | $102 +0.7% | $15,950 |
| 2011 | $101 +0.2% | $15,950 -35.7% |
| 2010 | $101 -2.7% | $24,820 |
| 2009 | $104 +17.4% | $24,820 |
| 2008 | $88 +0.1% | $24,820 |
| 2007 | $88 0% | $24,820 |
| 2006 | $88 +88.1% | $24,820 +2720.5% |
| 2005 | $47 | $880 |
| 2003 | -- | -- |
Find assessor info on the county website
Monthly payment
Est. payment
Payment breakdown
Explore the cost of this home by adjusting the details. Changes won't be saved.Climate risks
Neighborhood: Sharon Line-Mcguffey Heights
Nearby schools
GreatSchools rating
- 4/10Martin Luther King Jr. Elementary SchoolGrades: PK-5Distance: 1.6 mi
- 3/10East Middle SchoolGrades: 6-8Distance: 1.4 mi
- 4/10East High SchoolGrades: 9-12Distance: 3 mi
Schools provided by the listing agent
- District: Youngstown CSD - 5014
Source: MLS Now. This data may not be complete. We recommend contacting the local school district to confirm school assignments for this home.
- $122,7004 bd2 ba1.3k sqft2960 Megan Cir, Youngstown, OH 44505Off Market
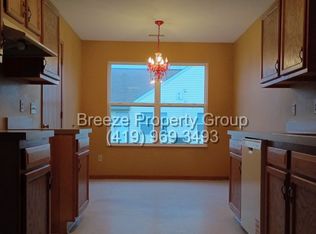
- $87,9004 bd1 ba1.3k sqft2950 Megan Cir, Youngstown, OH 44505Off Market
- $106,7004 bd2 ba1.3k sqft2819 Benford Ln, Youngstown, OH 44505Off Market
- $131,5004 bd2 ba1.3k sqft2966 Megan Cir, Youngstown, OH 44505Off Market
- $97,2004 bd2 ba1.3k sqft2946 Megan Cir, Youngstown, OH 44505Off Market
- $104,6004 bd2 ba1.3k sqft2815 Benford Ln, Youngstown, OH 44505Off Market
- $95,0004 bd2 ba-- sqft2823 Benford Ln, Youngstown, OH 44505Pending
- $131,6004 bd2 ba1.3k sqft2955 Megan Cir, Youngstown, OH 44505Off Market
A local agent can set up tours, give advice and negotiate with sellers.
A local lender can help you make sure your offer is ready when you are.
Similar homes
- $120,0003 bd2 ba1.3k sqft3322 McCartney Rd, Youngstown, OH 44505For Sale
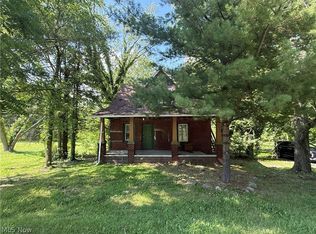 MLS ID #5186840, Annie D Robles, Kelly Warren and Associates RE Solutions. MLS Now
 - $125,0003 bd2 ba1k sqft1945 Nair St, Youngstown, OH 44505For Sale
 MLS ID #5208592, James P Richmond, Narducci Realty. MLS Now
 - $99,9003 bd1 ba1.3k sqft1307 Humbolt Ave, Youngstown, OH 44502For Sale
 MLS ID #5231053, Jessica L Hinerman, Century 21 Lakeside Realty. MLS Now
 - $114,9003 bd2 ba1.1k sqft57 Park Ave, Struthers, OH 44471For Sale
 MLS ID #5233406, Frank J Clinton, Howard Hanna. MLS Now
 - $99,9004 bd1 ba1.2k sqft1350 E Florida Ave, Youngstown, OH 44502For SaleMLS ID #5217919, Gina Meyer, McDowell Homes Real Estate Services. MLS Now
- $115,0003 bd1 ba1k sqft58 Rutledge Dr, Youngstown, OH 44505For SaleMLS ID #5186409, Kelly L Warren, Kelly Warren and Associates RE Solutions. MLS Now
- $139,9004 bd2 ba1.7k sqft6359 Sittig Ave, Hubbard, OH 44425For SaleMLS ID #5198380, Kelly Graening, Jack Kohl Realty. MLS Now
- $79,9004 bd2 ba1.2k sqft146 N Richview Ave, Youngstown, OH 44509For SaleMLS ID #5217173, Mary C Bodnar, CENTURY 21 Lakeside Realty. MLS Now
- $95,0002 bd1 ba972 sqft3470 Hadley Ave, Youngstown, OH 44505For SaleMLS ID #5142783, Erica Winner-Sauceman, Keller Williams Legacy Group Realty. MLS Now
- $102,0003 bd2 ba864 sqft322 Taylor Ave, Girard, OH 44420For SaleMLS ID #5222762, Joanne Petrosky, Petrosky Real Estate. MLS Now
- $94,9002 bd2 ba1.1k sqft85 Smithsonian St, Girard, OH 44420For SaleMLS ID #5213258, Sam Magiassos, Apollo Real Estate Services. MLS Now
- $100,0004 bd2 ba1.7k sqft56 N Osborn Ave, Youngstown, OH 44509For SaleMLS ID #5190881, Marty Scholze, CENTURY 21 Lakeside Realty. MLS Now
- $84,9003 bd1 ba1.3k sqft50 N Hazelwood Ave, Youngstown, OH 44509For SaleMLS ID #5204968, Cynthia L Cursaro, Tri Sun Real Estate. MLS Now
- $105,0003 bd1 ba1k sqft1565 Chattanooga Ave, Youngstown, OH 44514For SaleMLS ID #5225205, Sandra L McCreery, EXP Realty, LLC.. MLS Now
- $110,0002 bd1 ba1.2k sqft34 W Lewis St, Struthers, OH 44471For SaleMLS ID #5229590, Dennis D Gonatas Sr., Gonatas Real Estate LLC. MLS Now
- $85,0003 bd2 ba886 sqft327 Lincoln Ave, Farrell, PA 16121For SaleMLS ID #1731324, April Boyd. WPMLS
- $99,9505 bd2 ba1.9k sqft399 W Warren Ave, Youngstown, OH 44511For SaleMLS ID #5217137, Marcus A Agee, Keller Williams Chervenic Rlty. MLS Now
- $89,9003 bd1 ba1k sqft913 Indiana Ave, Farrell, PA 16121For SaleMLS ID #1762831, Mark Petrillo. WPMLS
- $50,0004 bd2 ba1.5k sqft34 N Montgomery Ave, Youngstown, OH 44506For SaleMLS ID #5219763, Marcus A Agee, Keller Williams Chervenic Rlty. MLS Now
- $124,9003 bd1 ba1.1k sqft178 Argyle Ave, Youngstown, OH 44512For SaleMLS ID #5233789, Daniel M Geisler, Geisler Realty, LLC. MLS Now
