A rare opportunity to own a scenic 6.9-acre Iowa farmstead where breathtaking rolling hills meet functional agricultural improvements. The property features expansive fenced pasture, established cattle runs, cattle barn and ample space for livestock while offering stunning countryside views from every angle. Surrounded by mature trees, fruit trees and open green space, this peaceful setting provides the ideal blend of recreation, farming, and rural living. The charming 3-bedroom two-story farmhouse offers a spacious eat-in kitchen, separate dining room, and comfortable living room filled with country charm. The main level also features a primary bedroom, full bathroom, and convenient laundry room for everyday living. Upstairs, you’ll find two additional bedrooms and a versatile landing area. The unfinished basement provides excellent storage. Outside, the property includes a 26x50 heated two+ car detached garage, a carport connected to the home, and plenty of space to enjoy the outdoors. Whether you’re looking for a working farmstead, hobby farm, or private country retreat, this exceptional acreage offers the beauty, functionality, and versatility to make it your own while enjoying the peace and privacy of rural Iowa.
Pending
Price cut: $10K (8/21)
$285,000
2955 245th St, Ainsworth, IA 52201
3beds
1,811sqft
Single Family Residence, Residential
Built in 1900
6.9 Acres Lot
$276,700 Zestimate®
$157/sqft
$-- HOA
What's special
Cattle barnBreathtaking rolling hillsSurrounded by mature treesEstablished cattle runsFruit treesSpacious eat-in kitchenConvenient laundry room
- 71 days
- 404
- 24
Likely to sell faster than
Zillow last checked:
Listing updated:
Listed by:
Hayley Hershberger 319-430-4346,
KALONA REALTY, INC.
Source: Iowa City Area AOR,MLS#: 202604838
Facts & features
Interior
Bedrooms & bathrooms
- Bedrooms: 3
- Bathrooms: 1
- Full bathrooms: 1
Rooms
- Room types: Living Room
Heating
- Propane, Forced Air
Cooling
- Wall/Window Unit(s)
Appliances
- Included: Range Or Oven, Refrigerator
- Laundry: Main Level, Laundry Room
Features
- Other, Primary On Main Level, Pantry
- Flooring: Carpet, Laminate
- Basement: Full,Unfinished
- Has fireplace: No
- Fireplace features: None
Interior area
- Total structure area: 1,811
- Total interior livable area: 1,811 sqft
- Finished area above ground: 1,811
- Finished area below ground: 0
Property
Parking
- Total spaces: 4
- Parking features: Carport, Heated Garage
- Has garage: Yes
- Has carport: Yes
Features
- Levels: Two
- Stories: 2
- Exterior features: Garden, Other
- Fencing: Fenced
Lot
- Size: 6.9 Acres
- Dimensions: 6.9 Acres
- Features: Over Five Acres, Back Yard, Wooded
Details
- Additional structures: Barn(s), Outbuilding
- Parcel number: 1217300006
- Zoning: R
- Special conditions: Standard
Construction
Type & style
- Home type: SingleFamily
- Property subtype: Single Family Residence, Residential
Materials
- Vinyl, Frame
Condition
- Year built: 1900
Utilities & green energy
- Sewer: Septic Tank
- Water: Private
Community & HOA
Community
- Features: Other
- Subdivision: None
HOA
- Services included: None
Location
- Region: Ainsworth
Financial & listing details
- Price per square foot: $157/sqft
- Tax assessed value: $248,200
- Annual tax amount: $2,934
- Date on market: 8/4/2026
- Listing terms: Cash,Conventional
Estimated market value
$276,700
$263,000 - $291,000
$1,248/mo
Price history
| Date | Event | Price |
|---|---|---|
| 9/22/2026 | Pending sale | $285,000$157/sqft |
Source:  Iowa City Area AOR #202604838 Report a problem Iowa City Area AOR #202604838 Report a problem | ||
| 8/21/2026 | Price change | $285,000-3.4%$157/sqft |
Source: Iowa City Area AOR #202604838 Report a problem | ||
| 8/4/2026 | Listed for sale | $295,000+217.2%$163/sqft |
Source: Iowa City Area AOR #202604838 Report a problem | ||
| 7/12/2013 | Sold | $93,000$51/sqft |
Source: Public Record Report a problem | ||
Public tax history
| Year | Property taxes | Tax assessment |
|---|---|---|
| 2025 | $2,552 +1.4% | $248,200 +22.3% |
| 2024 | $2,516 +4.3% | $203,000 |
| 2023 | $2,412 +3.9% | $203,000 +21% |
| 2022 | $2,322 +0.7% | $167,800 |
| 2021 | $2,306 -1.5% | $167,800 +3.6% |
| 2020 | $2,340 -4.3% | $161,900 |
| 2019 | $2,444 +10.6% | $161,900 |
| 2018 | $2,210 | $161,900 +6.8% |
| 2017 | $2,210 +7.4% | $151,600 +9% |
| 2016 | $2,058 +4.5% | $139,100 +10.7% |
| 2015 | $1,970 -4.7% | $125,600 |
| 2014 | $2,068 +7.7% | $125,600 |
| 2013 | $1,920 -1% | $125,600 |
| 2012 | $1,940 +7.5% | -- |
| 2011 | $1,804 +7.5% | -- |
| 2010 | $1,678 +4.2% | -- |
| 2009 | $1,610 +4.8% | -- |
| 2008 | $1,536 +5.5% | -- |
| 2007 | $1,456 | -- |
Find assessor info on the county website
Monthly payment
Est. payment
Payment breakdown
Explore the cost of this home by adjusting the details. Changes won't be saved.Climate risks
Neighborhood: 52201
Nearby schools
Schools provided by the listing agent
- Elementary: Highland
- Middle: Highland
- High: Highland
Source: Iowa City Area AOR. This data may not be complete. We recommend contacting the local school district to confirm school assignments for this home.

Similar homes
- $309,9003 bd2 ba2k sqft2750 Fern Cliff Rd, Wayland, IA 52654For Sale
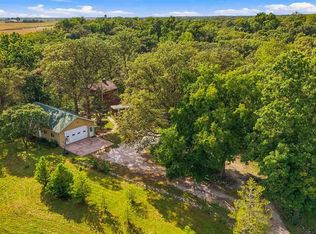 MLS ID #202605578, Jessica Hochstedler Yoder. Iowa City Area AOR
 - $269,9004 bd2 ba1.9k sqft732 Perdock Ct, Washington, IA 52353For Sale
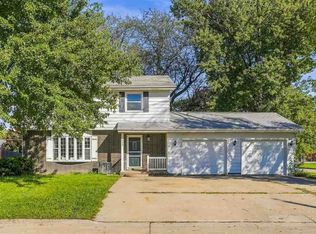 MLS ID #202605893, Jessica Hochstedler Yoder. Iowa City Area AOR
 - $260,0004 bd2 ba2k sqft1306 E 2nd St, Washington, IA 52353For Sale
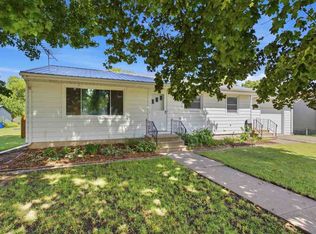 MLS ID #202605521, Melissa Westphal. Iowa City Area AOR
 - $299,0005 bd2 ba2.6k sqft402 E Main St, Washington, IA 52353For Sale
 MLS ID #202604226, Tim Elliott. Iowa City Area AOR
