This beautiful, custom home with no HOA and a peaceful field as your backyard neighbor is a rare Syracuse find. From the moment you arrive, you'll appreciate the oversized three-car garage with convenient walkout from the basement. There is exceptional craftsmanship found throughout the home. Step inside to an impressive, oversized entry featuring a striking accent wall that creates a warm and elegant first impression. With over 4,200 square feet of thoughtfully designed living space, this home is ideal for both everyday living and entertaining. The spacious great room flows seamlessly into the beautifully custom kitchen. Featuring cabinetry typically found in homes at a much higher price point, this kitchen is both functional and elegant. The oversized island provides the perfect gathering place for presenting your food, while the double ovens help you cook like a chef. The walk-in pantry offers abundant storage and includes a convenient appliance station with an electrical outlet, keeping countertops clutter-free while your favorite small appliances remain ready to use. Just off the garage, you'll find a practical mudroom and a conveniently located half bath. The luxurious primary suite includes a custom walk-in closet, an oversized dual-head walk-in shower and double vanity. Two additional bedrooms and a full bathroom complete the main level. The expansive walkout basement offers endless possibilities to create the space you've always wanted. An additional walkout provides direct access from the basement into the garage. Perfect for a basement apartment with 1 or 2 bedrooms. The basement is already plumbed for a full kitchen, bathroom and laundry. That would still give the primary owners additional bedrooms and a bathroom in the basement for their own use (see the potential basement floor plan). Located in one of Syracuse's most desirable neighborhoods, this one-of-a-kind custom home is just minutes from the West Davis Corridor, Costco, Walmart, shopping, dining, and everyday conveniences. With no HOA restrictions, premium custom finishes, and room to grow, this is an opportunity you don't want to miss. Schedule your private showing today and experience everything this exceptional home has to offer.
Pending
$829,900
2955 W 1200 S, Syracuse, UT 84075
3beds
4,220sqft
:
Get pre-qualified$4,909/mo
Single Family Residence
Built in 2026
10,454 Square Feet Lot
$830,400 Zestimate®
$197/sqft
$-- HOA
What's special
Premium custom finishesExpansive walkout basementPractical mudroomBeautifully custom kitchenOversized dual-head walk-in showerLuxurious primary suiteDouble ovens
- 12 days |
- 229 |
- 13 |
Zillow last checked:
Listing updated:
Listed by:
Ryan Thurgood 801-710-7254,
Kings Peak Realty
Source: UtahRealEstate.com,MLS#: 2171871
Facts & features
Interior
Bedrooms & bathrooms
- Bedrooms: 3
- Bathrooms: 3
- Full bathrooms: 2
- 1/2 bathrooms: 1
- Partial bathrooms: 1
- Main level bedrooms: 3
Rooms
- Room types: Master Bathroom, Great Room
Primary bedroom
- Level: First
Heating
- Forced Air, Central, >= 95% efficiency
Cooling
- Central Air, Ceiling Fan(s)
Appliances
- Included: Microwave, Range Hood, Refrigerator, Disposal, Double Oven, Countertop Range, Instant Hot Water
- Laundry: Electric Dryer Hookup
Features
- Walk-In Closet(s), Floor Drains
- Flooring: Carpet, Tile
- Doors: Sliding Doors
- Windows: Double Pane Windows
- Basement: Full,Walk-Out Access
- Has fireplace: No
Interior area
- Total structure area: 4,220
- Total interior livable area: 4,220 sqft
- Finished area above ground: 2,070
- Finished area below ground: 107
Video & virtual tour
Property
Parking
- Total spaces: 3
- Parking features: Covered
- Attached garage spaces: 3
Features
- Stories: 2
- Patio & porch: Covered, Covered Patio
- Exterior features: Entry (Foyer), Lighting
- Fencing: Partial
Lot
- Size: 10,454 Square Feet
- Features: Curb & Gutter
- Topography: Terrain
Details
- Parcel number: 151900002
- Zoning description: Single-Family
Construction
Type & style
- Home type: SingleFamily
- Architectural style: Rambler/Ranch
- Property subtype: Single Family Residence
Materials
- Asphalt, Stone, Other
- Roof: Asphalt
Condition
- Blt./Standing
- New construction: No
- Year built: 2026
Utilities & green energy
- Sewer: Public Sewer, Sewer: Public
- Water: Culinary, Secondary
- Utilities for property: Natural Gas Connected, Electricity Connected, Sewer Connected, Water Connected
Community & HOA
Community
- Features: Sidewalks
- Subdivision: Jones
HOA
- Has HOA: No
Location
- Region: Syracuse
Financial & listing details
- Price per square foot: $197/sqft
- Annual tax amount: $1
- Date on market: 7/15/2026
- Listing terms: Cash,Conventional,FHA,VA Loan
- Inclusions: Ceiling Fan, Microwave, Range, Range Hood, Refrigerator
- Acres allowed for irrigation: 0
- Electric utility on property: Yes
- Road surface type: Paved
Estimated market value
$830,400
$789,000 - $872,000
$3,423/mo
Price history
| Date | Event | Price |
|---|---|---|
| 7/24/2026 | Pending sale | $829,900$197/sqft |
Source:  UtahRealEstate.com #2171871 Report a problem UtahRealEstate.com #2171871 Report a problem | ||
| 7/15/2026 | Listed for sale | $829,900$197/sqft |
Source: UtahRealEstate.com #2171871 Report a problem | ||
Public tax history
Tax history is unavailable.
Monthly payment
Est. payment
Payment breakdown
Explore the cost of this home by adjusting the details. Changes won't be saved.Climate risks
Neighborhood: 84075
Nearby schools
GreatSchools rating
- 6/10Syracuse SchoolGrades: PK-6Distance: 1 mi
- 5/10Syracuse Junior High SchoolGrades: 7-9Distance: 0.9 mi
- 5/10Syracuse High SchoolGrades: 10-12Distance: 1.2 mi
Schools provided by the listing agent
- Elementary: Syracuse
- Middle: Syracuse
- High: Syracuse
- District: Davis
Source: UtahRealEstate.com. This data may not be complete. We recommend contacting the local school district to confirm school assignments for this home.
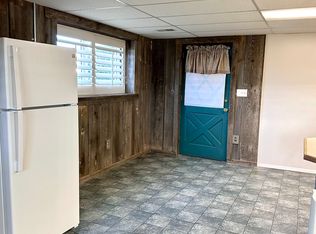
- $--2 bd1 ba1.3k sqft1185 S 3000 W, Syracuse, UT 84075Sold
- $674,6004 bd2 ba314 sqft1188 S 2925 W, Syracuse, UT 84075Off Market
- $610,8005 bd3 ba196 sqft2978 W 1200 S, Syracuse, UT 84075Off Market
- $472,9004 bd3 ba209 sqft1183 S 3000 W, Syracuse, UT 84075Off Market
- $785,1004 bd2 ba160 sqft1235 S 3000 W, Syracuse, UT 84075Off Market
- $681,9004 bd3 ba282 sqft1176 S 2925 W, Syracuse, UT 84075Off Market
- $623,5244 bd3 ba1.4k sqft1235 S 3000 W, Syracuse, UT 84075Off Market
- $719,4005 bd3 ba3.5k sqft2914 W 1200 S, Syracuse, UT 84075Off Market
A local agent can set up tours, give advice and negotiate with sellers.
Similar homes
- $825,0006 bd4 ba4.2k sqft1062 S 2450 W, Syracuse, UT 84075For Sale

 MLS ID #2171662, Rodney J Medeiros, Equity Real Estate (Select). UtahRealEstate.com
 - $800,0004 bd3 ba3.9k sqft1111 S 2200 W, Syracuse, UT 84075For Sale
 MLS ID #2161263, DeAnna Haskett, Century 21 Everest (Centerville). UtahRealEstate.com
 - $649,9004 bd3 ba3.1k sqft1457 S 2600 W, Syracuse, UT 84075For Sale
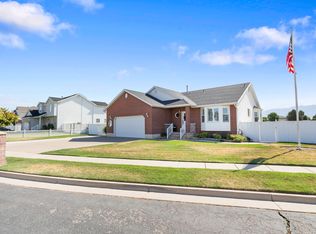 MLS ID #2173457, Barry K Tuia, Pinpoint Real Estate. UtahRealEstate.com
 - $655,0005 bd3 ba3.3k sqft1234 S Shotley Bridge Dr W, Syracuse, UT 84075For Sale
 MLS ID #2172649, Anne Johnson, Coldwell Banker Realty (South Ogden). UtahRealEstate.com
 - $710,0004 bd3 ba3.4k sqft3256 W 700 S, Syracuse, UT 84075For SaleMLS ID #2172693, Jaclyn Anderson, Summit Sotheby's International Realty. UtahRealEstate.com
- $700,0006 bd4 ba3.7k sqft3581 W 2500 S, Syracuse, UT 84075For SaleMLS ID #2173468, Cheri Johnson, KW Success Keller Williams Realty. UtahRealEstate.com
- $780,0004 bd4 ba4.5k sqft1319 W 650 S, Syracuse, UT 84075For SaleMLS ID #2166101, Ryan Ogden, Realtypath LLC (Executives). UtahRealEstate.com
- $720,0004 bd3 ba3k sqft849 Saint Andrews Dr, Syracuse, UT 84075For SaleMLS ID #2165326, Viviana Y Arroyo Juarez, START Real Estate. UtahRealEstate.com
- $795,0004 bd3 ba3k sqft2468 W 3230 S, Syracuse, UT 84075For SaleMLS ID #2173459, Nathan Poulsen, Equity Real Estate (Select). UtahRealEstate.com
- $729,9003 bd2 ba3.5k sqft2935 W 1200 S, Syracuse, UT 84075For SaleMLS ID #2146274, Ryan Thurgood, Kings Peak Realty. UtahRealEstate.com
- $695,0005 bd3 ba3.3k sqft3790 Formby Cir, Syracuse, UT 84075For SaleMLS ID #2161481, DAVID K VOROS, RE/MAX Associates. UtahRealEstate.com
- $775,0006 bd3 ba3.3k sqft2525 S 1375 W, Syracuse, UT 84075For SaleMLS ID #2162823, Shiloh Vedaa, Equity Real Estate (Select). UtahRealEstate.com
- $650,0004 bd3 ba3.1k sqft4169 W 700 S #511, Syracuse, UT 84075For SaleMLS ID #2174052, Jim Barber, Windermere Real Estate (Layton Branch). UtahRealEstate.com
- $699,0003 bd3 ba3.7k sqft2396 S 1230 W, Syracuse, UT 84075New ConstructionUtahRealEstate.com
- $690,0006 bd4 ba3.5k sqft2485 S 1875 W, Syracuse, UT 84075For SaleMLS ID #2173260, Joseph Maylin, Summit Sotheby's International Realty. UtahRealEstate.com
- $714,9996 bd3 ba3.4k sqft1173 W 2175 S, Syracuse, UT 84075For SaleMLS ID #2171343, Michael C Arave, ERA Brokers Consolidated (Ogden). UtahRealEstate.com
- $675,0006 bd3 ba2.9k sqft1276 S 4000 W, Syracuse, UT 84075For SaleMLS ID #2170403, Shawnee A Cooper, Windermere Real Estate (Layton Branch). UtahRealEstate.com
- $625,0005 bd4 ba2.3k sqft1661 W 1950 S, Syracuse, UT 84075For SaleMLS ID #2173547, Drew Gingell, Century 21 Everest. UtahRealEstate.com
- $707,0004 bd3 ba4k sqft1201 W 2425 S, Syracuse, UT 84075New ConstructionUtahRealEstate.com
- $745,0004 bd4 ba4.7k sqft615 S 1400 W, Syracuse, UT 84075For SaleMLS ID #2149356, Lindsey Bagby, KW Success Keller Williams Realty. UtahRealEstate.com
