Open House Cancelled! PRICE DROP!!! SELLER SAYS GET THIS SOLD!!! HUGE PRICE REDUCTION + SERIOUS EQUITY OPPORTUNITY!!! If you've been waiting for the right home in Syracuse, THIS ONE DESERVES YOUR ATTENTION!!! (Seller offering $15k paid receipt for flooring and paint at closing) 5 BEDROOMS | 2.5 BATHS, 2 spacious family rooms + fireplace, Beautiful kitchen with granite & tons of cabinetry, OVERSIZED 28' x 21' GARAGE, Covered patio, Basement offers the potential for another bedroom + bathroom, Located in a desirable golf course community, Minutes from the new Costco, Easy highway access for a quick trip to Salt Lake City, The seller is motivated, and the price has been reduced! That means an opportunity to buy into a sought-after Syracuse neighborhood while creating serious potential equity. DON'T WAIT FOR SOMEONE ELSE TO GRAB THIS ONE. Pre-qualified buyers only. Schedule your private showing today!
Accepting backups
Price cut: $20K (9/4)
$600,000
1234 S Shotley Bridge Dr W, Syracuse, UT 84075
5beds
3,301sqft
Single Family Residence
Built in 2007
10,018 Square Feet Lot
$596,600 Zestimate®
$182/sqft
$-- HOA
What's special
Covered patio
- 75 days
- 322
- 40
Zillow last checked:
Listing updated:
Listed by:
Anne Johnson 801-510-0151,
Coldwell Banker Realty (South Ogden),
Larry Hatch,
Coldwell Banker Realty (South Ogden)
Source: UtahRealEstate.com,MLS#: 2172649
Facts & features
Interior
Bedrooms & bathrooms
- Bedrooms: 5
- Bathrooms: 3
- Full bathrooms: 2
- 1/2 bathrooms: 1
- Partial bathrooms: 1
- Main level bedrooms: 3
Rooms
- Room types: Master Bathroom, Great Room
Primary bedroom
- Level: First
Heating
- Forced Air, Central
Cooling
- Central Air, Ceiling Fan(s)
Appliances
- Included: Microwave, Disposal
- Laundry: Electric Dryer Hookup
Features
- Separate Bath/Shower, Walk-In Closet(s), Vaulted Ceiling(s), Granite Counters
- Flooring: Carpet, Laminate, Tile
- Windows: Blinds, Double Pane Windows
- Basement: Daylight,Full
- Number of fireplaces: 1
- Fireplace features: Gas Log
Interior area
- Total structure area: 3,301
- Total interior livable area: 3,301 sqft
- Finished area above ground: 1,617
- Finished area below ground: 1,347
Property
Parking
- Total spaces: 7
- Parking features: RV Access/Parking
- Attached garage spaces: 2
- Uncovered spaces: 5
Features
- Stories: 2
- Patio & porch: Covered Deck
- Exterior features: Awning(s)
- Has spa: Yes
- Spa features: Jetted Tub
- Fencing: Full
Lot
- Size: 10,018 Square Feet
- Features: Corner Lot, Cul-De-Sac, Curb & Gutter, Sprinkler: Auto-Full, Near Golf Course, Drip Irrigation: Auto-Full
- Residential vegetation: Landscaping: Full
Details
- Parcel number: 126090409
- Zoning: R-2
- Zoning description: Single-Family
Construction
Type & style
- Home type: SingleFamily
- Architectural style: Rambler/Ranch
- Property subtype: Single Family Residence
Materials
- Brick, Stone, Stucco
- Roof: Asphalt
Condition
- Blt./Standing
- New construction: No
- Year built: 2007
Utilities & green energy
- Water: Culinary, Secondary
Community & HOA
Community
- Features: Sidewalks
- Subdivision: Highlands Glen Eagle
HOA
- Has HOA: No
Location
- Region: Syracuse
Financial & listing details
- Price per square foot: $182/sqft
- Annual tax amount: $3,455
- Date on market: 6/26/2026
- Listing terms: Cash,Conventional,FHA,VA Loan
- Inclusions: Ceiling Fan, Microwave, Range
- Exclusions: Dryer, Refrigerator, Washer
- Acres allowed for irrigation: 0
- Road surface type: Paved
Estimated market value
$596,600
$567,000 - $626,000
$2,808/mo
Price history
| Date | Event | Price |
|---|---|---|
| 10/5/2026 | Listed for sale | $600,000$182/sqft |
Source:  UtahRealEstate.com #2172649 Report a problem UtahRealEstate.com #2172649 Report a problem | ||
| 9/13/2026 | Pending sale | $600,000$182/sqft |
Source: UtahRealEstate.com #2172649 Report a problem | ||
| 9/4/2026 | Price change | $600,000-3.2%$182/sqft |
Source: UtahRealEstate.com #2172649 Report a problem | ||
| 8/9/2026 | Price change | $620,000-5.3%$188/sqft |
Source: UtahRealEstate.com #2172649 Report a problem | ||
| 7/21/2026 | Price change | $655,000-3%$198/sqft |
Source: UtahRealEstate.com #2172649 Report a problem | ||
| 7/17/2026 | Listed for sale | $675,000$204/sqft |
Source: UtahRealEstate.com #2172649 Report a problem | ||
Public tax history
Tax history is unavailable.
Monthly payment
Est. payment
Payment breakdown
Explore the cost of this home by adjusting the details. Changes won't be saved.Climate risks
Neighborhood: 84075
Nearby schools
Schools provided by the listing agent
- Elementary: West Point
- Middle: West Point
- High: Syracuse
- District: Davis
Source: UtahRealEstate.com. This data may not be complete. We recommend contacting the local school district to confirm school assignments for this home.
- $654,0005 bd3 ba3.3k sqft1234 S Shotley Bridge Dr, Syracuse, UT 84075Off Market

- $692,1005 bd3 ba3.4k sqft1256 Shotley Bridge Dr, Syracuse, UT 84075Off Market

- $670,8005 bd4 ba3.2k sqft3261 W Newcastle Cir, Syracuse, UT 84075Off Market
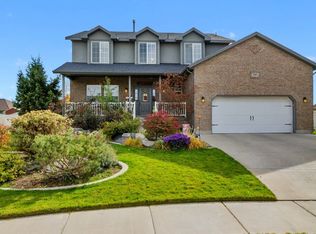
- $768,9006 bd3 ba4.4k sqft1227 S Shotley Bridge Dr, Syracuse, UT 84075Off Market
Similar homes
- $599,0005 bd4 ba2.9k sqft1173 Inverness Dr, Syracuse, UT 84075For Sale
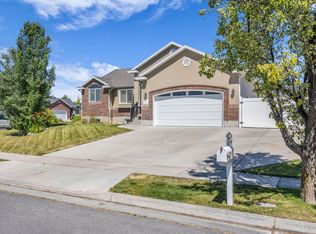
 MLS ID #2164476, Brooke Skinner, KW Utah Realtors Keller Williams. UtahRealEstate.com
 - $677,0004 bd3 ba3k sqft849 Saint Andrews Dr, Syracuse, UT 84075For Sale
 MLS ID #2190497, Viviana Y Arroyo Juarez, Equity Real Estate (Select). UtahRealEstate.com
 - $630,0003 bd3 ba3.3k sqft3546 W Brookshire Dr, Syracuse, UT 84075For Sale
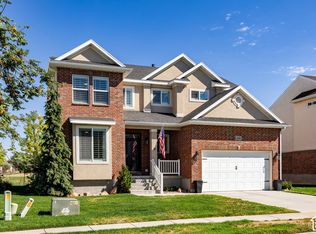 MLS ID #2179469, April Sweigart, Summit Sotheby's International Realty. UtahRealEstate.com
 - $629,0005 bd3 ba2.9k sqft1124 W 2700 S, Syracuse, UT 84075For Sale
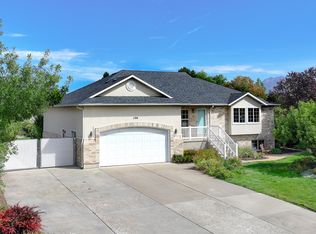 MLS ID #2182996, Ryan Thurgood, Kings Peak Realty. UtahRealEstate.com
 - $570,0004 bd4 ba2.1k sqft1808 Heritage Pkwy, Syracuse, UT 84075For SaleMLS ID #2182244, Travis Larsen, KW Success Keller Williams Realty. UtahRealEstate.com
- $489,9005 bd3 ba1.7k sqft1107 S 3925 W, Syracuse, UT 84075For SaleMLS ID #2189214, Tiffany L. Conorich, Forte Real Estate, LLC. UtahRealEstate.com
- $630,0004 bd4 ba2.7k sqft2755 S 900 W, Syracuse, UT 84075For SaleMLS ID #2184317, McCall Hicken, Real Broker, LLC. UtahRealEstate.com
- $585,0004 bd3 ba2.3k sqft3457 S Birch Ln, Syracuse, UT 84075For SaleMLS ID #2188774, Suzanne Love, KW WESTFIELD. UtahRealEstate.com
- $688,0007 bd4 ba3.5k sqft1072 S 1875 W, Syracuse, UT 84075For SaleMLS ID #2169989, Nick Condie, Equity Real Estate (Select). UtahRealEstate.com
- $760,0004 bd3 ba3.9k sqft1111 S 2200 W, Syracuse, UT 84075For SaleMLS ID #2161263, DeAnna Haskett, Century 21 Everest (Centerville). UtahRealEstate.com
- $630,0004 bd3 ba3k sqft192 N 4600 W, West Pt, UT 84015For SaleMLS ID #2170230, John Armstrong, Ari Realty and Investments. UtahRealEstate.com
- $635,0005 bd3 ba3.1k sqft652 N 2750 W, West Pt, UT 84015For SaleMLS ID #2185820, Kaden Wright, LPT REALTY, LLC. UtahRealEstate.com
- $675,5005 bd3 ba3.2k sqft4349 W 625 S, West Pt, UT 84015For SaleMLS ID #2176397, Jaimee M Jacobson, Real Broker, LLC. UtahRealEstate.com
- $569,9905 bd3 ba2.6k sqft3322 W 500 N, West Pt, UT 84015For SaleMLS ID #2165806, Kelli J Stoneman, Century 21 Everest (Centerville). UtahRealEstate.com
- $615,0005 bd3 ba2.8k sqft1023 N 3300 W, Layton, UT 84041For SaleMLS ID #2182388, JR Draper, Real Broker, LLC. UtahRealEstate.com
- $850,0006 bd4 ba4.5k sqft4118 W 1235 S, Syracuse, UT 84075For SaleMLS ID #2180680, Amy Miller, Equity Real Estate (Select). UtahRealEstate.com
- $574,9994 bd3 ba2.4k sqft4486 W 5850 S, Hooper, UT 84315For SaleMLS ID #2190079, Braden Nielsen, Rodeo Realty. UtahRealEstate.com
- $635,0006 bd3 ba3k sqft1411 W 2400 N, Clinton, UT 84015For SaleMLS ID #2182038, Brandon Stanger, Beehive Property Management & Realty. UtahRealEstate.com
- $569,9005 bd3 ba2.6k sqft363 E 1900 S, Clearfield, UT 84015For SaleMLS ID #2185916, Alejandro Fuentes, Real Broker, LLC. UtahRealEstate.com
- $534,9005 bd3 ba2.5k sqft1062 W 200 S, Clearfield, UT 84015For SaleMLS ID #2181419, Steven Salazar, Equity Real Estate (NRE). UtahRealEstate.com
