Coming Soon listing, no showings. OPEN HOUSE SEP-6 FROM 11AM - 2PM HEATED POOL HOME ALERT!
This beautiful home is getting ready to welcome its next owner!
Come and see this beautifully maintained 4-bedroom, 3-bath home offering the perfect blend of comfort, space, and Florida living.
The versatile floor plan welcomes you with a grand foyer, a formal living room that can also serve as a home office, and a formal dining room. The spacious family room is filled with natural light thanks to NEW WINDOWS THROUGHOUT THE ENTIRE HOME and NEW OVERSIZED SLIDING GLASS DOORS, creating a seamless connection to the screened lanai and heated pool.
The desirable three-way split floor plan provides privacy for everyone, featuring two bedrooms connected by a Jack-and-Jill bath, a separate guest suite with its own full bath, and a spacious owner's retreat with a beautiful bay window and private access to the lanai. Step outside to your own backyard oasis, featuring a screen-enclosed heated pool and covered lanai--the perfect setting for relaxing, entertaining, and enjoying Florida living year-round.
Located in a sought-after community, this move-in-ready home offers incredible value.
BONUS FOR QUALIFIED VA BUYERS: The seller's 2.5% VA loan may be assumable, offering qualified buyers the potential to secure a significantly lower interest rate than current market rates.
Stay tuned--more details and photos coming soon!
Coming soon
$624,490
2958 CANYON FALLS Drive E, Jacksonville, FL 32224
4beds
2,429sqft
Single Family Residence
Built in 1995
10,018 Square Feet Lot
$617,900 Zestimate®
$257/sqft
$38/mo HOA
What's special
- 28 days
- 2,653
- 137
Likely to sell faster than
Zillow last checked:
Listing updated:
Listed by:
PAOLA ANDREA PEREZ 904-921-9300,
ENDLESS SUMMER REALTY 904-461-8878
Source: realMLS,MLS#: 2158307
Facts & features
Interior
Bedrooms & bathrooms
- Bedrooms: 4
- Bathrooms: 3
- Full bathrooms: 3
Heating
- Central
Cooling
- Central Air
Appliances
- Included: Convection Oven, Dishwasher, Disposal, Dryer, Electric Cooktop, Electric Oven, Electric Water Heater, Microwave, Refrigerator, Washer
- Laundry: In Unit
Features
- Breakfast Nook, Ceiling Fan(s), Eat-in Kitchen, Entrance Foyer, Jack and Jill Bath, Open Floorplan, Pantry, Primary Bathroom - Tub with Shower, Primary Bathroom -Tub with Separate Shower, Walk-In Closet(s)
- Flooring: Carpet, Laminate
- Number of fireplaces: 1
Interior area
- Total interior livable area: 2,429 sqft
Property
Parking
- Total spaces: 2
- Parking features: Garage
- Garage spaces: 2
Features
- Levels: One
- Stories: 1
- Patio & porch: Screened
- Pool features: Heated, Screen Enclosure, Solar Heat
- Fencing: Back Yard
Lot
- Size: 10,018 Square Feet
Details
- Parcel number: 1652794360
- Zoning description: Residential
Construction
Type & style
- Home type: SingleFamily
- Architectural style: Contemporary
- Property subtype: Single Family Residence
Materials
- Frame, Stucco
- Roof: Shingle
Condition
- New construction: No
- Year built: 1995
Utilities & green energy
- Sewer: Public Sewer
- Water: Public
- Utilities for property: Electricity Connected, Water Connected
Green energy
- Energy efficient items: Windows
Community & HOA
Community
- Subdivision: Villages Of Pablo
HOA
- Has HOA: Yes
- Amenities included: Pool, Tennis Court(s)
- HOA fee: $450 annually
Location
- Region: Jacksonville
Financial & listing details
- Price per square foot: $257/sqft
- Tax assessed value: $479,068
- Annual tax amount: $215
- Date on market: 8/3/2026
- Listing terms: Cash,Conventional,FHA,VA Loan
Estimated market value
$617,900
$587,000 - $649,000
$3,784/mo
Price history
| Date | Event | Price |
|---|---|---|
| 1/6/2016 | Sold | $290,000-4.9%$119/sqft |
Source:  realMLS #799823 Report a problem realMLS #799823 Report a problem | ||
| 11/3/2015 | Listed for sale | $304,900+4.4%$126/sqft |
Source: COLDWELL BANKER VANGUARD REALTY #799823 Report a problem | ||
| 4/4/2013 | Sold | $292,000-1%$120/sqft |
Source: realMLS #645100 Report a problem | ||
| 12/3/2012 | Listed for sale | $295,000+60.1%$121/sqft |
Source: RE/MAX Unlimited #645100 Report a problem | ||
| 12/31/2001 | Sold | $184,300+22.4%$76/sqft |
Source: Public Record Report a problem | ||
| 3/28/1995 | Sold | $150,600$62/sqft |
Source: Public Record Report a problem | ||
Public tax history
| Year | Property taxes | Tax assessment |
|---|---|---|
| 2024 | $215 | $341,649 +3% |
| 2023 | $215 | $331,699 +3% |
| 2022 | $215 | $322,038 +3% |
| 2021 | $215 -95.5% | $312,659 +1.4% |
| 2020 | $4,823 +1.5% | $308,343 +2.3% |
| 2019 | $4,750 +1.3% | $301,411 +1.9% |
| 2018 | $4,691 | $295,791 +2.1% |
| 2017 | $4,691 +1.2% | $289,708 +7.9% |
| 2016 | $4,635 -10.5% | $268,607 +8.4% |
| 2015 | $5,180 +26.1% | $247,707 +0.8% |
| 2014 | $4,107 | $245,742 +6.6% |
| 2013 | -- | $230,523 -3.1% |
| 2012 | -- | $237,939 -4.5% |
| 2011 | -- | $249,265 -1.6% |
| 2010 | -- | $253,411 +2.7% |
| 2009 | -- | $246,749 +17.7% |
| 2006 | -- | $209,607 +3% |
| 2005 | $3,316 | $203,502 +3% |
| 2004 | -- | $197,575 +1.9% |
| 2003 | $3,275 | $193,891 +7.5% |
| 2002 | -- | $180,300 +24.3% |
| 2001 | -- | $145,021 +3% |
| 2000 | -- | $140,797 +2.7% |
| 1999 | -- | $137,095 |
Find assessor info on the county website
Monthly payment
Est. payment
Payment breakdown
Explore the cost of this home by adjusting the details. Changes won't be saved.Climate risks
Neighborhood: Golden Glades - The Woods
Nearby schools
Schools provided by the listing agent
- Elementary: Alimacani
- Middle: Duncan Fletcher
- High: Sandalwood
Source: realMLS. This data may not be complete. We recommend contacting the local school district to confirm school assignments for this home.
- $592,9003 bd2 ba2.3k sqft2966 Canyon Falls Dr E, Jacksonville, FL 32224Off Market
- $516,6003 bd2 ba1.8k sqft14114 Twin Falls Dr W, Jacksonville, FL 32224Off Market
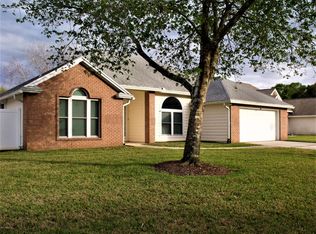
- $530,3003 bd2 ba1.7k sqft14126 Twin Falls Dr W, Jacksonville, FL 32224Off Market
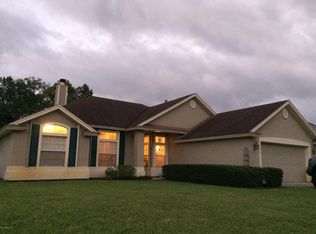
- $666,4004 bd3 ba2.2k sqft14142 Twin Falls Dr W, Jacksonville, FL 32224Off Market
Similar homes
- $539,0004 bd2 ba2k sqft14228 FALCON CREST Drive, Jacksonville, FL 32224For Sale
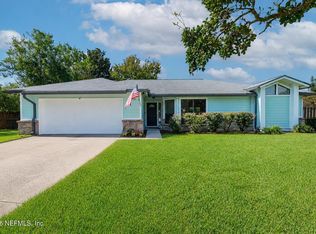 MLS ID #2162306, MARK LOWE. realMLS
 - $620,0003 bd3 ba2.2k sqft4531 HANOVER PARK Drive, Jacksonville, FL 32224For Sale
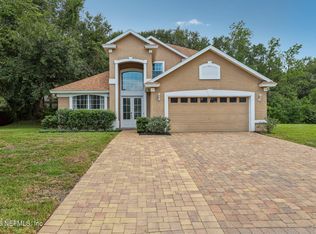 MLS ID #2161853, JEREMY DIMARI. realMLS
 - $625,0004 bd2 ba2.4k sqft13438 AQUILINE Road, Jacksonville, FL 32224For Sale
 MLS ID #2151088, RENATA LYNN KINER. realMLS
 - $549,9004 bd2 ba2k sqft3012 SAN PABLO Road S, Jacksonville, FL 32224New Construction
 MLS ID #2162581, Debarah Percival. realMLS
