The Southern Utah home you've been searching for has arrived!
Nestled in the desirable community of Mesa Views at Trail Ridge Estates, this beautifully crafted custom home offers the perfect balance of luxury, comfort, and convenience. Enjoy peaceful surroundings while being just 30 minutes from Zion National Park and 25 minutes from downtown St. George.
This stunning home features 4 bedrooms, 3 bathrooms and a thoughtfully designed floor plan. One of the secondary bedrooms includes a private ensuite bathroom, making it ideal for guests or multigenerational living.
The spacious kitchen is equipped with granite countertops, abundant cabinetry, and a walk-in pantry. The oversized primary suite offers direct patio access, fireplace, and a luxurious ensuite bath complete with a separate soaking tub and shower.
Step outside to your own private backyard retreat featuring a sparkling pool, relaxing spa, covered patio, and low-maintenance landscaping. The gated front courtyard welcomes you with beautiful views, while the 3-car garage and side-yard RV parking provide plenty of room for vehicles, toys, and outdoor adventures.
Additional upgrades include plantation shutters throughout, built in shelving, 2 gas fireplaces, Murphy bed in front bedroom/office closet, and quality finishes that make this home truly move-in ready.
Whether you're looking for a full-time residence, a second home, or your own Southern Utah escape, this property delivers the lifestyle you've been dreaming of.
For sale
Price cut: $26K (9/29)
$849,000
296 E Zion Trl S, Toquerville, UT 84774
4beds
3baths
2,330sqft
Single Family Residence
Built in 2018
0.3 Acres Lot
$836,200 Zestimate®
$364/sqft
$25/mo HOA
What's special
Sparkling poolSide-yard rv parkingQuality finishesPrivate backyard retreatCovered patioPlantation shutters throughoutRelaxing spa
- 121 days
- 341
- 17
Zillow last checked:
Listing updated:
Listed by:
SADIE N LEWIS,
EQUITY REAL ESTATE (ST GEORGE)
Source: WCBR,MLS#: 26-273179
Facts & features
Interior
Bedrooms & bathrooms
- Bedrooms: 4
- Bathrooms: 3
Primary bedroom
- Level: Main
Bedroom 2
- Level: Main
Bedroom 3
- Level: Main
Bedroom 4
- Level: Main
Bathroom
- Level: Main
Kitchen
- Level: Main
Living room
- Level: Main
Heating
- Natural Gas
Cooling
- Central Air
Features
- Number of fireplaces: 2
Interior area
- Total structure area: 2,330
- Total interior livable area: 2,330 sqft
- Finished area above ground: 2,330
Property
Parking
- Total spaces: 3
- Parking features: Attached, Garage Door Opener, RV Access/Parking
- Attached garage spaces: 3
Features
- Stories: 1
- Has private pool: Yes
- Pool features: In Ground, Salt Water
- Has view: Yes
- View description: Mountain(s)
Lot
- Size: 0.3 Acres
- Features: Curbs & Gutters
Details
- Parcel number: TMVTR12
- Zoning description: Residential
Construction
Type & style
- Home type: SingleFamily
- Property subtype: Single Family Residence
Materials
- Rock, Stucco
- Foundation: Slab
- Roof: Tile
Condition
- Built & Standing
- Year built: 2018
Utilities & green energy
- Water: Culinary, Secondary
- Utilities for property: Rocky Mountain, Natural Gas Connected
Community & HOA
Community
- Features: Sidewalks
HOA
- Has HOA: Yes
- HOA fee: $295 annually
Location
- Region: Toquerville
Financial & listing details
- Price per square foot: $364/sqft
- Tax assessed value: $667,500
- Annual tax amount: $2,859
- Date on market: 6/9/2026
- Cumulative days on market: 124 days
- Listing terms: Conventional,Cash
- Inclusions: Window Coverings, Walk-in Closet(s), Sprinkler, Auto, Patio, Covered, Oven/Range, Freestnd, Microwave, Landscaped, Full, Hot Tub, Fenced, Full, Dishwasher, Central Vac Plumbed, Ceiling Fan(s), Bath, Sep Tub/Shwr
- Road surface type: Paved
Estimated market value
$836,200
$794,000 - $878,000
$3,724/mo
Price history
| Date | Event | Price |
|---|---|---|
| 9/29/2026 | Price change | $849,000-3%$364/sqft |
Source: WCBR #26-273179 Report a problem | ||
| 9/12/2026 | Price change | $875,000-1.1%$376/sqft |
Source: WCBR #26-273179 Report a problem | ||
| 6/9/2026 | Listed for sale | $885,000$380/sqft |
Source: WCBR #26-273179 Report a problem | ||
| 7/16/2018 | Sold | -- |
Source: Agent Provided Report a problem | ||
Public tax history
| Year | Property taxes | Tax assessment |
|---|---|---|
| 2025 | $2,859 -2.2% | $367,125 -3.3% |
| 2024 | $2,925 -3.3% | $379,775 -4.9% |
| 2023 | $3,023 -5.8% | $399,190 -0.5% |
| 2022 | $3,211 +14.7% | $401,170 +42.4% |
| 2021 | $2,799 -2.7% | $281,710 +5.6% |
| 2020 | $2,877 +21.2% | $266,805 +15.6% |
| 2019 | $2,374 +227.5% | $230,725 +249.6% |
| 2018 | $725 | $66,000 |
| 2017 | -- | -- |
Find assessor info on the county website
Monthly payment
Est. payment
Payment breakdown
Explore the cost of this home by adjusting the details. Changes won't be saved.Climate risks
Neighborhood: 84774
Nearby schools
Schools provided by the listing agent
- Elementary: LaVerkin Elementary
- Middle: Hurricane Middle
- High: Hurricane High
Source: WCBR. This data may not be complete. We recommend contacting the local school district to confirm school assignments for this home.
Similar homes

- $819,0003 bd2 ba2.2k sqft322 E Zion Trl N, Toquerville, UT 84774For Sale
 MLS ID #26-274526, SADIE N LEWIS, EQUITY REAL ESTATE (ST GEORGE). WCBR
 - $845,0003 bd3 ba2.3k sqft346 W Center St, Toquerville, UT 84774For Sale
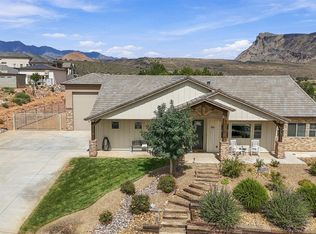 MLS ID #26-276364, CHERIE FISK, eXp Realty, LLC. WCBR
 - $619,0005 bd3 ba2.2k sqft810 S Peachtree Dr, Toquerville, UT 84774For Sale
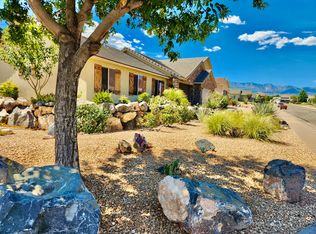 MLS ID #26-272297, Faye M. Callahan, In Depth Realty St George. WCBR
 - $875,0005 bd3 ba2.2k sqft3470 W 2530 S, Hurricane, UT 84737For Sale
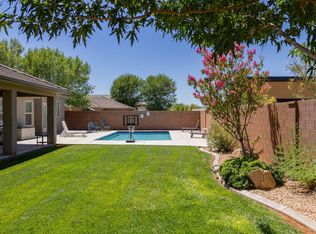 MLS ID #26-273686, JOHN Paul DEWITT, SILVERSTONE GROUP. WCBR
