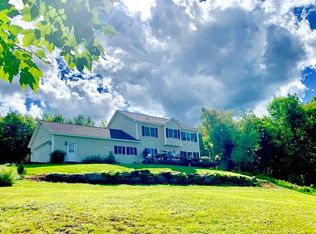
Beautifully maintained classic colonial-style home with exceptional views, nestled between Smugglers Notch and the village of Jeffersonville. Architect designed, and built in 2010, this inviting 3-bedroom home enjoys a peaceful rural setting with gorgeous valley and mountain views and plenty of room to relax, garden, entertain, and enjoy the outdoors. Enjoy a natural setting that feels wonderfully private, while remaining close to everything that makes the area so desirable. Spend your days hiking, biking, skiing, or exploring nearby trails and waterways, then return home to take in the changing seasons and brilliant Vermont sunsets. Inside, the home offers easy living with an open layout and spaces designed for both everyday life and enjoying time with family and friends. Choose between creating a formal dining room, or make this space into your home office. Practical elements like a Generac whole-house generator ensure comfort and safety no matter the weather. Prepare meals in the chef’s kitchen, equipped with a robust Wolf gas stove and hood. The attached oversized, heated two-car garage offers winter convenience and space to store all of your adventure gear. Generous windows bring the surrounding landscape indoors, and a spacious cedar deck invites dining and drinks al fresco. Located just minutes from Jeffersonville and Smugglers' Notch, with Stowe only 20 minutes away in summer and Burlington under an hour, 296 Overview Lane is ideally positioned for year-round recreation and everyday convenience. Whether you're looking for a full-time Vermont home, a weekend retreat, or an investment in one of northern Vermont's most appealing rural communities, this property offers a wonderful opportunity to make the most of the Vermont lifestyle.
Active
Listed by: Coldwell Banker Carlson Real Estate • Karen Cleary
$695,000
296 Overview Lane, Cambridge, VT 05464
3beds
2,237sqft
Single Family Residence
Built in 2010
3.1 Acres Lot
$545,100 Zestimate®
$311/sqft
$-- HOA
What's special
- 10 days
- 389
- 32
Zillow last checked:
Listing updated:
Listed by:
Karen Cleary,
Coldwell Banker Carlson Real Estate 802-253-7358
Source: PrimeMLS,MLS#: 5111283
Facts & features
Interior
Bedrooms & bathrooms
- Bedrooms: 3
- Bathrooms: 3
- Full bathrooms: 2
- 1/2 bathrooms: 1
Heating
- Baseboard, Radiant Floor
Cooling
- None
Appliances
- Included: Gas Cooktop, Dishwasher, Dryer, Range Hood, Microwave, Refrigerator, Washer, Gas Stove, Tankless Water Heater
- Laundry: 1st Floor Laundry
Features
- Cathedral Ceiling(s), Ceiling Fan(s), Dining Area, Kitchen Island, Primary BR w/ BA, Soaking Tub, Indoor Storage, Walk-In Closet(s)
- Windows: Blinds, Drapes, Window Treatments, Screens
- Has basement: No
Interior area
- Total structure area: 2,237
- Total interior livable area: 2,237 sqft
- Finished area above ground: 2,237
- Finished area below ground: 0
Property
Parking
- Total spaces: 2
- Parking features: Gravel
- Garage spaces: 2
Features
- Levels: Two
- Stories: 2
- Exterior features: Deck
- Has view: Yes
- View description: Mountain(s)
- Frontage length: Road frontage: 200
Lot
- Size: 3.1 Acres
- Features: Country Setting, Landscaped, Sloped, Views, Near Skiing
Details
- Zoning description: n/a
- Special conditions: Standard
- Other equipment: Standby Generator
Construction
Type & style
- Home type: SingleFamily
- Architectural style: Colonial
- Property subtype: Single Family Residence
Materials
- Wood Frame
- Foundation: Poured Concrete, Slab w/ Frost Wall
- Roof: Architectural Shingle
Condition
- New construction: No
- Year built: 2010
Utilities & green energy
- Electric: 200+ Amp Service, Circuit Breakers
- Sewer: Septic Tank
- Utilities for property: Propane, Satellite, Underground Utilities
Community & HOA
Location
- Region: Jeffersonville
Financial & listing details
- Price per square foot: $311/sqft
- Annual tax amount: $8,610
- Date on market: 9/24/2026
- Road surface type: Dirt
Estimated market value
$545,100
$474,000 - $627,000
$3,696/mo
Price history
| Date | Event | Price |
|---|---|---|
| 10/2/2026 | Listed for sale | $695,000$311/sqft |
Source:  PrimeMLS #5111283 Report a problem PrimeMLS #5111283 Report a problem | ||
Public tax history
Tax history is unavailable.
Monthly payment
Est. payment
Payment breakdown
Explore the cost of this home by adjusting the details. Changes won't be saved.Climate risks
Neighborhood: 05464
Nearby schools
Schools provided by the listing agent
- Elementary: Cambridge Elementary
- Middle: Lamoille Middle School
- High: Lamoille UHSD #18
- District: Lamoille North
Source: PrimeMLS. This data may not be complete. We recommend contacting the local school district to confirm school assignments for this home.
Similar homes
- $724,9003 bd2 ba2.5k sqft130 Robinson Road, Cambridge, VT 05464Active
 MLS ID #5112699, Diane C Schwarm. PrimeMLS
 - $620,0003 bd3 ba2k sqftTrailside Executive, Cambridge, VT 05464Active
 MLS ID #5112652, Elizabeth Brgant. PrimeMLS
 - $695,0003 bd3 ba2.1k sqft161 Belanger Lane, Morristown, VT 05661Active
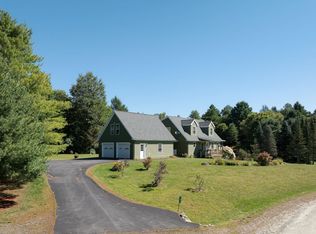 MLS ID #5109544, Susan Martin. PrimeMLS
 - $699,9003 bd2 ba2.9k sqft46 Foothills Drive, Jericho, VT 05465Active
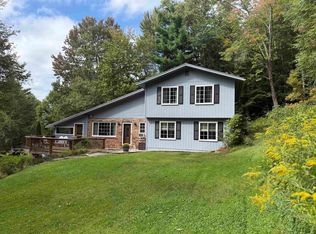 MLS ID #5110315, Donna Mathieu. PrimeMLS
