Charming and move-in ready, this freshly painted home offers a desirable split-bedroom layout. The spacious primary suite features a garden tub and separate shower, plus his and hers closets. A dedicated office nook with built-in desk and cabinetry provides the perfect work-from-home space. Outside, enjoy the brand-new front deck, abundant parking, fully screened in porch, and a generous backyard with room for play, pets, gardening, or recreational toys. Backing to Glassford Hill, the property enjoys attractive views and a convenient location close to everyday amenities. New roof within the past 5 years, and the home was leveled just last year. Affordable, inviting, and full of charm, this is one you'll want to see for yourself.
Pending
$315,000
2960 N KINGS Highway W, Prescott Valley, AZ 86314
3beds
1,527sqft
Manufactured Home
Built in 2003
8,801 Square Feet Lot
$-- Zestimate®
$206/sqft
$-- HOA
What's special
Desirable split-bedroom layoutFreshly painted homeAttractive viewsSeparate showerBacking to glassford hillFully screened in porchHis and hers closets
- 62 days |
- 117 |
- 2 |
Likely to sell faster than
Zillow last checked:
Listing updated:
Listed by:
Ronald Debenedetta 928-533-4709,
Realty Executives Arizona Territory
Source: ARMLS,MLS#: 7046960
Facts & features
Interior
Bedrooms & bathrooms
- Bedrooms: 3
- Bathrooms: 2
- Full bathrooms: 2
Heating
- Forced Air
Cooling
- Central Air, Ceiling Fan(s)
Appliances
- Included: Dryer, Washer, Refrigerator, Dishwasher, Gas Range
Features
- Double Vanity, 9+ Flat Ceilings, No Interior Steps, Full Bth Master Bdrm, Separate Shwr & Tub, Laminate Counters
- Flooring: Carpet, Laminate
- Windows: Screens, Double Pane Windows
- Has basement: No
- Number of fireplaces: 1
- Fireplace features: Pellet Stove
Interior area
- Total structure area: 1,527
- Total interior livable area: 1,527 sqft
Property
Features
- Stories: 1
- Exterior features: Screened in Patio(s)
- Spa features: None
- Fencing: Perimeter,Chain Link,Wood,Wire
Lot
- Size: 8,801 Square Feet
- Features: Desert Front, Natural Desert Back
Details
- Parcel number: 10303424
Construction
Type & style
- Home type: MobileManufactured
- Architectural style: Other
- Property subtype: Manufactured Home
Materials
- Vertical Siding, Wood Frame
- Roof: Composition
Condition
- Year built: 2003
Utilities & green energy
- Electric: 220 Volts in Kitchen
- Water: City Water
Community & HOA
Community
- Subdivision: CASTLE CANYON MESA 2
HOA
- Has HOA: No
- Services included: No Fees
Location
- Region: Prescott Valley
Financial & listing details
- Price per square foot: $206/sqft
- Tax assessed value: $94,313
- Annual tax amount: $584
- Date on market: 6/10/2026
- Cumulative days on market: 46 days
- Listing terms: Cash,Conventional,1031 Exchange,FHA,VA Loan
- Ownership: Fee Simple
- Electric utility on property: Yes
- Road surface type: Asphalt
- Body type: Double Wide
Estimated market value
Not available
Estimated sales range
Not available
Not available
Price history
| Date | Event | Price |
|---|---|---|
| 8/3/2026 | Pending sale | $315,000$206/sqft |
Source:  ARMLS #7046960 Report a problem ARMLS #7046960 Report a problem | ||
| 7/6/2026 | Contingent | $315,000$206/sqft |
Source:  PAAR as distributed by MLS GRID #1082735 Report a problem PAAR as distributed by MLS GRID #1082735 Report a problem | ||
| 6/10/2026 | Listed for sale | $315,000+80%$206/sqft |
Source: PAAR as distributed by MLS GRID #1082735 Report a problem | ||
| 9/17/2018 | Sold | $175,000+9.4%$115/sqft |
Source: PAAR as distributed by MLS GRID #1014266 Report a problem | ||
| 8/4/2018 | Pending sale | $160,000$105/sqft |
Source: WeLocate Real Estate #1014266 Report a problem | ||
| 7/31/2018 | Listed for sale | $160,000+68.4%$105/sqft |
Source: WeLocate Real Estate #1014266 Report a problem | ||
| 5/15/2009 | Sold | $95,000+280%$62/sqft |
Source: PAAR as distributed by MLS GRID #937042 Report a problem | ||
| 9/20/1999 | Sold | $25,000$16/sqft |
Source: Public Record Report a problem | ||
Public tax history
| Year | Property taxes | Tax assessment |
|---|---|---|
| 2025 | $579 +9.1% | $6,540 +5% |
| 2024 | $531 +1.6% | $6,228 -44.3% |
| 2023 | $522 -4.3% | $11,179 +10.1% |
| 2022 | $546 +4% | $10,150 +5.2% |
| 2021 | $524 +1.3% | $9,647 +16.8% |
| 2020 | $518 -10.5% | $8,257 |
| 2019 | $579 +14.8% | -- |
| 2018 | $504 -0.6% | -- |
| 2017 | $507 -1.6% | -- |
| 2016 | $515 +5.7% | -- |
| 2015 | $487 | -- |
| 2014 | $487 | -- |
| 2013 | -- | -- |
| 2012 | -- | -- |
| 2011 | $562 | $6,488 |
| 2010 | -- | -- |
| 2009 | $505 +0.6% | -- |
| 2008 | $502 | -- |
| 2007 | -- | -- |
| 2006 | -- | -- |
| 2005 | -- | -- |
| 2004 | -- | -- |
| 2003 | -- | -- |
| 2002 | -- | -- |
| 2001 | -- | -- |
Find assessor info on the county website
Monthly payment
Climate risks
Neighborhood: 86314
Nearby schools
GreatSchools rating
- 6/10Lake Valley Elementary SchoolGrades: K-6Distance: 0.9 mi
- NAGlassford Hill Middle SchoolGrades: 7-8Distance: 1.1 mi
- 4/10Bradshaw Mountain High SchoolGrades: 9-12Distance: 1.2 mi
Schools provided by the listing agent
- Elementary: Granville Elementary School
- Middle: Bradshaw Mountain Middle School
- District: Humboldt Unified District
Source: ARMLS. This data may not be complete. We recommend contacting the local school district to confirm school assignments for this home.
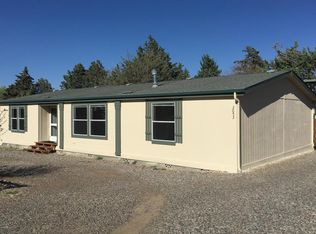
- $309,8003 bd2 ba1.7k sqft3053 N Kings Hwy W, Prescott Valley, AZ 86314Off Market
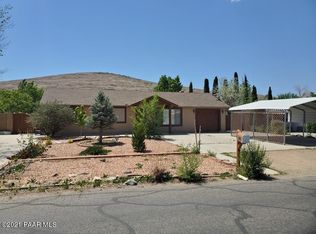
- $314,9003 bd2 ba1k sqft2992 N Kings Hwy, Prescott Valley, AZ 86314Off Market
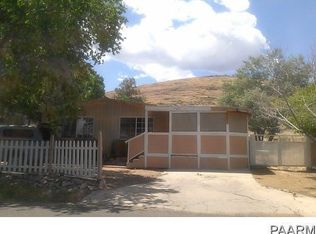
- $168,700-- bd-- ba1.3k sqft3020 N Kings Hwy W, Prescott Valley, AZ 86314Off Market
- $228,600-- bd-- ba1.3k sqft2943 N Kings Hwy UNIT 2, Prescott Valley, AZ 86314Off Market
- $60,9968,712 sqft3075 Kings Hwy W, Prescott Valley, AZ 86314Off Market
- $168,4003 bd2 ba684 sqft3080 N Kings Hwy W, Prescott Valley, AZ 86314Off Market
- $110,300-- bd-- ba1k sqft2929 N Kings Hwy W, Prescott Valley, AZ 86314Off Market
- $82,700-- bd-- ba644 sqft3003 N Kings Hwy W, Prescott Valley, AZ 86314Off Market
A local agent can set up tours, give advice and negotiate with sellers.
A local lender can help you make sure your offer is ready when you are.
Similar homes
- $313,9003 bd2 ba1.3k sqft8132 E Donna Rd, Prescott Valley, AZ 86314For Sale

 MLS ID #1082289, Travis Fitch, FSR Realty. PAAR as distributed by MLS GRID
 - $324,9003 bd2 ba1.2k sqft3684 N CATHERINE Drive, Prescott Valley, AZ 86314For Sale
 MLS ID #7058819, Gina Hudecek, eXp Realty. ARMLS
 - $340,0003 bd2 ba1.1k sqft8500 E Yavapai Road, Prescott Valley, AZ 86314For Sale
 MLS ID #7060110, Daniel Walters, Better Homes and Gardens Real Estate BloomTree Realty. ARMLS
 - $409,0003 bd2 ba1.5k sqft2750 N CEDAR SPRINGS Lane, Prescott Valley, AZ 86314For Sale
 MLS ID #7059358, Lee Giblin, Code of the West. ARMLS
 - $325,0002 bd1 ba928 sqft6151 E SUNSET Lane, Prescott Valley, AZ 86314For SaleMLS ID #6957207, Brad Bergamini, Keller Williams Arizona Realty. ARMLS
- $394,9003 bd2 ba1.4k sqft2725 N Prescott East Hwy, Prescott Valley, AZ 86314For SaleMLS ID #1083340, Charles S. Clark, Clark Realty Homes and Land. PAAR as distributed by MLS GRID
- $409,9003 bd2 ba1.5k sqft6803 E ARDEN Court, Prescott Valley, AZ 86314For SaleMLS ID #7062679, Shelley Baker, Realty Executives Arizona Territory. ARMLS
- $275,0003 bd2 ba1.3k sqft6185 N Moonlight Way, Prescott Valley, AZ 86314For SaleMLS ID #1080829, Abigail Chartier, Arizona Commercial. PAAR as distributed by MLS GRID
- $409,9003 bd2 ba1.5k sqft6803 E Arden Ct #5, Prescott Valley, AZ 86314For SaleMLS ID #1084150, Shelley L Baker, Realty Executives Arizona Territory. PAAR as distributed by MLS GRID
- $454,0003 bd3 ba1.4k sqft6256 E Boothwyn Street, Prescott, AZ 86314For SaleMLS ID #7063408, Heidi Marshall, RealtyONEGroup Mountain Desert. ARMLS
- $355,0002 bd2 ba1.5k sqft1972 E Regent, Prescott Valley, AZ 86314For SaleMLS ID #1079839, Rehab Boswell, Realty ONE Group Mountain Desert. PAAR as distributed by MLS GRID
- $445,0003 bd2 ba1.4k sqft4579 N STAGE WAY Lane, Prescott Valley, AZ 86314For SaleMLS ID #7058986, Ronald Debenedetta, Realty Executives Arizona Territory. ARMLS
- $324,9003 bd2 ba1.5k sqft12140 E OBSIDIAN LOOP Road, Dewey, AZ 86327For SaleMLS ID #7052206, Oakley Bechtold, Realty Executives Arizona Territory. ARMLS
- $299,9002 bd2 ba1.3k sqft9980 E Piebald Ln, Dewey, AZ 86327For SaleMLS ID #1083066, Alysia Carlin, Iannelli and Associates. PAAR as distributed by MLS GRID
- $399,9903 bd2 ba1.3k sqft7501 E Paseo Dulce Cir, Prescott Valley, AZ 86314For Sale
 MLS ID #261969, Kayla Rodriguez, HomeSmart. WMAOR
 - $417,5003 bd3 ba1.7k sqft7019 W Lantern Ln #1, Prescott Valley, AZ 86314For SaleMLS ID #1083025, David G Eichbaum, Better Homes And Gardens Real Estate Bloomtree Realty. PAAR as distributed by MLS GRID
- $395,0002 bd2 ba1.5k sqft1850 E Fleet St, Prescott Valley, AZ 86314For SaleMLS ID #1082643, Brian Howell, HomeSmart Fine Homes and Land. PAAR as distributed by MLS GRID
- $295,0003 bd2 ba1.3k sqft705 S Topaz Trl, Prescott, AZ 86303For SaleMLS ID #1082384, Colleen Sorensen, Better Homes And Gardens Real Estate Bloomtree Realty. PAAR as distributed by MLS GRID
- $362,0002 bd2 ba1.4k sqft768 N Mesquite Tree Dr #202, Dewey, AZ 86327For SaleMLS ID #1084170, Michael A Kaine, Berkshire Hathaway HomeService AZ Properties. PAAR as distributed by MLS GRID
- $339,5003 bd2 ba1.5k sqft1929 E Mountain Hollow Dr, Prescott, AZ 86301For SaleMLS ID #1082253, Randy Nelson, Realty ONE Group Mountain Desert. PAAR as distributed by MLS GRID
