Welcome to 29607 Smokey Bourbon, a beautifully crafted new construction home by Beazer Homes, located in the highly desirable Arabella on the Prairie community. This elegant single-story Cambridge floorplan features 3 bedrooms, 2 bathrooms, and a study, 1,887 sq. ft. of thoughtfully designed living space—perfect for modern comfort and style. Step into a bright and inviting open-concept great room enhanced by soaring 11-foot ceilings, wood-look tile flooring, and abundant natural light, creating the ideal atmosphere for relaxing or entertaining. The gourmet kitchen boasts quartz countertops, pendant lighting, a spacious island, and ENERGY STAR® qualified appliances, blending functionality with contemporary style. The luxurious primary suite offers a peaceful retreat with a generous walk-in closet and a spa-inspired bath featuring a soaking tub and separate shower. Additional bedrooms provide flexibility for guests, family, or a dedicated home office.
Pending
Price increase: $12K (6/27)
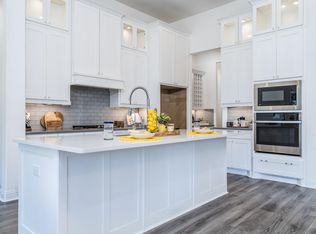
$382,166
29607 Smokey Bourbon Ln, Katy, TX 77494
3beds
1,887sqft
Single Family Residence
Built in 2026
4,883 Square Feet Lot
$349,600 Zestimate®
$203/sqft
$8/mo HOA
What's special
Abundant natural lightWood-look tile flooringQuartz countertopsGenerous walk-in closetSoaking tubPendant lightingSpacious island
- 59 days |
- 8 |
- 1 |
Likely to sell faster than
Zillow last checked:
Listing updated:
Listed by:
Jimmy Franklin TREC #0317553 281-949-6362,
eXp Realty LLC
Source: HAR,MLS#: 91436796
Facts & features
Interior
Bedrooms & bathrooms
- Bedrooms: 3
- Bathrooms: 2
- Full bathrooms: 2
Rooms
- Room types: Family Room, Utility Room
Primary bathroom
- Features: Primary Bath: Double Sinks, Primary Bath: Soaking Tub
Kitchen
- Features: Breakfast Bar, Kitchen open to Family Room, Under Cabinet Lighting
Heating
- Electric
Cooling
- Ceiling Fan(s), Electric
Appliances
- Included: ENERGY STAR Qualified Appliances, Water Heater, Disposal, Gas Oven, Microwave, Gas Cooktop, Dishwasher
- Laundry: Electric Dryer Hookup, Washer Hookup
Features
- Formal Entry/Foyer, High Ceilings, Prewired for Alarm System, All Bedrooms Down, Primary Bed - 1st Floor, Sitting Area, Split Plan, Walk-In Closet(s)
- Flooring: Tile
- Doors: Insulated Doors
- Windows: Insulated/Low-E windows
Interior area
- Total structure area: 1,887
- Total interior livable area: 1,887 sqft
Video & virtual tour
Property
Parking
- Total spaces: 2
- Parking features: Attached, Additional Parking, Garage Door Opener, Double-Wide Driveway
- Attached garage spaces: 2
Features
- Stories: 1
- Patio & porch: Covered
- Exterior features: Sprinkler System
Lot
- Size: 4,883 Square Feet
- Features: Subdivided, 0 Up To 1/4 Acre
Details
- Parcel number: 4204420010180901
Construction
Type & style
- Home type: SingleFamily
- Architectural style: French
- Property subtype: Single Family Residence
Materials
- Spray Foam Insulation, Brick
- Foundation: Slab
- Roof: Composition
Condition
- New construction: Yes
- Year built: 2026
Details
- Builder name: Beazer Homes
Utilities & green energy
- Water: Water District
Green energy
- Green verification: ENERGY STAR Certified Homes, HERS Index Score, Other Green Certification
- Energy efficient items: Thermostat, Lighting, HVAC, HVAC>15 SEER, Exposure/Shade, Other Energy Features
Community & HOA
Community
- Security: Prewired for Alarm System
- Subdivision: Jordan Ranch Duets
HOA
- Has HOA: Yes
- Amenities included: Dog Park, Fitness Center, Jogging Path, Park, Party Room, Picnic Area, Playground, Pool, Tennis Court(s), Trail(s)
- HOA fee: $100 annually
Location
- Region: Katy
Financial & listing details
- Price per square foot: $203/sqft
- Tax assessed value: $40,000
- Annual tax amount: $666
- Date on market: 6/25/2026
- Listing terms: Cash,Conventional,FHA,VA Loan
- Ownership: Full Ownership
- Road surface type: Concrete
Estimated market value
$349,600
$332,000 - $367,000
$2,551/mo
Price history
| Date | Event | Price |
|---|---|---|
| 7/14/2026 | Pending sale | $382,166$203/sqft |
Source:  HAR #91436796 Report a problem HAR #91436796 Report a problem | ||
| 6/27/2026 | Price change | $382,166+3.2%$203/sqft |
Source:  Beazer Homes Report a problem Beazer Homes Report a problem | ||
| 6/15/2026 | Price change | $370,166+0%$196/sqft |
Source: Beazer Homes Report a problem | ||
| 6/12/2026 | Price change | $369,995-3.1%$196/sqft |
Source: Beazer Homes Report a problem | ||
| 6/8/2026 | Listed for sale | $381,995+3.2%$202/sqft |
Source: Beazer Homes Report a problem | ||
| 12/10/2025 | Listing removed | $369,990$196/sqft |
Source: Beazer Homes Report a problem | ||
| 10/17/2025 | Price change | $369,990-14.7%$196/sqft |
Source: Beazer Homes Report a problem | ||
| 10/16/2025 | Price change | $433,990-1.8%$230/sqft |
Source: Beazer Homes Report a problem | ||
| 10/13/2025 | Price change | $441,990+9.1%$234/sqft |
Source: Beazer Homes Report a problem | ||
| 10/1/2025 | Price change | $404,990+1%$215/sqft |
Source: Beazer Homes Report a problem | ||
| 5/1/2025 | Price change | $400,990+1%$213/sqft |
Source: Beazer Homes Report a problem | ||
| 3/27/2025 | Price change | $396,990-2.5%$210/sqft |
Source: Beazer Homes Report a problem | ||
| 3/12/2025 | Listed for sale | $406,990$216/sqft |
Source: Beazer Homes Report a problem | ||
Public tax history
| Year | Property taxes | Tax assessment |
|---|---|---|
| 2025 | $666 -0.1% | $40,000 |
| 2024 | $667 | $40,000 |
| 2023 | -- | -- |
Find assessor info on the county website
Monthly payment
Est. payment
Payment breakdown
Explore the cost of this home by adjusting the details. Changes won't be saved.Climate risks
Neighborhood: 77494
Nearby schools
GreatSchools rating
- 10/10Kathleen Joerger Lindsey Elementary SchoolGrades: PK-5Distance: 0.5 mi
- 8/10Dean Leaman Junior High SchoolGrades: 6-8Distance: 4 mi
- 7/10Fulshear High SchoolGrades: 9-12Distance: 4.3 mi
Schools provided by the listing agent
- Elementary: Lindsey Elementary School (Lamar)
- Middle: Leaman Junior High School
- High: Fulshear High School
Source: HAR. This data may not be complete. We recommend contacting the local school district to confirm school assignments for this home.
- $371,0003 bd3 ba2.1k sqft29611 Smokey Bourbon Ln, Katy, TX 77494Off Market
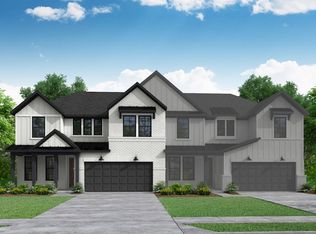
- $40,000-- bd-- ba-- sqft29603 Smokey Bourbon Ln, Katy, TX 77494Off Market
- $40,000-- bd-- ba-- sqft29615 Smokey Bourbon Ln, Katy, TX 77494Off Market
- $339,8003 bd2 ba1.7k sqft2219 Grapewood Ln, Katy, TX 77494Off Market
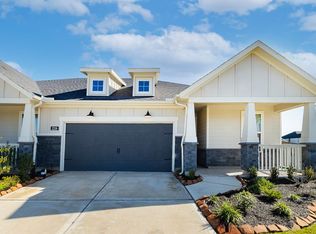
- $367,0002 bd2 ba1.7k sqft29619 Smokey Bourbon Ln, Katy, TX 77494Off Market
- $40,000-- bd-- ba-- sqft29610 Roasted Plum Rd, Katy, TX 77494Off Market
- $347,2003 bd2 ba1.7k sqft2215 Grapewood Ln, Katy, TX 77494Off Market
- $40,000-- bd-- ba-- sqft29614 Roasted Plum Rd, Katy, TX 77494Off Market
A local agent can set up tours, give advice and negotiate with sellers.
A local lender can help you make sure your offer is ready when you are.
Similar homes
- $449,2353 bd2 ba1.8k sqft2351 Birch View Ln, Katy, TX 77494New Construction
 HAR
HAR - $447,0003 bd3 ba2.6k sqft29026 Dunbrook Meadows Ln, Katy, TX 77494For Sale
 MLS ID #49501676, Vicki Bird, Better Homes and Gardens Real Estate Gary Greene - Katy. HAR
 - $448,8504 bd4 ba2.5k sqft2318 Red Chip Ln, Katy, TX 77493New Construction
 MLS ID #57267531, Angeline Clark, Monarch Real Estate & Ranch. HAR
 - from $435,9904 bd2 ba1.9k sqftAustin Plan, Jordan Ranch 55's, Fulshear, TX 77423New Construction
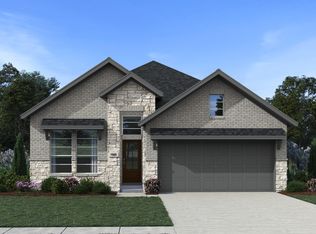 Chesmar Homes
 - $489,2965 bd4 ba2.8k sqft2214 Grapewood Ln, Katy, TX 77494New ConstructionMLS ID #965189, Jimmy Franklin, eXp Realty LLC. HAR
- $359,9994 bd3 ba2.1k sqft23222 Penstemon Trl, Katy, TX 77493For SaleMLS ID #79856569, Nicole Freer, Corcoran Genesis. HAR
- $370,0004 bd3 ba1.9k sqft27415 Cinnamon Shores Dr, Katy, TX 77493New ConstructionHAR
- from $370,9903 bd2 ba1.9k sqftAustin Plan, Sunterra, Katy, TX 77493New ConstructionChesmar Homes
- $399,9003 bd3 ba2.4k sqft27315 Clear Breeze Dr, Katy, TX 77493New ConstructionHAR
- $450,0004 bd3 ba2.5k sqft30710 Green Acres Ct, Brookshire, TX 77423For SaleMLS ID #89932721, Jennifer Gowens, Compass RE Texas, LLC - West Houston. HAR
- $389,0004 bd3 ba2.2k sqft31915 Sky Ridge Ln, Fulshear, TX 77441For SaleMLS ID #11145606, Alaysha Durall, Fairdale Realty. HAR
- from $529,9004 bd3 ba2.5k sqft2513W Plan, Jordan Ranch 50', 5jbj3c Fulshear, TX 77423New ConstructionPerry Homes
- from $465,9003 bd2 ba2.1k sqftBRAESWOOD Plan, Lakes of Cane Island - 45', Katy, TX 77493New ConstructionDrees Homes
- $415,0004 bd3 ba2.5k sqft27407 Cinnamon Shores Dr, Katy, TX 77493New ConstructionHAR
- $474,9504 bd4 ba2.6k sqft717 Lacosta Creek Ln, Katy, TX 77493For SaleMLS ID #10328692, Aurelio Diaz, Nan & Company Properties - Corporate Office (Heights). HAR
- $484,9004 bd2 ba1.9k sqft2995 Tantara Dr, Katy, TX 77493For SaleMLS ID #52886459, Devoun Rushing, Nan & Company Properties - Corporate Office (Heights). HAR
- $399,9004 bd3 ba2.4k sqft8543 Light Rail Dr, Fulshear, TX 77441New ConstructionHAR
- from $354,9904 bd3 ba2.7k sqftMimosa Plan, Sunterra, Katy, TX 77493New ConstructionDRB Homes
- $457,9004 bd4 ba2.7k sqft29726 Smoky Ridge Rd, Fulshear, TX 77441For SaleMLS ID #69306120, Jeffrey Collins, Keller Williams Realty Metropolitan. HAR
- $407,9004 bd3 ba2.4k sqft31119 Caboose Ln, Fulshear, TX 77441New ConstructionHAR
