Enjoy your privacy in this charming 2-bedroom home tucked away on a wooded bluff. The vaulted ceilings and abundance of natural light create a bright and inviting atmosphere. Upstairs you will find a loft bedroom with ensuite and walk in closet. Downstairs you will have a newly finished recreational room, non-conforming bedroom & laundry. Plus an additional storage room with upright freezer and newer 2nd frig. Basement bathroom is plumbed and just waiting to be finished! Home has had many recent updates including, A/C, Furnace, Exterior stain, roof, new carpets, updated appliances, and finished basement. Make an appointment today.
For sale
$350,000
2961 Indian Peak Dr, Morse Bluff, NE 68648
2beds
2,296sqft
Single Family Residence
Built in 1991
1.3 Acres Lot
$343,000 Zestimate®
$152/sqft
$42/mo HOA
What's special
Newly finished recreational roomLoft bedroom with ensuiteVaulted ceilingsWalk in closetAbundance of natural lightBright and inviting atmosphere
- 2 days |
- 68 |
- 4 |
Zillow last checked:
Listing updated:
Listed by:
Janice Pruss 402-720-3967,
Dodge County Realty Group
Source: GPRMLS,MLS#: 22623881
Facts & features
Interior
Bedrooms & bathrooms
- Bedrooms: 2
- Bathrooms: 2
- Full bathrooms: 1
- 3/4 bathrooms: 1
- Partial bathrooms: 1
- Main level bathrooms: 1
Primary bedroom
- Level: Second
- Area: 138.42
- Dimensions: 12.58 x 11
Bedroom 2
- Level: Main
- Area: 133.88
- Dimensions: 10.5 x 12.75
Dining room
- Level: Main
- Area: 99.56
- Dimensions: 9.33 x 10.67
Family room
- Level: Basement
- Area: 239.48
- Dimensions: 13.75 x 17.42
Kitchen
- Level: Main
- Area: 115.5
- Dimensions: 11 x 10.5
Living room
- Features: Wood Floor, Fireplace, Cath./Vaulted Ceiling
- Level: Main
- Area: 302.6
- Dimensions: 20.75 x 14.58
Basement
- Area: 1068
Heating
- Propane, Forced Air
Cooling
- Central Air
Features
- Basement: Partially Finished
- Number of fireplaces: 1
- Fireplace features: Living Room, Wood Burning
Interior area
- Total structure area: 2,296
- Total interior livable area: 2,296 sqft
- Finished area above ground: 1,496
- Finished area below ground: 800
Property
Parking
- Total spaces: 2
- Parking features: Garage - Attached
- Attached garage spaces: 2
Features
- Levels: One and One Half
- Patio & porch: Deck
- Fencing: None
Lot
- Size: 1.3 Acres
- Features: Over 1 up to 5 Acres
Details
- Parcel number: 001437000
Construction
Type & style
- Home type: SingleFamily
- Property subtype: Single Family Residence
Materials
- Foundation: Block
Condition
- Not New and NOT a Model
- New construction: No
- Year built: 1991
Utilities & green energy
- Sewer: Septic Tank
- Water: Well
Community & HOA
Community
- Subdivision: Mc Cluhan Bluffs
HOA
- Has HOA: Yes
- Services included: Common Area Maintenance
- HOA fee: $500 annually
Location
- Region: Morse Bluff
Financial & listing details
- Price per square foot: $152/sqft
- Tax assessed value: $250,459
- Annual tax amount: $1,753
- Date on market: 8/20/2026
- Listing terms: VA Loan,FHA,Conventional,Cash
- Ownership: Fee Simple
Estimated market value
$343,000
$326,000 - $360,000
$1,693/mo
Price history
| Date | Event | Price |
|---|---|---|
| 8/22/2026 | Listed for sale | $350,000+42.9%$152/sqft |
Source:  GPRMLS #22623881 Report a problem GPRMLS #22623881 Report a problem | ||
| 11/22/2022 | Sold | $245,000-5.6%$107/sqft |
Source: GPRMLS #22224893 Report a problem | ||
| 10/17/2022 | Pending sale | $259,500$113/sqft |
Source: GPRMLS #22224893 Report a problem | ||
| 10/15/2022 | Listed for sale | $259,500+36.6%$113/sqft |
Source: GPRMLS #22224893 Report a problem | ||
| 7/24/2020 | Sold | $190,000-9.1%$83/sqft |
Source: GPRMLS #22014566 Report a problem | ||
| 6/15/2020 | Listed for sale | $209,000$91/sqft |
Source: Nebraska Realty #22014566 Report a problem | ||
Public tax history
| Year | Property taxes | Tax assessment |
|---|---|---|
| 2025 | $2,409 +36.9% | $250,459 +3.7% |
| 2024 | $1,760 -9.1% | $241,599 +28% |
| 2023 | $1,935 -7.8% | $188,775 |
| 2022 | $2,099 +5.2% | $188,775 +11.2% |
| 2021 | $1,996 +6% | $169,820 +21.3% |
| 2020 | $1,884 +6.3% | $140,010 |
| 2018 | $1,773 +7.3% | $140,010 |
| 2017 | $1,652 +1.5% | $140,010 +4.2% |
| 2016 | $1,628 -0.7% | $134,430 |
| 2015 | $1,639 -12.3% | $134,430 -3.9% |
| 2014 | $1,868 -9% | $139,870 +4.8% |
| 2012 | $2,054 +5.1% | $133,430 |
| 2011 | $1,953 | $133,430 |
| 2010 | -- | $133,430 |
Find assessor info on the county website
Monthly payment
Est. payment
Payment breakdown
Explore the cost of this home by adjusting the details. Changes won't be saved.Climate risks
Neighborhood: 68648
Nearby schools
GreatSchools rating
- 8/10North Bend Elementary SchoolGrades: PK-5Distance: 2.5 mi
- 6/10North Bend Central Middle SchoolGrades: 6-8Distance: 2.7 mi
- 9/10North Bend Central Jr/Sr High SchoolGrades: 9-12Distance: 2.7 mi
Schools provided by the listing agent
- Elementary: North Bend
- Middle: North Bend Central
- High: North Bend Central
- District: North Bend Central
Source: GPRMLS. This data may not be complete. We recommend contacting the local school district to confirm school assignments for this home.
- $396,500-- bd1 ba2.3k sqft2512 Pine Cir, Morse Bluff, NE 68648Off Market
- $265,6003 bd1 ba1k sqft2501 Linwood Rd, Morse Bluff, NE 68648Off Market
- $62,025-- bd1 ba1.2k sqft245 Highway 79, Morse Bluff, NE 68648Off Market
- $137,8003 bd1 ba1.7k sqft221 Rose St, Morse Bluff, NE 68648Off Market
- $192,4001 bd1 ba773 sqft17 Wolf Lks, Morse Bluff, NE 68648Off Market
- $84,1001 bd1 ba756 sqft151 Rose St, Morse Bluff, NE 68648Off Market
- $169,9004 bd2 ba2k sqft2958 County Road 25, Morse Bluff, NE 68648Sold
- $110,0002 bd1 ba930 sqft141 Rose St, Morse Bluff, NE 68648Off Market
A local agent can set up tours, give advice and negotiate with sellers.
A local lender can help you make sure your offer is ready when you are.
Similar homes
- $397,0004 bd2 ba2.7k sqft415 W 16th St, Fremont, NE 68025For Sale
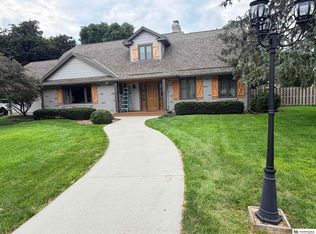
 MLS ID #22623832, Dana Villwok, Nebraska Realty. GPRMLS
 - $350,0003 bd2 ba3k sqft1917 E 9th St, Fremont, NE 68025For Sale
 MLS ID #22623787, Bayley Becher, Dodge County Realty Group. GPRMLS
 - $--3 bd2 ba1.8k sqft324 E 12th St, Fremont, NE 68025Auction
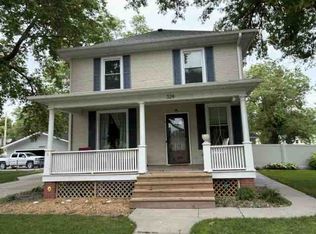 ServiceLink Auction
 - $232,0003 bd2 ba1.2k sqft1241 Willow St, North Bend, NE 68649For Sale
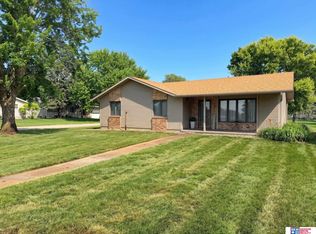 MLS ID #22623515, Nathan Satorie, Woods Bros Realty. GPRMLS
 - $--3 bd2 ba1.2k sqft3347 County Road 18, Ames, NE 68621AuctionAuction.com 2
- $329,5003 bd3 ba1.7k sqft134 W 3rd St, Wahoo, NE 68066For SaleMLS ID #22623667, Dan Sanderson, Nebraska Realty. GPRMLS
- $385,0003 bd4 ba1.7k sqft2834 Reed Ln, Fremont, NE 68025For SaleMLS ID #22620682, Darin Whitmer, Dodge County Realty Group. GPRMLS
- $324,5004 bd2 ba1.7k sqft401 W Cloverly Rd, Inglewood, NE 68025For SaleMLS ID #22622419, Maggie Lipsys, BHGRE Don Peterson & Associate. GPRMLS
- $349,9003 bd3 ba3.1k sqft1913 E 16th St, Fremont, NE 68025For SaleMLS ID #22622583, Dale Wimer, BHHS Ambassador Real Estate. GPRMLS
- $300,0003 bd3 ba2k sqft995 W 11th St, Wahoo, NE 68066For Sale By Owner
- $439,9003 bd2 ba1.9k sqft1124 Platte River Rd, North Bend, NE 68649For SaleMLS ID #22619360, DeeAnn Roundy, Coldwell Banker NHS RE. GPRMLS
- $290,0002 bd3 ba1.5k sqft325 E 11th St, Fremont, NE 68025For Sale By Owner
- $299,9003 bd2 ba1.9k sqft2082 Irene St, Fremont, NE 68025For SaleMLS ID #22623536, Brian Kieborz, Dodge County Realty Group. GPRMLS
- $355,0003 bd2 ba2.5k sqft606 W 18th St, Schuyler, NE 68661For SaleMLS ID #11899965, Chris Langemeier, Land Mark Management & Realty. My State MLS
- $--3 bd2 ba1.4k sqft1618 E St, Schuyler, NE 68661AuctionAuction.com 1
- $380,0003 bd3 ba2.7k sqft2934 N Wyoming Ave, Fremont, NE 68025For Sale By Owner
- $299,5003 bd2 ba2.6k sqft2610 Seaton St, Fremont, NE 68025For SaleMLS ID #22623386, Caleb Villwok, Nebraska Realty. GPRMLS
- $265,0003 bd3 ba1.3k sqft1412 Jones Dr, Fremont, NE 68025For SaleMLS ID #22623690, Marilou Lenz, Dodge County Realty Group. GPRMLS
- $395,0003 bd2 ba1.6k sqft106 N Queen St, Cedar Bluffs, NE 68015For SaleMLS ID #22622614, AshleyNicole Fowler, NP Dodge RE Sales Inc Fremont. GPRMLS
- $300,0005 bd2 ba2.4k sqft4081 P Rd, David City, NE 68632For Sale By Owner
