Move in ready and recently renovated, this 5 bedroom, 3 bath home offers great flexible living space, fresh finishes throughout, and no HOA. Built in 2014 and situated on a .24-acre lot, the home features three bedrooms on the main level, including a spacious primary suite with a walk-in closet, shower, and double vanity. Two additional downstairs bedrooms are located on the opposite side of the home and share a full bathroom, creating a practical split bedroom layout. Recent updates include new HVAC, fresh interior paint, new flooring throughout, all new stainless steel kitchen appliances, and a brand new washer and dryer, making this home truly ready for its next owner. Upstairs, two additional guest bedrooms, a full bathroom with a tub/shower combination, and a bonus room provide even more room for guests, work-from-home space, hobbies, or everyday living. Outside, the home offers multiple spaces to enjoy, including a welcoming front porch and a spacious screened porch overlooking the fenced backyard and pond. A large concrete pad provides additional outdoor space, while the storage shed adds convenient room for tools, lawn equipment, or recreational gear. With five bedrooms, multiple living areas, recent renovations, a fenced pond view backyard, and no HOA, this Conway home offers a combination of space, flexibility, and value that is hard to overlook. Ivy Glen is conveniently located only a few miles from historic downtown Conway, where you can enjoy the Conway Riverwalk along the Waccamaw River, local restaurants, shops, and the charm of the downtown district. Schedule your showing and come see how much this home has to offer.
Pending
$360,000
2965 Ivy Glen Dr., Conway, SC 29526
5beds
2,320sqft
Single Family Residence
Built in 2014
10,454 Square Feet Lot
$350,300 Zestimate®
$155/sqft
$-- HOA
What's special
Welcoming front porchNew hvacFresh interior paintNew flooring throughoutPractical split bedroom layoutFlexible living spaceFenced pond view backyard
- 20 days
- 2,027
- 159
Likely to sell faster than
Zillow last checked:
Listing updated:
Listed by:
Kris A Fuller 843-458-7086,
INNOVATE Real Estate
Source: CCAR,MLS#: 2623888 Originating MLS: Coastal Carolinas Association of Realtors
Originating MLS: Coastal Carolinas Association of RealtorsFacts & features
Interior
Bedrooms & bathrooms
- Bedrooms: 5
- Bathrooms: 3
- Full bathrooms: 3
Rooms
- Room types: Bathroom, Bonus Room, Screened Porch, Utility Room
Primary bedroom
- Features: Ceiling Fan(s), Main Level Primary, Walk-In Closet(s)
- Level: First
Primary bathroom
- Features: Dual Sinks, Separate Shower, Vanity
Dining room
- Features: Living/Dining Room
Kitchen
- Features: Breakfast Bar, Dishwasher, Pantry, Stainless Steel Appliances, Solid Surface Counters
Living room
- Features: Ceiling Fan(s)
Other
- Features: Bedroom on Main Level, Utility Room
Heating
- Central, Electric
Cooling
- Central Air
Appliances
- Included: Dishwasher, Disposal, Microwave, Range, Refrigerator, Dryer, Washer
- Laundry: Washer Hookup
Features
- Ceiling Fan(s), Dual Sinks, Main Level Primary, Split Bedrooms, Separate Shower, Vanity, Walk-In Closet(s), Window Treatments, Breakfast Bar, Bedroom on Main Level, Stainless Steel Appliances, Solid Surface Counters
- Flooring: Carpet, Luxury Vinyl, Luxury VinylPlank, Vinyl
- Windows: Window Treatments
Interior area
- Total structure area: 2,895
- Total interior livable area: 2,320 sqft
Property
Parking
- Total spaces: 6
- Parking features: Attached, Garage, Two Car Garage
- Attached garage spaces: 2
Features
- Levels: One and One Half
- Stories: 1
- Patio & porch: Rear Porch, Front Porch, Patio, Porch, Screened
- Exterior features: Fence, Porch, Patio, Storage
- Has view: Yes
- View description: Lake
- Has water view: Yes
- Water view: Lake
- Waterfront features: Pond
Lot
- Size: 10,454 Square Feet
- Features: City Lot, Lake Front, Pond on Lot, Rectangular, Rectangular Lot
Details
- Additional parcels included: ,
- Parcel number: 32511030003
- Zoning: Res
- Special conditions: None
Construction
Type & style
- Home type: SingleFamily
- Architectural style: Ranch
- Property subtype: Single Family Residence
Materials
- Vinyl Siding
- Foundation: Slab
Condition
- Resale
- Year built: 2014
Utilities & green energy
- Water: Public
- Utilities for property: Electricity Available, Sewer Available, Underground Utilities, Water Available
Community & HOA
Community
- Security: Smoke Detector(s)
- Subdivision: Ivy Glen
HOA
- Has HOA: No
Location
- Region: Conway
Financial & listing details
- Price per square foot: $155/sqft
- Tax assessed value: $326,170
- Annual tax amount: $1,557
- Date on market: 9/26/2026
- Listing terms: Cash,Conventional,FHA,VA Loan
- Electric utility on property: Yes
Estimated market value
$350,300
$333,000 - $368,000
$2,527/mo
Price history
| Date | Event | Price |
|---|---|---|
| 10/19/2026 | Pending sale | $360,000$155/sqft |
Source:  CCAR #2623888 Report a problem CCAR #2623888 Report a problem | ||
| 9/29/2026 | Listed for sale | $360,000$155/sqft |
Source: CCAR #2623888 Report a problem | ||
Public tax history
| Year | Property taxes | Tax assessment |
|---|---|---|
| 2025 | $1,557 +1.8% | $243,041 |
| 2024 | $1,530 +17.6% | $243,041 +15% |
| 2023 | $1,300 +5.5% | $211,340 |
| 2022 | $1,233 +36% | $211,340 |
| 2021 | $906 +2.8% | -- |
| 2020 | $882 | -- |
| 2019 | -- | -- |
| 2018 | $1,099 | $7,580 -59% |
| 2017 | -- | $18,493 |
| 2016 | -- | $18,493 +143.8% |
| 2015 | -- | $7,586 +478.6% |
| 2014 | $3,049 | $1,311 |
| 2013 | -- | -- |
| 2012 | -- | -- |
| 2010 | -- | $1,578 -17.8% |
| 2009 | -- | $1,920 |
Find assessor info on the county website
Monthly payment
Est. payment
Payment breakdown
Explore the cost of this home by adjusting the details. Changes won't be saved.Climate risks
Neighborhood: 29526
Nearby schools
Schools provided by the listing agent
- Elementary: Homewood Elementary School
- Middle: Whittemore Park Middle School
- High: Conway High School
Source: CCAR. This data may not be complete. We recommend contacting the local school district to confirm school assignments for this home.
Similar homes
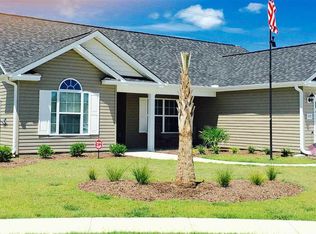
- $359,9004 bd3 ba2.1k sqft1114 Chicora Blvd., Conway, SC 29526For Sale
 MLS ID #2621662, Trey W White, White Realty, LLC. CCAR
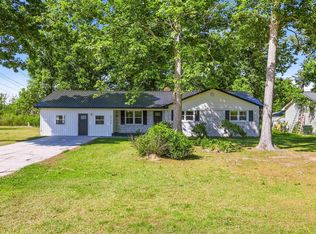
 - $309,0003 bd2 ba2.4k sqft2620 Holmes Ct. S, Conway, SC 29526For Sale
 MLS ID #2607466, Giedre Watkins, Century 21 The Harrelson Group. CCAR
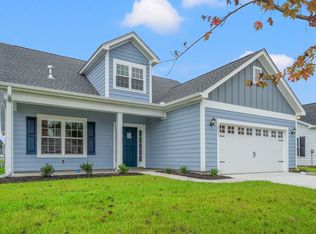
 - from $354,4905 bd3 ba2.4k sqftThe Abaco II Plan, Rivertown Row North, Conway, SC 29526New Construction
 Beverly Homes
 - $325,0003 bd2 ba2.1k sqft1333 Midtown Village Dr., Conway, SC 29526For Sale
 MLS ID #2622503, The DeForrest Team, INNOVATE Real Estate. CCAR
 - $366,7355 bd3 ba2.5k sqft4311 Rockwood Dr., Conway, SC 29526New ConstructionMLS ID #2615599, Leslie Sanders, DR Horton. CCAR
- $325,0004 bd2 ba1.7k sqft2806 Nursery Rd., Conway, SC 29526For SaleMLS ID #2605515, Tracy Vereen, Diamond Shores Realty. CCAR
- $395,0006 bd4 ba2.4k sqft1860 Riverport Dr., Conway, SC 29526For SaleMLS ID #2613736, Tiffany T Nguyen, NextHome The Agency Group MB. CCAR
- $369,9005 bd3 ba2.8k sqft465 Atamasco Ct., Conway, SC 29526New ConstructionCCAR
- $264,0004 bd2 ba1.5k sqft2517 Reta St., Conway, SC 29526For SaleMLS ID #2622982, Robyn Ashleigh A Davis, Century 21 Stopper &Associates. CCAR
- $359,9004 bd3 ba2.4k sqft415 Atamasco Ct., Conway, SC 29526New ConstructionCCAR
- $305,0003 bd2 ba1.7k sqft1246 Midtown Village Dr., Conway, SC 29526For SaleMLS ID #2624938, Stasha Baker, Tradd Residential. CCAR
- $427,4005 bd4 ba3.1k sqft2832 Long Avenue Ext., Conway, SC 29526AuctionMLS ID #2613168, Andrea Butcher, RealHome Services & Solutions. CCAR
- $349,9005 bd3 ba2.1k sqft452 Atamasco Ct., Conway, SC 29526New ConstructionCCAR
- $389,9005 bd3 ba2.5k sqft423 Atamasco Ct., Conway, SC 29526New ConstructionCCAR
- $374,9004 bd3 ba2.3k sqft820 Wild Indigo Dr, Conway, SC 29526New ConstructionCCAR
- $366,7355 bd3 ba2.5k sqft4501 Rockwood Dr., Conway, SC 29527New ConstructionCCAR
