This spacious townhouse offers 2 bedrooms and 2 full bathrooms with a comfortable, open layout designed for easy living. The oversized living room provides plenty of space for all of your living room furniture with a stone fireplace and skylights for abundant light. The Formal dining area sits separately to the left, making it perfect for relaxing or entertaining. The kitchen features lots of cabinet space with a convenient breakfast bar for additional seating and a bright breakfast nook for casual dining. Step outside to the peaceful screened-in porch--an ideal place to unwind with family and friends--or enjoy your morning coffee as it overlooks a private backyard setting.
Additional features include a one-car garage with built-in storage shelving for added convenience. Located in the desirable Gates Four gated community, residents enjoy access to a membership option with clubhouse, swimming pool, tennis, and golf course. The home is situated in the Jack Britt School District and is conveniently close to shopping, dining, and Fort Bragg.
For sale
Price cut: $10K (7/31)
$235,000
2965 Wedgeview Drive, Fayetteville, NC 28306
2beds
1,538sqft
:
Get pre-qualified$1,725/mo
Townhouse
Built in 1987
1,307 Square Feet Lot
$233,500 Zestimate®
$153/sqft
$284/mo HOA
What's special
Stone fireplacePrivate backyard settingPeaceful screened-in porchSkylights for abundant lightConvenient breakfast barComfortable open layoutFormal dining area
- 36 days |
- 551 |
- 14 |
Zillow last checked:
Listing updated:
Listed by:
Jennifer Proulx 919-610-0355,
COLDWELL BANKER SEA COAST ADVANTAGE
Source: Hive MLS,MLS#: 100586171 Originating MLS: Neuse River Region Association of Realtors
Originating MLS: Neuse River Region Association of RealtorsFacts & features
Interior
Bedrooms & bathrooms
- Bedrooms: 2
- Bathrooms: 2
- Full bathrooms: 2
Rooms
- Room types: Master Bedroom, Living Room, Dining Room, Breakfast Room, Bedroom 1
Primary bedroom
- Level: First
Bedroom 1
- Level: First
Breakfast room
- Level: First
Dining room
- Level: First
Kitchen
- Level: First
Living room
- Level: First
Heating
- Electric, Heat Pump
Cooling
- Central Air
Appliances
- Included: Refrigerator, Range, Ice Maker, Dishwasher
- Laundry: In Hall, Laundry Closet
Features
- Master Downstairs, Walk-in Closet(s), Vaulted Ceiling(s), Entrance Foyer, Ceiling Fan(s), Blinds/Shades, Eat-in Kitchen, Walk-In Closet(s)
- Flooring: Carpet, Vinyl
- Windows: Skylight(s)
- Basement: Crawl Space
- Attic: None
Interior area
- Total structure area: 1,538
- Total interior livable area: 1,538 sqft
Property
Parking
- Total spaces: 2
- Parking features: Additional Parking, Garage
- Attached garage spaces: 2
Accessibility
- Accessibility features: None
Features
- Levels: One
- Patio & porch: Screened, Front Porch, Rear Porch
- Pool features: See Remarks
- Fencing: None
- Has view: Yes
- View description: See Remarks
- Frontage type: See Remarks
Lot
- Size: 1,307 Square Feet
- Features: Near Golf Course, Shopping Nearby
Details
- Parcel number: 9495313161000
- Zoning: Res Single Fam 10K Sqft L
- Special conditions: Standard
Construction
Type & style
- Home type: Townhouse
- Property subtype: Townhouse
Materials
- Composition, Block
- Foundation: Other
- Roof: Shingle
Condition
- New construction: No
- Year built: 1987
Utilities & green energy
- Sewer: County Sewer
- Water: County Water
- Utilities for property: Cable Available, Sewer Connected, Water Connected
Green energy
- Green verification: None
Community & HOA
Community
- Subdivision: Gates Four
HOA
- Has HOA: Yes
- Amenities included: Roof Maintenance, Gated, Tennis Court(s)
- HOA fee: $1,100 annually
- HOA name: CAS
- HOA phone: 910-295-3791
- Second HOA fee: $2,300 annually
Location
- Region: Fayetteville
Financial & listing details
- Price per square foot: $153/sqft
- Tax assessed value: $231,700
- Annual tax amount: $1,619
- Date on market: 7/2/2026
- Cumulative days on market: 36 days
- Listing agreement: Exclusive Right To Sell
- Listing terms: Cash,Conventional,FHA,USDA Loan
Estimated market value
$233,500
$222,000 - $245,000
$1,579/mo
Price history
| Date | Event | Price |
|---|---|---|
| 7/31/2026 | Price change | $235,000-4.1%$153/sqft |
Source:  Hive MLS #100586171 Report a problem Hive MLS #100586171 Report a problem | ||
| 7/2/2026 | Listed for sale | $245,000+118.8%$159/sqft |
Source: Hive MLS #100586171 Report a problem | ||
| 2/25/1999 | Sold | $112,000$73/sqft |
Source: Public Record Report a problem | ||
Public tax history
| Year | Property taxes | Tax assessment |
|---|---|---|
| 2025 | $1,750 +3.7% | $231,700 +48.7% |
| 2024 | $1,686 +2.2% | $155,800 |
| 2023 | $1,649 +2.3% | $155,800 |
| 2022 | $1,612 | $155,800 |
| 2021 | $1,612 | $155,800 +18.6% |
| 2020 | -- | $131,413 -15.7% |
| 2019 | $1,612 +3.8% | $155,800 |
| 2018 | $1,554 | $155,800 |
| 2017 | $1,554 +10.2% | $155,800 +3.2% |
| 2016 | $1,411 | $151,000 |
| 2015 | $1,411 | $151,000 |
| 2014 | $1,411 | $151,000 |
| 2013 | $1,411 | $151,000 |
| 2012 | $1,411 | $151,000 |
| 2011 | $1,411 | $151,000 |
| 2010 | -- | $151,000 |
| 2009 | -- | $151,000 +39.2% |
| 2008 | -- | $108,500 |
| 2007 | -- | $108,500 |
| 2006 | -- | $108,500 |
| 2005 | -- | -- |
| 2004 | -- | $108,500 |
| 2003 | -- | $108,500 +5.1% |
| 2002 | -- | $103,223 |
| 2001 | -- | $103,223 |
Find assessor info on the county website
Monthly payment
Est. payment
Payment breakdown
Explore the cost of this home by adjusting the details. Changes won't be saved.Climate risks
Neighborhood: 28306
Nearby schools
GreatSchools rating
- 7/10Stoney Point ElementaryGrades: K-5Distance: 0.8 mi
- 9/10John R Griffin MiddleGrades: 6-8Distance: 2 mi
- 9/10Jack Britt High SchoolGrades: 9-12Distance: 1 mi
Schools provided by the listing agent
- Elementary: Stoney Point
- Middle: John Griffin
- High: Jack Britt
Source: Hive MLS. This data may not be complete. We recommend contacting the local school district to confirm school assignments for this home.
- $220,0003 bd3 ba2.3k sqft2957 Wedgeview Dr, Fayetteville, NC 28306Sold
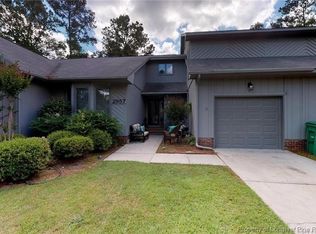
- $230,1003 bd2 ba1.5k sqft2953 Wedgeview Dr, Fayetteville, NC 28306Off Market
- $258,0003 bd3 ba2.2k sqft2961 Wedgeview Dr, Fayetteville, NC 28306Off Market
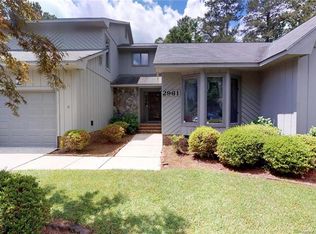
- $229,6002 bd2 ba1.5k sqft2952 Wedgeview Dr, Fayetteville, NC 28306Off Market
- $539,3004 bd4 ba3k sqft7137 Holmfield Rd, Fayetteville, NC 28306Off Market
- $227,8002 bd2 ba1.4k sqft2949 Wedgeview Dr, Fayetteville, NC 28306Off Market
- $284,0003 bd2 ba1.9k sqft2948 Wedgeview Dr, Fayetteville, NC 28306Sold
- $284,0003 bd3 ba2.3k sqft2948 Wedgeview Dr #B, Fayetteville, NC 28306Sold
A local agent can set up tours, give advice and negotiate with sellers.
A local lender can help you make sure your offer is ready when you are.
Similar homes
- $239,9004 bd3 ba1.6k sqft3873 Cumberland Rd, Fayetteville, NC 28306For Sale

 MLS ID #10183477, Walter Ciucevich. Doorify MLS
 - $235,9003 bd2 ba1.4k sqft520 Pickington Cir, Fayetteville, NC 28303For Sale
 Coldwell Banker Advantage
 - $249,0003 bd2 ba1.5k sqft5987 Brookcliff Road, Fayetteville, NC 28304For Sale
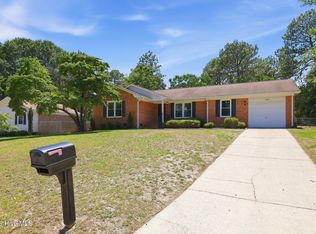
 MLS ID #100585775, Daniel Salazar, Lime Rock Realty. Hive MLS
 - $217,0003 bd2 ba1k sqft2276 Hackney Loop, Fayetteville, NC 28304For Sale
 MLS ID #764738, ERVEN TSAO, ON POINT REALTY. LPRMLS
 - $283,0004 bd3 ba1.9k sqft2352 Gray Goose Loop, Fayetteville, NC 28306For SaleColdwell Banker Advantage
- $240,0003 bd2 ba1.6k sqft533 Offing Dr, Fayetteville, NC 28314For SaleMLS ID #10182045, Angie Cole. Doorify MLS
- $239,9873 bd2 ba1.5k sqft824 Sage Creek Ln, Fayetteville, NC 28305For SaleMLS ID #766805, KEITH QUIGLEY, EXIT REALTY PREFERRED. LPRMLS
- $288,0003 bd3 ba1.9k sqft6124 Lake Trail Dr, Fayetteville, NC 28304For SaleMLS ID #10182658, Shaylan Good. Doorify MLS
- $256,0004 bd3 ba2k sqft316 Bighorn Dr, Fayetteville, NC 28303For SaleMLS ID #10184233, Meisha Spang. Doorify MLS
- $235,0003 bd2 ba1.6k sqft6920 Skyhawk Dr, Fayetteville, NC 28314For SaleMLS ID #10179299, Makenzie Martinez. Doorify MLS
- $265,9003 bd2 ba1.7k sqft2616 Gressitt Point Ln, Fayetteville, NC 28306For SaleMLS ID #763545, PAULA CORONADO TRUJILLO, ADCOCK REAL ESTATE SERVICES. LPRMLS
- $262,5002 bd2 ba1.3k sqft2933 Amelia Dr, Fayetteville, NC 28304For SaleMLS ID #767146, AMANDA STONE, RE/MAX CHOICE. LPRMLS
- $258,0003 bd2 ba1.5k sqft1476 Aultroy Dr, Fayetteville, NC 28306For SaleMLS ID #10151364, Aasha Holland. Doorify MLS
- $199,9993 bd2 ba1.3k sqft2510 Lone Pine Dr, Fayetteville, NC 28306For SaleMLS ID #766299, HENRY COLEY IV, EXP REALTY LLC. LPRMLS
- $204,9003 bd3 ba1.8k sqft1226 Braybrooke Pl, Fayetteville, NC 28314For SaleMLS ID #10142347, Teresa Byrd. Doorify MLS
- $209,0003 bd1 ba1k sqft2577 Previs Dr, Fayetteville, NC 28306For SaleMLS ID #10169594, Thomas Ladane Shoupe. Doorify MLS
- $222,5004 bd2 ba1.3k sqft7123 Evanston St, Fayetteville, NC 28314For Sale
 MLS ID #1226287, Frankie Densmore. Triad MLS
 - $231,9003 bd2 ba1.6k sqft710 Roundtree Dr, Fayetteville, NC 28303For SaleMLS ID #757681, MORGAN STUMPF, KELLER WILLIAMS REALTY (PINEHURST). LPRMLS
- $239,5003 bd2 ba1.4k sqft7110 Tres Ct, Fayetteville, NC 28314For SaleMLS ID #765372, SARRAH HEALY, BROOKDALE PROPERTY MANAGEMENT. LPRMLS
- $240,0003 bd2 ba2.2k sqft742 Newport Road, Fayetteville, NC 28314For SaleMLS ID #100560272, Annie Clements, Choice Residential Real Estate, LLC. Hive MLS
