Welcome to this beautifully updated 4 bedroom, 3 bath home offering a comfortable living space in an established Fayetteville neighborhood on a corner lot with no HOA. The thoughtfully designed floor plan provides multiple living and gathering spaces, making it ideal for everyday living and entertaining. Step outside to a generous backyard with a covered deck with plenty of room to relax, play, or garden. Conveniently located near shopping, dining, schools, Fort Bragg, and major commuter routes, this move-in ready home delivers the perfect combination of space, comfort, and convenience. Don't miss the opportunity to make this one yours!
For sale
Price cut: $5K (8/27)
$245,000
316 Bighorn Dr, Fayetteville, NC 28303
4beds
2,026sqft
Single Family Residence
Built in 1970
0.26 Acres Lot
$242,600 Zestimate®
$121/sqft
$-- HOA
What's special
Covered deckComfortable living spaceCorner lotGenerous backyardThoughtfully designed floor plan
- 29 days
- 662
- 61
Zillow last checked:
Listing updated:
Listed by:
Meisha Spang 919-322-9282,
Mark Spain Real Estate
Source: Doorify MLS,MLS#: 10184233
Facts & features
Interior
Bedrooms & bathrooms
- Bedrooms: 4
- Bathrooms: 3
- Full bathrooms: 3
- Main level bedrooms: 4
Primary bedroom
- Level: Main
- Area: 267.96 Square Feet
- Dimensions: 11.6 x 23.1
Bedroom 2
- Level: Main
- Area: 229.08 Square Feet
- Dimensions: 13.8 x 16.6
Bedroom 3
- Level: Main
- Area: 106.47 Square Feet
- Dimensions: 11.7 x 9.1
Primary bathroom
- Level: Main
- Area: 32.88 Square Feet
- Dimensions: 8.0 x 4.11
Bathroom 2
- Level: Main
- Area: 37.6 Square Feet
- Dimensions: 8.0 x 4.7
Bathroom 3
- Level: Main
- Area: 40.04 Square Feet
- Dimensions: 7.7 x 5.2
Den
- Level: Main
- Area: 69.6 Square Feet
- Dimensions: 11.6 x 6.0
Dining room
- Level: Main
- Area: 205.2 Square Feet
- Dimensions: 12.0 x 17.1
Dining room
- Level: Main
- Area: 91.84 Square Feet
- Dimensions: 8.2 x 11.2
Kitchen
- Level: Main
- Area: 151.2 Square Feet
- Dimensions: 13.5 x 11.2
Living room
- Level: Main
- Area: 194.72 Square Feet
- Dimensions: 14.11 x 13.8
Heating
- Natural Gas, None
Cooling
- Electric
Appliances
- Included: Dishwasher, Oven, Refrigerator
- Laundry: Laundry Closet
Features
- Ceiling Fan(s), Walk-In Shower
- Flooring: Carpet, Vinyl
- Basement: Crawl Space
Interior area
- Total structure area: 2,026
- Total interior livable area: 2,026 sqft
- Finished area above ground: 2,026
- Finished area below ground: 0
Property
Parking
- Total spaces: 3
- Parking features: Carport, Driveway
- Carport spaces: 1
- Uncovered spaces: 2
Features
- Levels: One
- Stories: 1
Lot
- Size: 0.26 Acres
Details
- Parcel number: 0408449857000
- Zoning: SF10
- Special conditions: Standard
Construction
Type & style
- Home type: SingleFamily
- Architectural style: Ranch,Traditional
- Property subtype: Single Family Residence
Materials
- Brick, Vinyl Siding
- Foundation: Brick/Mortar, Other
- Roof: Shingle
Condition
- New construction: No
- Year built: 1970
Utilities & green energy
- Sewer: Public Sewer
- Water: Public
Community & HOA
Community
- Subdivision: Ponderosa
HOA
- Has HOA: No
Location
- Region: Fayetteville
Financial & listing details
- Price per square foot: $121/sqft
- Tax assessed value: $211,300
- Annual tax amount: $2,493
- Date on market: 8/4/2026
- Listing agreement: Exclusive Right To Sell
- Listing terms: Cash,Conventional,VA Loan
Estimated market value
$242,600
$230,000 - $255,000
$1,747/mo
Price history
| Date | Event | Price |
|---|---|---|
| 8/27/2026 | Price change | $245,000-2%$121/sqft |
Source:  Doorify MLS #10184233 Report a problem Doorify MLS #10184233 Report a problem | ||
| 8/13/2026 | Price change | $250,000-2.3%$123/sqft |
Source: Doorify MLS #10184233 Report a problem | ||
| 8/4/2026 | Listed for sale | $256,000+2.8%$126/sqft |
Source: Doorify MLS #10184233 Report a problem | ||
| 6/29/2026 | Sold | $249,000$123/sqft |
Source: Public Record Report a problem | ||
Public tax history
| Year | Property taxes | Tax assessment |
|---|---|---|
| 2025 | $2,493 +32.2% | $211,300 +108.6% |
| 2024 | $1,885 +5.6% | $101,300 |
| 2023 | $1,786 +7% | $101,300 |
| 2022 | $1,668 | $101,300 |
| 2021 | $1,668 | $101,300 +2.6% |
| 2020 | -- | $98,709 -2.6% |
| 2019 | $1,633 | $101,300 |
| 2018 | $1,633 | $101,300 |
| 2017 | $1,633 +3.1% | $101,300 -13.3% |
| 2016 | $1,585 +1% | $116,800 |
| 2015 | $1,569 +27.7% | $116,800 +30.4% |
| 2014 | $1,229 +2.9% | $89,600 |
| 2013 | $1,194 | $89,600 |
| 2012 | $1,194 +1.6% | $89,600 +1.8% |
| 2011 | $1,174 | $88,000 |
| 2010 | -- | $88,000 |
| 2009 | -- | $88,000 +31.5% |
| 2008 | -- | $66,900 |
| 2007 | -- | $66,900 |
| 2006 | -- | $66,900 |
| 2005 | -- | -- |
| 2004 | -- | $66,900 |
| 2003 | -- | $66,900 +6.5% |
| 2002 | -- | $62,844 |
| 2001 | -- | $62,844 |
Find assessor info on the county website
Monthly payment
Est. payment
Payment breakdown
Explore the cost of this home by adjusting the details. Changes won't be saved.Climate risks
Neighborhood: Ponderosa
Nearby schools
Schools provided by the listing agent
- Elementary: Cumberland County Schools
- Middle: Cumberland County Schools
- High: Cumberland County Schools
Source: Doorify MLS. This data may not be complete. We recommend contacting the local school district to confirm school assignments for this home.

Similar homes
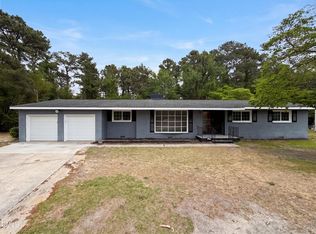
- $235,0004 bd3 ba1.8k sqft1537 Mintz Ave, Fayetteville, NC 28303For Sale
 MLS ID #10163660, Thomas Ladane Shoupe. Doorify MLS
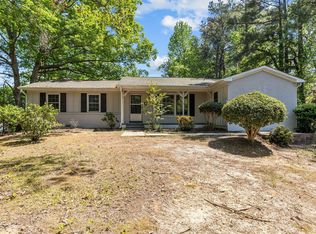
 - $250,0004 bd3 ba2.4k sqft1106 Mohawk Ave, Fayetteville, NC 28303For Sale
 MLS ID #10160479, Brooklyn Micala Dacosin. Doorify MLS
 - $294,5004 bd3 ba2.2k sqft6326 Cool Shade Dr, Fayetteville, NC 28303For Sale
 MLS ID #10181118, Nicholas S Yarrington. Doorify MLS
 - $275,0004 bd3 ba1.9k sqft404 Old Farm Rd, Fayetteville, NC 28314For Sale
 MLS ID #10188812, Jermell Irvin. Doorify MLS
 - $260,0003 bd2 ba1.4k sqft628 Cape Fear Avenue, Fayetteville, NC 28303For Sale
 MLS ID #100594910, Sarah Morris, RE/MAX Choice. Hive MLS
 - $174,0003 bd2 ba1.7k sqft5308 Foxfire Road, Fayetteville, NC 28303For SaleMLS ID #100567433, Elizabeth Brizuela, Choice Residential Real Estate, LLC. Hive MLS
- $239,0004 bd3 ba2.3k sqft320 Pinecrest Drive, Chadbourn, NC 28431For SaleMLS ID #100582527, Gloria M Green, Gloria Green Realty. Hive MLS
- $238,0004 bd2 ba1.7k sqft4060 Rosehill Rd, Fayetteville, NC 28311For SaleMLS ID #10185145, Thomas Ladane Shoupe. Doorify MLS
- $238,0002 bd2 ba1.5k sqft5844 Waters Edge Dr, Fayetteville, NC 28314For SaleMLS ID #10186163, Thomas Ladane Shoupe. Doorify MLS
- $190,0003 bd2 ba1.2k sqft1843 Berriedale Dr, Fayetteville, NC 28304For SaleMLS ID #10172489, Thomas Ladane Shoupe. Doorify MLS
- $210,5004 bd2 ba1.3k sqft7123 Evanston St, Fayetteville, NC 28314For Sale
 MLS ID #1226287, Frankie Densmore. Triad MLS
 - $225,0003 bd2 ba1.6k sqft533 Offing Dr, Fayetteville, NC 28314For SaleMLS ID #10182045, Angie Cole. Doorify MLS
- $239,9003 bd2 ba1.5k sqft5987 Brookcliff Road, Fayetteville, NC 28304For SaleMLS ID #100585775, Daniel Salazar, Lime Rock Realty. Hive MLS
- $259,9004 bd2 ba2k sqft1668 Banbury Dr, Fayetteville, NC 28304For SaleMLS ID #10164853, Danielle Gaddy. Doorify MLS
- $235,0003 bd2 ba1.6k sqft6920 Skyhawk Dr, Fayetteville, NC 28314For SaleMLS ID #10179299, Makenzie Martinez. Doorify MLS
- $278,9973 bd4 ba2.1k sqft1515 Grandview Dr, Fayetteville, NC 28314For SaleMLS ID #10185890, Joshua Norman. Doorify MLS
- $224,9004 bd3 ba1.6k sqft3873 Cumberland Rd, Fayetteville, NC 28306For SaleMLS ID #10183477, Walter Ciucevich. Doorify MLS
