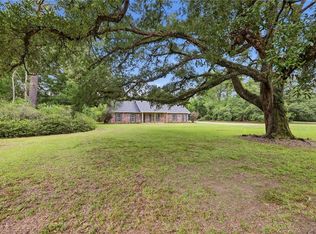
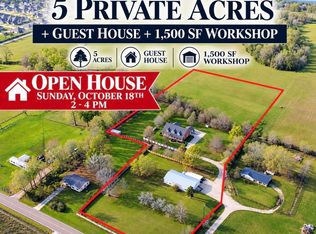
Country living with room to spread out, incredible amenities, and conveniences nearby! Situated on nearly 5 acres in Albany and located in the Livingston Parish School District, this property offers the space, functionality, and outdoor lifestyle you've been looking for. The split, open floor plan features generously sized bedrooms, real wood cabinetry, granite countertops, and inviting living spaces. The owners have made numerous improvements, including a roof approximately 2 years old, pool liner (for the saltwater pool!!) approximately 6 months old, and HVAC approximately 4 years old and still under warranty. Additional updates include a tankless water heater, new ceiling fans throughout, updated receptacles, light switches and cover plates, and replacement vanities and toilets. The primary suite features an impressive amount of bathroom storage, plus a convenient laundry hamper that leads directly from the primary bath into the AMAZING laundry room! The guest bathroom adds character with a beautiful clawfoot tub. Outside, enjoy two ponds, a gorgeous pool, and a 16x40 deck with a cypress bar top, perfect for entertaining. The pool house features a custom bar, full bathroom, two exterior doors, and views overlooking the pool. Need room for projects, equipment, or hobbies? The 40x50 insulated metal shop sits on a concrete slab, features electricity and two 14-foot roll-up doors, and is complemented by an additional 16x20 covered concrete slab for lawn equipment storage. Cypress front porch posts and added triple crown molding in the living area provide even more character. With acreage, a pool, a pool house, an impressive shop, and so many thoughtful improvements, this Albany property offers a combination of features that's hard to find. Come see everything this incredible property has to offer!
For sale
$515,000
29669 Mary Kinchen Rd, Albany, LA 70711
3beds
2,034sqft
Single Family Residence, Residential
Built in 2008
4.73 Acres Lot
$-- Zestimate®
$253/sqft
$-- HOA
What's special
Gorgeous poolTwo pondsGranite countertopsSplit open floor planReal wood cabinetryCypress front porch postsInviting living spaces
- 21 hours
- 75
- 7
Zillow last checked:
Listing updated:
Listed by:
Kristen Stanley,
Dawson Grey Real Estate 225-325-5555
Source: ROAM MLS,MLS#: 2026018481
Facts & features
Interior
Bedrooms & bathrooms
- Bedrooms: 3
- Bathrooms: 2
- Full bathrooms: 2
Rooms
- Room types: Bedroom, Primary Bedroom, Bonus Room, Dining Room, Kitchen, Living Room, Storage
Primary bedroom
- Features: En Suite Bath, 2 Closets or More, Ceiling 9ft Plus, Ceiling Fan(s), Walk-In Closet(s), Master Downstairs
- Level: First
- Area: 233.6
- Dimensions: 16 x 14.6
Bedroom 1
- Level: First
- Area: 146.4
- Width: 12
Bedroom 2
- Level: First
- Area: 168.96
- Width: 12.8
Primary bathroom
- Features: Double Vanity, Multi Head Shower, Shower Only
Dining room
- Level: First
- Area: 117.16
Kitchen
- Features: Granite Counters, Counters Solid Surface, Stone Counters, Kitchen Island, Pantry, Cabinets Custom Built
- Level: First
- Area: 222.2
- Width: 22
Living room
- Level: First
- Area: 372.24
Heating
- Central
Cooling
- Central Air, Ceiling Fan(s)
Appliances
- Included: Elec Stove Con, Electric Cooktop, Dishwasher, Disposal, Microwave, Self Cleaning Oven, Oven, Separate Cooktop, Stainless Steel Appliance(s)
- Laundry: Electric Dryer Hookup, Washer Hookup, Inside
Features
- Breakfast Bar, Ceiling 9'+, Crown Molding, In-Law Floorplan
- Flooring: Concrete
- Windows: Screens, Window Treatments
- Attic: Attic Access,Storage
Interior area
- Total structure area: 3,501
- Total interior livable area: 2,034 sqft
Property
Parking
- Total spaces: 4
- Parking features: 4+ Cars Park, Carport, Covered, Driveway
- Has carport: Yes
Features
- Stories: 1
- Patio & porch: Deck, Covered, Patio, Porch
- Exterior features: Lighting, Rain Gutters
- Has private pool: Yes
- Pool features: In Ground, Liner, Salt Water
- Fencing: Partial,Privacy,Wood
- Has view: Yes
- View description: Water
- Has water view: Yes
- Water view: Water
- Waterfront features: Water Access, Lake Front, Walk To Water
- Frontage length: 231
Lot
- Size: 4.73 Acres
- Dimensions: 231 x 921 x 228 x 883
- Features: Landscaped
Details
- Additional structures: Guest House, Storage, Workshop
- Parcel number: 0486787
- Special conditions: Standard
Construction
Type & style
- Home type: SingleFamily
- Architectural style: Acadian
- Property subtype: Single Family Residence, Residential
Materials
- Brick Siding, Vinyl Siding, Frame
- Foundation: Slab
- Roof: Shingle
Condition
- New construction: No
- Year built: 2008
Utilities & green energy
- Gas: None
- Sewer: Mechan. Sewer
- Water: Public
- Utilities for property: Cable Connected
Community & HOA
Community
- Security: Security System, Smoke Detector(s)
- Subdivision: Crossroad Estates
Location
- Region: Albany
Financial & listing details
- Price per square foot: $253/sqft
- Tax assessed value: $280,500
- Annual tax amount: $1,619
- Price range: $515K - $515K
- Date on market: 10/11/2026
- Listing terms: Cash,Conventional,FHA,FMHA/Rural Dev,VA Loan
Estimated market value
Not available
Estimated sales range
Not available
Not available
Price history
| Date | Event | Price |
|---|---|---|
| 10/11/2026 | Listed for sale | $515,000+61.4%$253/sqft |
Source:  ROAM MLS #2026018481 Report a problem ROAM MLS #2026018481 Report a problem | ||
| 7/18/2018 | Listing removed | $319,000$157/sqft |
Source: Covington & Associates Real Estate, LLC #2135778 Report a problem | ||
| 4/13/2018 | Sold | -- |
Source: ROAM MLS #2017018225 Report a problem | ||
| 3/5/2018 | Pending sale | $319,000$157/sqft |
Source: Covington & Associates Real Estate, LLC #2135778 Report a problem | ||
| 2/10/2018 | Price change | $319,000-3.2%$157/sqft |
Source: Covington & Associates Real Estate, LLC #2017018225 Report a problem | ||
| 1/5/2018 | Price change | $329,500-1.6%$162/sqft |
Source: Covington & Associates Real Estate, LLC #2017018225 Report a problem | ||
| 11/22/2017 | Listed for sale | $335,000$165/sqft |
Source: Covington & Associates Real Estate, LLC #2017018225 Report a problem | ||
| 12/27/2005 | Sold | -- |
Source: Public Record Report a problem | ||
Public tax history
| Year | Property taxes | Tax assessment |
|---|---|---|
| 2025 | $1,619 +10.4% | $28,050 +8.5% |
| 2024 | $1,466 +49.4% | $25,855 +37.8% |
| 2023 | $982 -1% | $18,760 |
| 2022 | $991 -0.4% | $18,760 |
| 2021 | $995 +0.9% | $18,760 |
| 2020 | $987 +33.3% | $18,760 +18.4% |
| 2019 | $740 +10.1% | $15,840 +4.8% |
| 2017 | $672 -35.4% | $15,120 -21.7% |
| 2015 | $1,041 | $19,300 |
| 2014 | $1,041 -2% | $19,300 |
| 2013 | $1,063 -2.4% | $19,300 -0.1% |
| 2012 | $1,089 -25.5% | $19,310 -12.3% |
| 2011 | $1,461 -3.4% | $22,030 |
| 2010 | $1,512 -1.3% | $22,030 -90% |
| 2009 | $1,533 -0.5% | $220,300 |
| 2008 | $1,540 | $220,300 |
Find assessor info on the county website
Monthly payment
Est. payment
Payment breakdown
Explore the cost of this home by adjusting the details. Changes won't be saved.Climate risks
Neighborhood: 70711
Nearby schools
Schools provided by the listing agent
- District: Livingston Parish
Source: ROAM MLS. This data may not be complete. We recommend contacting the local school district to confirm school assignments for this home.
- $351,000-- bd-- ba828 sqft29623 Mary Kinchen Rd, Albany, LA 70711Off Market
- $418,200-- bd-- ba2.3k sqft29717 Mary Kinchen Rd, Albany, LA 70711Off Market
- $56,240-- bd-- ba-- sqft29575 Mary Kinchen Rd, Independence, LA 70443Off Market
- $75,200-- bd-- ba4.2k sqft29565 Mary Kinchen Rd, Albany, LA 70711Off Market
Similar homes
- $398,0004 bd2 ba2.9k sqft29636 Wagner Rd, Albany, LA 70711For Sale
 MLS ID #2567149, Thomas Anthony, Monument Real Estate, LLC. GSREIN
 - $510,0004 bd3 ba2.5k sqft33063 Highway 43, Independence, LA 70443For Sale
 MLS ID #2562178, Shawn Fox, Keller Williams Realty Services. GSREIN
 - $619,9003 bd3 ba2.7k sqft11139 Old Baton Rouge Hwy, Hammond, LA 70403For Sale
 MLS ID #2026018453, Kara Horne, Dawson Grey Real Estate. ROAM MLS
 - $--3 bd4 ba2.9k sqft55076 Mashon Rd, Independence, LA 70443Auction
 Auction.com 1
 - $550,0004 bd3 ba2.3k sqft29638 Prokop Rd, Albany, LA 70711For SaleMLS ID #2572505, Tabitha Tillis, Keller Williams Realty Services. GSREIN
- $509,9004 bd4 ba2.6k sqft35345 State Highway 1036, Holden, LA 70744For SaleMLS ID #2026007915, Kim Day, CHT Group Real Estate, LLC. ROAM MLS
- $290,0003 bd2 ba1.8k sqft30865 Highway 1064, Tickfaw, LA 70466For SaleMLS ID #2572762, Lynsie White, Monument Real Estate, LLC. GSREIN
- $476,0003 bd2 ba2.7k sqft47103 Monticello Dr, Hammond, LA 70401For SaleMLS ID #2570974, David Derks, NextHome Real Estate Professionals. GSREIN
- $282,9004 bd2 ba1.6k sqftTamjulon Rd, Albany, LA 70711New Construction
 MLS ID #2600008030, Gabrielle Romaine, Kaizen Home Sales & Services. RAA
 - $495,0004 bd3 ba2.7k sqft16536 40th Hwy, Independence, LA 70443For SaleMLS ID #2547295, Loraine Reed, Simply Real Estate LLC. GSREIN
- $425,0004 bd4 ba1.8k sqft16090 & 16088 E Paradise Park Ln, Independence, LA 70443For SaleMLS ID #2564240, Tonita Mack, REMAX ALLIANCE. GSREIN
- $509,0004 bd4 ba2.9k sqft20718 Madison Ave, Livingston, LA 70754For SaleMLS ID #2026017420, Alicen Albin, Supreme. ROAM MLS
- $365,0005 bd3 ba2.5k sqft50116 Oak Haven Ln, Tickfaw, LA 70466For SaleMLS ID #2579578, William Frederick, Keller Williams Realty Services. GSREIN
- $560,0004 bd3 ba2.9k sqft42251 Jefferson Dr, Hammond, LA 70403For SaleMLS ID #2572892, Amanda McDaniel, Downtown Realty. GSREIN
- $290,0004 bd2 ba2.1k sqft29000 Craig Dr, Hammond, LA 70403For SaleMLS ID #2559204, Hollie Jenkins, Keller Williams Realty Services. GSREIN
- $425,0003 bd2 ba1.9k sqft52456 Marretta Ln, Independence, LA 70443For SaleMLS ID #2557222, Heather Jackson, Thrive Real Estate LLC. GSREIN
