Welcome to 2967 Wixtown Rd in Westmoreland, TN! This beautiful 2026 new construction home sits on 5.23 acres and offers 1,870 square feet of living space with 3 bedrooms and 2 full bathrooms. Step inside to an inviting open-concept floor plan featuring tall ceilings, a spacious living area, and a cozy wood-burning fireplace. The primary suite offers a relaxing soaking tub and plenty of space to unwind. Additional highlights include a two-car garage, ample storage, and a spacious yard with endless possibilities. Enjoy the peace and privacy of country living while having all the comforts of a brand-new home!
Active
$498,000
2967 Wixtown Rd Lot 26, Westmoreland, TN 37186
3beds
1,870sqft
Single Family Residence, Residential
Built in 2026
5.23 Acres Lot
$-- Zestimate®
$266/sqft
$-- HOA
What's special
Cozy wood-burning fireplaceTwo-car garageInviting open-concept floor planSpacious yardAmple storageTall ceilingsPrimary suite
- 2 days
- 208
- 20
Zillow last checked:
Listing updated:
Listed by:
Addison Replogle 855-856-9466,
simpliHOM 855-856-9466
Source: RealTracs MLS as distributed by MLS GRID,MLS#: 3635582
Facts & features
Interior
Bedrooms & bathrooms
- Bedrooms: 3
- Bathrooms: 2
- Full bathrooms: 2
- Main level bedrooms: 3
Heating
- Central
Cooling
- Ceiling Fan(s), Central Air
Appliances
- Included: Electric Range, Dishwasher, Disposal, Microwave
- Laundry: Electric Dryer Hookup, Washer Hookup
Features
- Built-in Features, Ceiling Fan(s), High Ceilings, Pantry, Walk-In Closet(s)
- Flooring: Tile, Vinyl
- Basement: None
- Number of fireplaces: 1
- Fireplace features: Living Room, Wood Burning
Interior area
- Total structure area: 1,870
- Total interior livable area: 1,870 sqft
- Finished area above ground: 1,870
Property
Parking
- Total spaces: 6
- Parking features: Garage Door Opener, Garage Faces Side, Concrete, Gravel
- Garage spaces: 2
- Uncovered spaces: 4
Features
- Levels: One
- Stories: 1
- Patio & porch: Deck, Covered
- Has view: Yes
Lot
- Size: 5.23 Acres
- Features: Private
- Topography: Private
Details
- Parcel number: 033 03830 000
- Special conditions: Standard
Construction
Type & style
- Home type: SingleFamily
- Property subtype: Single Family Residence, Residential
Materials
- Brick
- Roof: Shingle
Condition
- New construction: Yes
- Year built: 2026
Utilities & green energy
- Sewer: Septic Tank
- Water: Public
- Utilities for property: Water Available
Community & HOA
Community
- Security: Fire Alarm
- Subdivision: Hauskins Estate Final Subd
HOA
- Has HOA: No
Location
- Region: Westmoreland
Financial & listing details
- Price per square foot: $266/sqft
- Annual tax amount: $65
- Date on market: 11/12/2026
- Date available: 10/23/2026
Estimated market value
Not available
Estimated sales range
Not available
Not available
Price history
| Date | Event | Price |
|---|---|---|
| 11/12/2026 | Listed for sale | $498,000$266/sqft |
Source:  RealTracs MLS as distributed by MLS GRID #3635582 Report a problem | ||
Public tax history
Tax history is unavailable.
Monthly payment
Est. payment
Payment breakdown
Explore the cost of this home by adjusting the details. Changes won't be saved.Climate risks
Neighborhood: 37186
Nearby schools
Schools provided by the listing agent
- Elementary: Westside Elementary
- Middle: Macon County Junior High School
- High: Macon County High School
Source: RealTracs MLS as distributed by MLS GRID. This data may not be complete. We recommend contacting the local school district to confirm school assignments for this home.

Similar homes
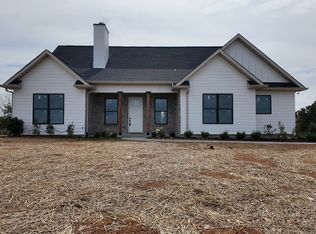
- $398,0003 bd2 ba1.3k sqft2953 Wixtown Rd, Westmoreland, TN 37186For Sale

 MLS ID #3226232, Addison Replogle. RealTracs MLS as distributed by MLS GRID
- $299,9004 bd3 ba2.1k sqft3587 Old Highway 31 E, Westmoreland, TN 37186For Sale
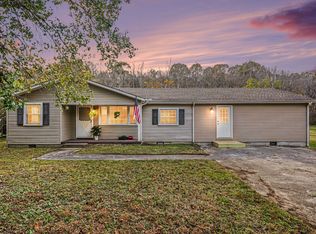 MLS ID #3636210, David S Anderson II. RealTracs MLS as distributed by MLS GRID
- $336,0003 bd2 ba1.5k sqft1065 Wixtown Rd, Westmoreland, TN 37186For Sale
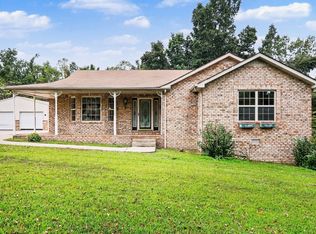 MLS ID #3603213, Karen Albright. RealTracs MLS as distributed by MLS GRID
- $334,9003 bd2 ba1.3k sqft2990 Wixtown Rd Lot 11, Westmoreland, TN 37186New Construction
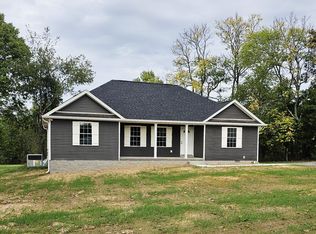 MLS ID #3541336, Shane Sliger, ABR. RealTracs MLS as distributed by MLS GRID
- $334,9003 bd2 ba1.3k sqft3006 Wixtown Rd Lot 10, Westmoreland, TN 37186New ConstructionMLS ID #3541362, Shane Sliger, ABR. RealTracs MLS as distributed by MLS GRID
- $349,0003 bd2 ba1.1k sqft167 Robinson Ln, Westmoreland, TN 37186For SaleMLS ID #3529045, Rhonda Hasting. RealTracs MLS as distributed by MLS GRID
- $370,0003 bd2 ba1.4k sqft325 Clyde Wix Rd, Westmoreland, TN 37186For SaleMLS ID #3262790, Jeff Cherry Jr.. RealTracs MLS as distributed by MLS GRID
- $439,9003 bd2 ba1.1k sqft394 Leaths Branch Rd, Westmoreland, TN 37186For SaleMLS ID #3593712, Wendy Dickens. RealTracs MLS as distributed by MLS GRID
- $349,9003 bd3 ba2.2k sqft288 Fox Run Ln, Lafayette, TN 37083For SaleMLS ID #3635356, Whitney Shrum. RealTracs MLS as distributed by MLS GRID
- $289,9003 bd2 ba1.6k sqft3025 Old Highway 31 E, Westmoreland, TN 37186For SaleMLS ID #3592388, Matthew Carman. RealTracs MLS as distributed by MLS GRID
- $439,5004 bd2 ba2k sqft1101 Bryant Perry Rd, Bethpage, TN 37022For SaleMLS ID #3620466, Katherine Bentley. RealTracs MLS as distributed by MLS GRID
- $333,9904 bd3 ba1.8k sqft917 June Ct, Westmoreland, TN 37186New ConstructionRealTracs MLS as distributed by MLS GRID
- $482,4993 bd2 ba2.3k sqft704 Parker Ln, Lafayette, TN 37083For SaleMLS ID #3628101, Jason Anderson. RealTracs MLS as distributed by MLS GRID
- $364,9003 bd3 ba2.2k sqft698 Tooley Branch Rd, Westmoreland, TN 37186For SaleMLS ID #3233719, Mary Presley. RealTracs MLS as distributed by MLS GRID
- $399,9003 bd2 ba1.7k sqft2995 Scottsville Rd, Lafayette, TN 37083For SaleMLS ID #3631604, Matthew Carman. RealTracs MLS as distributed by MLS GRID
- $424,9003 bd2 ba1.9k sqft421 Pea Ridge Rd, Westmoreland, TN 37186For SaleMLS ID #3624562, Brenton Parker. RealTracs MLS as distributed by MLS GRID
- $379,9004 bd3 ba2.3k sqft1214 Rainbow Cir, Westmoreland, TN 37186For SaleMLS ID #3541297, KEN A BROWN. RealTracs MLS as distributed by MLS GRID
- $719,9003 bd3 ba2.6k sqft846 Clark Hollow Rd, Westmoreland, TN 37186For SaleMLS ID #3623758, Jenny Chapman. RealTracs MLS as distributed by MLS GRID
- $499,9003 bd2 ba1.9k sqft4353 New Harmony Rd, Hartsville, TN 37074For SaleMLS ID #3243112, Kyle Woodard. RealTracs MLS as distributed by MLS GRID
