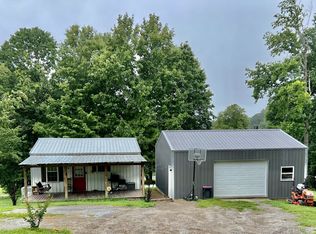
Looking for your own little piece of paradise? This somewhat secluded little country side farm has it all!!! Super cute 3 bedroom 2 bath home features large living room - kitchen with lots of cabinets - Nice Rocking Chair front porch to watch the wild life or your livestock of choice - land features large 40x48 horse barn with tack room and 7 stalls - 24x24 detached garage - Stock/storage shed - Chicken Coop - Pond - all sitting on 9.4 Unrestricted acres that is all fenced with woven wire so you can bring your goats, cows, horses, chickens......close to Lafayette, Westmoreland , Gallatin, Portland
Active
$439,900
394 Leaths Branch Rd, Westmoreland, TN 37186
3beds
1,120sqft
Manufactured On Land, Residential
Built in 1996
9.4 Acres Lot
$-- Zestimate®
$393/sqft
$-- HOA
What's special
Fenced with woven wireRocking chair front porchChicken coop
- 1 day
- 77
- 8
Zillow last checked:
Listing updated:
Listed by:
Wendy Dickens 615-633-6000,
Gene Carman Real Estate & Auctions 615-666-2783
Source: RealTracs MLS as distributed by MLS GRID,MLS#: 3593712
Facts & features
Interior
Bedrooms & bathrooms
- Bedrooms: 3
- Bathrooms: 2
- Full bathrooms: 2
- Main level bedrooms: 3
Bedroom 1
- Features: Full Bath
- Level: Full Bath
- Area: 143 Square Feet
- Dimensions: 13x11
Bedroom 2
- Area: 130 Square Feet
- Dimensions: 13x10
Bedroom 3
- Area: 110 Square Feet
- Dimensions: 11x10
Kitchen
- Area: 132 Square Feet
- Dimensions: 12x11
Living room
- Area: 221 Square Feet
- Dimensions: 13x17
Heating
- Central
Cooling
- Central Air
Appliances
- Included: Electric Range, Dishwasher, Refrigerator
- Laundry: Electric Dryer Hookup, Washer Hookup
Features
- High Speed Internet
- Flooring: Wood
- Basement: Crawl Space
Interior area
- Total structure area: 1,120
- Total interior livable area: 1,120 sqft
- Finished area above ground: 1,120
Property
Parking
- Total spaces: 2
- Parking features: Garage Door Opener, Detached
- Garage spaces: 2
Features
- Levels: One
- Stories: 1
- Patio & porch: Porch, Covered, Deck
Lot
- Size: 9.4 Acres
Details
- Additional structures: Barn(s), Stable(s), Storage
- Parcel number: 054 03504 000
- Special conditions: Standard
Construction
Type & style
- Home type: MobileManufactured
- Property subtype: Manufactured On Land, Residential
Materials
- Vinyl Siding
Condition
- New construction: No
- Year built: 1996
Utilities & green energy
- Sewer: Septic Tank
- Water: Public
- Utilities for property: Water Available
Community & HOA
Community
- Subdivision: None
HOA
- Has HOA: No
Location
- Region: Westmoreland
Financial & listing details
- Price per square foot: $393/sqft
- Annual tax amount: $462
- Date on market: 9/17/2026
Estimated market value
Not available
Estimated sales range
Not available
Not available
Price history
| Date | Event | Price |
|---|---|---|
| 9/17/2026 | Listed for sale | $439,900$393/sqft |
Source:  RealTracs MLS as distributed by MLS GRID #3593712 Report a problem RealTracs MLS as distributed by MLS GRID #3593712 Report a problem | ||
Public tax history
Tax history is unavailable.
Monthly payment
Climate risks
Neighborhood: 37186
Nearby schools
Schools provided by the listing agent
- Elementary: Westside Elementary
- Middle: Macon County Junior High School
- High: Macon County High School
Source: RealTracs MLS as distributed by MLS GRID. This data may not be complete. We recommend contacting the local school district to confirm school assignments for this home.
- $199,300-- bd2 ba1.1k sqft394 Leath Branch Rd, Westmoreland, TN 37186Off Market
- $220,3002 bd1 ba745 sqft280 Leaths Branch Rd, Westmoreland, TN 37186Off Market
- $191,900-- bd0 ba1.4k sqft340 Leath Branch Rd, Westmoreland, TN 37186Off Market
- $294,400-- bd0 ba1.4k sqft361 Leath Branch Rd, Westmoreland, TN 37186Off Market
Similar homes
- $414,0003 bd2 ba1.4k sqft325 Clyde Wix Rd, Westmoreland, TN 37186For Sale

 MLS ID #3262790, Jeff Cherry Jr.. RealTracs MLS as distributed by MLS GRID
 - $--3 bd2 ba1.3k sqft1973 Stevens Dr, Westmoreland, TN 37186Auction
 MLS ID #3546754, Matthew Carman. RealTracs MLS as distributed by MLS GRID
 - $289,9003 bd2 ba1.6k sqft3025 Old Highway 31 E, Westmoreland, TN 37186For Sale
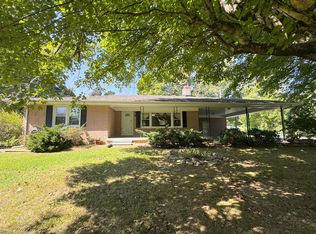 MLS ID #3592388, Matthew Carman. RealTracs MLS as distributed by MLS GRID
 - $335,0003 bd2 ba1.5k sqft5343 King Robert Ln, Westmoreland, TN 37186For Sale
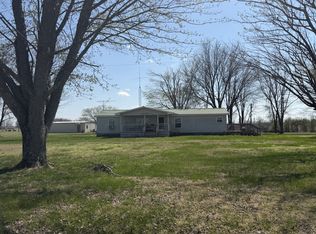 MLS ID #3168001, Katie Miller. RealTracs MLS as distributed by MLS GRID
 - $299,5003 bd2 ba1.4k sqft78 Angela Ln, Westmoreland, TN 37186For SaleMLS ID #3512975, Beth Oertel. RealTracs MLS as distributed by MLS GRID
- $350,0003 bd2 ba1.1k sqft167 Robinson Ln, Westmoreland, TN 37186For SaleMLS ID #3529045, Rhonda Hasting. RealTracs MLS as distributed by MLS GRID
- $325,0003 bd2 ba1.3k sqft2976 Shrum Cemetery Rd, Westmoreland, TN 37186For SaleMLS ID #3531699, Stewart Halcomb. RealTracs MLS as distributed by MLS GRID
- $349,9004 bd2 ba1.5k sqft2118 Lambert Dr, Westmoreland, TN 37186For SaleMLS ID #3545565, Eric Kittrell. RealTracs MLS as distributed by MLS GRID
- $334,9003 bd2 ba1.4k sqft2243 Lambert Dr, Westmoreland, TN 37186For SaleMLS ID #3541364, Vicki Hertel. RealTracs MLS as distributed by MLS GRID
- $329,9003 bd2 ba1.5k sqft2128 Lambert Dr, Westmoreland, TN 37186For SaleMLS ID #3514829, Eric Kittrell. RealTracs MLS as distributed by MLS GRID
- $398,0003 bd2 ba1.3k sqft2953 Wixtown Rd, Westmoreland, TN 37186For SaleMLS ID #3226232, Addison Replogle. RealTracs MLS as distributed by MLS GRID
- $360,0003 bd2 ba1.4k sqft9 Old Highway 31 E #1, Bethpage, TN 37022For SaleMLS ID #3592998, Cait Dowless. RealTracs MLS as distributed by MLS GRID
- $324,9003 bd2 ba1.6k sqft1305 Wolf Hill Rd, Bethpage, TN 37022For SaleMLS ID #3309512, Crystal Ragan. RealTracs MLS as distributed by MLS GRID
- $434,5003 bd2 ba1.5k sqft4900 Browning Branch Rd, Bethpage, TN 37022For SaleMLS ID #3306419, Angela Knee. RealTracs MLS as distributed by MLS GRID
- $395,0003 bd2 ba1.5k sqft144B Leo Carter Rd, Bethpage, TN 37022For SaleMLS ID #3243320, MaryGail Anderson. RealTracs MLS as distributed by MLS GRID
- $313,0003 bd2 ba1.6k sqft215 Wagoners Way, Westmoreland, TN 37186For SaleMLS ID #3244498, Jacquelyn Scott. RealTracs MLS as distributed by MLS GRID
- $269,9003 bd2 ba1.2k sqft204 Nubia Rd, Westmoreland, TN 37186For SaleMLS ID #3528742, Audra Hicks, Broker/Owner. RealTracs MLS as distributed by MLS GRID
- $334,9003 bd2 ba1.3k sqft3006 Wixtown Rd Lot 10, Westmoreland, TN 37186New ConstructionMLS ID #3541362, Shane Sliger, ABR. RealTracs MLS as distributed by MLS GRID
