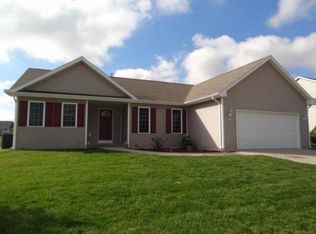
CHARMING WHITEWATER RANCH WITH SPACE TO SETTLE IN! This inviting ranch home feels spacious with the open floor plan and vaulted ceilings. Others will love the gas fireplace, and a primary suite with a private bath and walk-in closet. The wood floors look great and are easy to maintain. Enjoy main-level laundry, a full unfinished basement for storage or future possibilities, and an attached 2-car garage. Situated on a nice level lot for easy living. Recent updates include a new roof (50 year shingles), new furnace and AC (2023). Conveniently located near Tripp Lake and Minneiska Park. Schedule your showing today!
Offer-no show
$375,000
297 E Amber Dr, Whitewater, WI 53190
4beds
1,617sqft
Single Family Residence
Built in 2004
0.27 Acres Lot
$-- Zestimate®
$232/sqft
$-- HOA
What's special
- --
- on Zillow
- 16
- views
- 0
- saves
Zillow last checked:
Listing updated:
Listed by:
The Lavik Home Team,
EXP Realty, LLC,
Josh Lavik,
EXP Realty, LLC
Source: SCWMLS,MLS#: 2031143
Facts & features
Interior
Bedrooms & bathrooms
- Bedrooms: 4
- Bathrooms: 2
- Full bathrooms: 2
- Main level bathrooms: 2
Primary bedroom
- Level: Main
- Area: 182
- Dimensions: 13 x 14
Bedroom 2
- Level: Main
- Area: 143
- Dimensions: 13 x 11
Bedroom 3
- Level: Main
- Area: 110
- Dimensions: 11 x 10
Bedroom 4
- Level: Main
- Area: 110
- Dimensions: 11 x 10
Kitchen
- Features: Range/Oven, Refrigerator, Dishwasher, Microwave
- Level: Main
- Area: 182
- Dimensions: 13 x 14
Living room
- Level: Main
- Area: 102
- Dimensions: 17 x 6
Heating
- Forced Air
Appliances
- Included: Washer, Dryer, Water Softener Included
- Laundry: Main Level
Features
- Walk-In Closet(s), Vaulted Ceiling(s)
- Basement: Full
- Number of fireplaces: 1
- Fireplace features: Gas, 1 fireplace
Interior area
- Total structure area: 1,617
- Total interior livable area: 1,617 sqft
- Finished area above ground: 1,617
Property
Parking
- Total spaces: 2
- Parking features: 2 car, Attached
- Attached garage spaces: 2
- Has uncovered spaces: Yes
Features
- Levels: One
- Stories: 1
- Patio & porch: Deck
Lot
- Size: 0.27 Acres
- Features: Corner Lot
Details
- Parcel number: /WES 00041
- Zoning: RES
Construction
Type & style
- Home type: SingleFamily
- Architectural style: Ranch
- Property subtype: Single Family Residence
Materials
- Vinyl Siding
Condition
- Year built: 2004
Utilities & green energy
- Sewer: Public Sewer
- Water: Public
Community & HOA
Community
- Subdivision: Yes
Location
- Region: Whitewater
Financial & listing details
- Price per square foot: $232/sqft
- Tax assessed value: $309,400
- Annual tax amount: $4,842
- Date on market: 8/24/2026
- Inclusions: range, fridge, microwave, dishwasher, water softener, washer, dryer.
- Exclusions: seller's personal property
Estimated market value
Not available
Estimated sales range
Not available
$2,707/mo
Price history
| Date | Event | Price |
|---|---|---|
| 9/2/2026 | Pending sale | $375,000$232/sqft |
Source: SCWMLS #2031143 Report a problem | ||
| 8/27/2026 | Listed for sale | $375,000+110.1%$232/sqft |
Source: SCWMLS #2031143 Report a problem | ||
| 5/15/2015 | Sold | $178,500+3.2%$110/sqft |
Source: Public Record Report a problem | ||
| 5/11/2015 | Listed for sale | $172,900$107/sqft |
Source: Tincher Realty #1405904 Report a problem | ||
| 4/9/2015 | Listing removed | $172,900$107/sqft |
Source: Tincher Realty, Inc. #1405904 Report a problem | ||
| 2/25/2015 | Listed for sale | $172,900$107/sqft |
Source: Tincher Realty, Inc. #1405904 Report a problem | ||
Public tax history
| Year | Property taxes | Tax assessment |
|---|---|---|
| 2025 | $4,842 +18.6% | $309,400 +8.3% |
| 2024 | $4,081 +4.3% | $285,800 +10.6% |
| 2023 | $3,914 -5.6% | $258,300 +5.3% |
| 2022 | $4,147 -1.7% | $245,300 +10.2% |
| 2021 | $4,219 +3.1% | $222,600 +5.8% |
| 2020 | $4,093 +9.2% | $210,300 +8.9% |
| 2019 | $3,748 +4.7% | $193,100 +4.8% |
| 2018 | $3,581 +3.7% | $184,300 +1.9% |
| 2017 | $3,454 -2.2% | $180,800 +1.3% |
| 2016 | $3,531 +2.3% | $178,500 +2.8% |
| 2015 | $3,451 +0.4% | $173,700 +4.7% |
| 2014 | $3,437 | $165,900 +0.7% |
| 2013 | $3,437 | $164,800 |
| 2012 | -- | -- |
| 2011 | -- | -- |
| 2010 | -- | -- |
| 2009 | -- | -- |
| 2008 | -- | -- |
| 2007 | -- | -- |
| 2005 | -- | -- |
Find assessor info on the county website
Monthly payment
Est. payment
Payment breakdown
Explore the cost of this home by adjusting the details. Changes won't be saved.Climate risks
Neighborhood: 53190
Nearby schools
Schools provided by the listing agent
- Elementary: Washington
- Middle: Whitewater
- High: Whitewater
- District: Whitewater
Source: SCWMLS. This data may not be complete. We recommend contacting the local school district to confirm school assignments for this home.
Similar homes
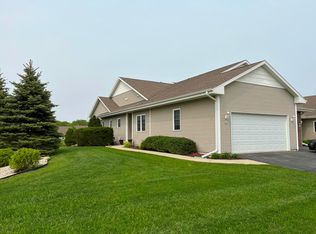
- $310,0003 bd2 ba1.5k sqft282 N Franklin STREET, Whitewater, WI 53190Active
 MLS ID #1979835, Donna Martin. WIREX MLS
 - $379,0003 bd2 ba1.6k sqft460 N Sherman STREET, Eagle, WI 53119Active
 MLS ID #1984913, Adam Glawe. WIREX MLS
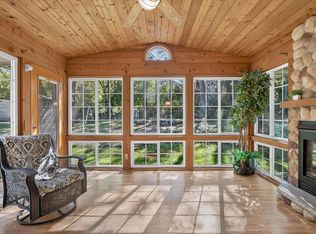
 - $399,9004 bd3 ba2.1k sqft1222 E Lakeside Dr, Edgerton, WI 53534For Sale
 MLS ID #2033957, Mel Simmons. SCWMLS
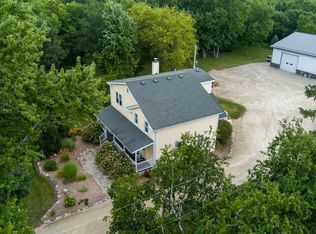
 - $525,0003 bd2 ba2k sqft7250 N Sturtevant Rd, Whitewater, WI 53190For Sale
 MLS ID #2029498, Annabell Grover. SCWMLS
