Space, versatility, and outdoor living come together at 297 Gernants Church Road in Leesport! This inviting 3-bedroom ranch offers comfortable one-floor living, 2 full bathrooms, and a spacious eat-in kitchen that serves as the perfect gathering place for family and friends. Step outside and discover the impressive 24' x 24' roof deck, offering plenty of room to relax, entertain, and enjoy the outdoors. Additional features include a 2-car garage and a 12' x 16' storage shed, providing plenty of room for vehicles, tools, and outdoor equipment. The lower level offers exciting potential for additional living space and could be ideal for an in-law suite. With its flexible layout, generous outdoor space, and room to make it your own, this property offers an opportunity you won't want to miss!
For sale
$274,900
297 Gernants Church Rd, Leesport, PA 19533
3beds
2,049sqft
Single Family Residence
Built in 1957
9,583 Square Feet Lot
$274,000 Zestimate®
$134/sqft
$-- HOA
What's special
Flexible layoutSpacious eat-in kitchenGenerous outdoor spaceComfortable one-floor living
- 1 day
- 360
- 42
Zillow last checked:
Listing updated:
Listed by:
Anthony Borelli 610-507-3520,
Century 21 Gold 6107792500
Source: Bright MLS,MLS#: PABK2080128
Facts & features
Interior
Bedrooms & bathrooms
- Bedrooms: 3
- Bathrooms: 2
- Full bathrooms: 2
- Main level bathrooms: 1
- Main level bedrooms: 2
Rooms
- Room types: Living Room, Bedroom 2, Bedroom 3, Kitchen, Bedroom 1, Other, Full Bath
Bedroom 1
- Level: Main
- Area: 168 Square Feet
- Dimensions: 14 X 12
Bedroom 2
- Level: Main
- Area: 182 Square Feet
- Dimensions: 13 X 14
Bedroom 3
- Level: Lower
- Area: 390 Square Feet
- Dimensions: 15 X 26
Other
- Level: Main
- Area: 56 Square Feet
- Dimensions: 7 X 8
Other
- Level: Lower
- Area: 104 Square Feet
- Dimensions: 13 X 8
Kitchen
- Level: Main
- Area: 196 Square Feet
- Dimensions: 14 X 14
Living room
- Level: Main
- Area: 308 Square Feet
- Dimensions: 14 X 22
Other
- Level: Lower
- Area: 300 Square Feet
- Dimensions: 20 X 15
Heating
- Forced Air, Natural Gas
Cooling
- Central Air, Electric
Appliances
- Included: Refrigerator, Cooktop, Washer, Dryer, Gas Water Heater
- Laundry: In Basement
Features
- Flooring: Hardwood, Tile/Brick
- Basement: Full
- Number of fireplaces: 1
- Fireplace features: Insert
Interior area
- Total structure area: 2,049
- Total interior livable area: 2,049 sqft
- Finished area above ground: 1,084
- Finished area below ground: 965
Property
Parking
- Total spaces: 4
- Parking features: Garage Faces Front, Attached, Driveway
- Attached garage spaces: 2
- Uncovered spaces: 2
Accessibility
- Accessibility features: None
Features
- Levels: One
- Stories: 1
- Patio & porch: Deck
- Pool features: None
Lot
- Size: 9,583 Square Feet
Details
- Additional structures: Above Grade, Below Grade
- Parcel number: 68449115531726
- Zoning: R-2
- Special conditions: Standard
Construction
Type & style
- Home type: SingleFamily
- Architectural style: Ranch/Rambler
- Property subtype: Single Family Residence
Materials
- Brick
- Foundation: Other
- Roof: Tile
Condition
- New construction: No
- Year built: 1957
Utilities & green energy
- Sewer: Public Sewer
- Water: Public
Community & HOA
Community
- Subdivision: None Available
HOA
- Has HOA: No
Location
- Region: Leesport
- Municipality: ONTELAUNEE TWP
Financial & listing details
- Price per square foot: $134/sqft
- Tax assessed value: $87,400
- Annual tax amount: $3,647
- Date on market: 10/28/2026
- Listing agreement: Exclusive Right To Sell
- Listing terms: Cash,Conventional,FHA,VA Loan
- Inclusions: Refrigerator, Washer, Dryer, gym Equipment
- Ownership: Fee Simple
- Road surface type: Paved
Estimated market value
$274,000
$260,000 - $288,000
$1,644/mo
Price history
| Date | Event | Price |
|---|---|---|
| 10/28/2026 | Listed for sale | $274,900+57.1%$134/sqft |
Source:  Bright MLS #PABK2080128 Report a problem | ||
| 7/8/2021 | Sold | $175,000+84.2%$85/sqft |
Source: Public Record Report a problem | ||
| 10/31/2012 | Sold | $95,000$46/sqft |
Source: Public Record Report a problem | ||
Public tax history
| Year | Property taxes | Tax assessment |
|---|---|---|
| 2025 | $3,573 +1.7% | $87,400 |
| 2024 | $3,515 +1.7% | $87,400 |
| 2023 | $3,455 | $87,400 |
| 2022 | $3,455 | $87,400 |
| 2021 | $3,455 | $87,400 |
| 2020 | $3,455 +1.9% | $87,400 |
| 2019 | $3,389 | $87,400 |
| 2018 | $3,389 +0.7% | $87,400 |
| 2017 | $3,364 +243.9% | $87,400 |
| 2016 | $978 +2.2% | $87,400 |
| 2015 | $957 | $87,400 |
| 2014 | -- | $87,400 |
| 2013 | -- | $87,400 |
| 2012 | -- | $87,400 |
| 2011 | -- | $87,400 |
| 2010 | -- | $87,400 |
| 2009 | -- | $87,400 |
| 2008 | -- | $87,400 |
| 2007 | -- | $87,400 |
| 2006 | -- | $87,400 |
| 2005 | -- | $87,400 |
| 2004 | -- | $87,400 |
| 2003 | -- | $87,400 |
| 2002 | -- | $87,400 |
Find assessor info on the county website
Monthly payment
Est. payment
Payment breakdown
Explore the cost of this home by adjusting the details. Changes won't be saved.Climate risks
Neighborhood: 19533
Nearby schools
Schools provided by the listing agent
- District: Schuylkill Valley
Source: Bright MLS. This data may not be complete. We recommend contacting the local school district to confirm school assignments for this home.
- $252,4003 bd1 ba1.1k sqft295 Gernants Church Rd, Leesport, PA 19533Off Market
- $253,0002 bd1 ba2.2k sqft301 Gernants Church Rd, Leesport, PA 19533Off Market
- $294,2004 bd2 ba1.4k sqft289 Gernants Church Rd, Leesport, PA 19533Off Market
- $303,0004 bd2 ba1.3k sqft298 Gernants Church Rd, Leesport, PA 19533Off Market
Similar homes
- $295,0003 bd2 ba2.2k sqft341 Chestnut St, Leesport, PA 19533For Sale
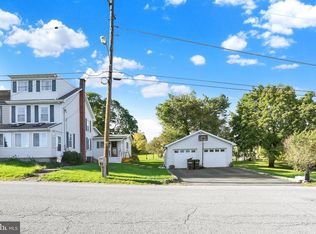
 MLS ID #PABK2079880, Jen Blankenbiller, BHHS Homesale Realty- Reading Berks. Bright MLS
- $275,0003 bd2 ba2k sqft1018 Mahlon Dr, Leesport, PA 19533Auction
 MLS ID #PABK2079650, Mike Klonis, Century 21 Gold. Bright MLS
- $286,9003 bd3 ba1.5k sqft26 S Schuylkill Ave, Leesport, PA 19533For Sale
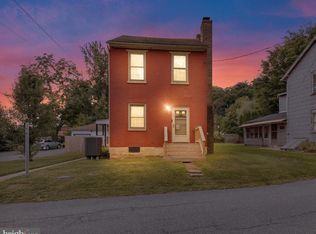 MLS ID #PABK2077028, Alyssa Damiani, Coldwell Banker Realty. Bright MLS
- $274,5003 bd2 ba1.2k sqft602 Lincoln St, Shoemakersville, PA 19555For Sale
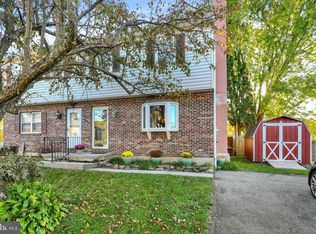 MLS ID #PABK2080034, Jerry Buffa, Coldwell Banker Realty. Bright MLS
- $349,9003 bd3 ba2.1k sqft1037 Christina Dr, Leesport, PA 19533For SaleMLS ID #PABK2080084, Jen Barkman, Coldwell Banker Realty. Bright MLS
- $299,9004 bd2 ba1.4k sqft3204 Oak St, Laureldale, PA 19605For SaleMLS ID #PABK2080022, Alyssa Damiani, Coldwell Banker Realty. Bright MLS
- $259,0005 bd2 ba1.6k sqft5692 Allentown Pike, Reading, PA 19605For SaleMLS ID #PABK2079646, Christopher Posch, Iron Valley Real Estate of Berks. Bright MLS
- $199,0003 bd1 ba1.1k sqft410 Bellemans Church Rd, Leesport, PA 19533For SaleMLS ID #PABK2078902, Becky Johnson, RE/MAX Of Reading. Bright MLS
- $235,0003 bd1 ba1.2k sqft620 Oley St, Wyomissing, PA 19610For SaleMLS ID #PABK2078440, Linda Alston, Coldwell Banker Realty. Bright MLS
- $325,0004 bd4 ba1.7k sqft1023 Amity Cir, Reading, PA 19605For SaleMLS ID #PABK2079780, Laura Callowhill, Iron Valley Real Estate of Berks. Bright MLS
- $240,0004 bd1 ba1.2k sqft508 Lockheed Ave, Reading, PA 19601For SaleMLS ID #PABK2079708, Faith Sprecher, BHHS Homesale Realty- Reading Berks. Bright MLS
- $279,9003 bd3 ba1.4k sqft1524 Duke St, Laureldale, PA 19605For SaleMLS ID #PABK2079568, Jose Manzueta, JM Diamond Realty. Bright MLS
- $400,0003 bd3 ba2k sqft1861 Tower Rd, Mohrsville, PA 19541AuctionMLS ID #PABK2079766, Keith Snyder, Kingsway Realty - Ephrata. Bright MLS
- $283,9003 bd2 ba1.4k sqft1522A Duke St, Laureldale, PA 19605For SaleMLS ID #PABK2079734, Terry Imschweiler, United Real Estate Strive 212. Bright MLS
