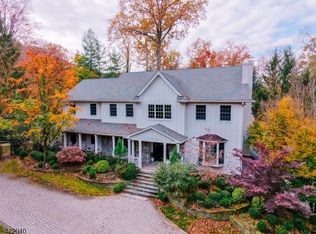
Commanding 0.88 acres of manicured, park-like grounds in the coveted Village of Irvington, this stately 6-bedroom, 5.5-bath residence spans 6,955 square feet of timeless architectural presence and effortless modern luxury. Set back behind sweeping lawns and mature specimen trees, the home welcomes you with sun-drenched, grandly proportioned interiors highlighted by custom crown moldings, inlaid hardwood flooring, and seamless indoor-outdoor flow. Designed for both intimate gatherings and large-scale entertaining, the formal living and dining rooms showcase expansive bay windows overlooking the lush landscape. At the heart of the home, the chef’s kitchen pairs custom white cabinetry and granite countertops with an oversized center island, dual dishwashers, and a paneled Sub-Zero refrigerator, opening directly to the breakfast area and family room. Upstairs, serene private quarters feature five generously scaled bedrooms and five-and-a-half baths, offering a true sanctuary for family and guests alike. The fully finished lower level is a premier recreation destination, complete with a dedicated home theater and game lounge, private fitness studio, and expansive playroom. Outdoors, an expansive bluestone terrace overlooks a deep, level, fenced backyard bordered by privacy trees—offering rare scale and ample room for a custom pool. Minutes from Irvington’s historic Main Street, Metro-North express trains to Manhattan, and award-winning schools, this exceptional estate delivers an unmatched Westchester lifestyle.
Coming soon 11/20
$2,900,000
297 Riverview Road, Irvington, NY 10533
6beds
6,955sqft
Single Family Residence, Residential
Built in 1999
1 Acres Lot
$-- Zestimate®
$417/sqft
$-- HOA
What's special
- 1 day
- 468
- 31
Zillow last checked:
Listing updated:
Listed by:
Keller Williams Realty Group 914-713-3270,
Michael A. Brown 718-541-6149
Source: OneKey® MLS as distributed by MLS GRID,MLS#: 1073862
Facts & features
Interior
Bedrooms & bathrooms
- Bedrooms: 6
- Bathrooms: 6
- Full bathrooms: 5
- 1/2 bathrooms: 1
Heating
- Forced Air
Cooling
- Central Air
Appliances
- Included: Dishwasher, Gas Oven, Gas Range, Microwave, Refrigerator
Features
- First Floor Bedroom, First Floor Full Bath, Central Vacuum, Double Vanity, Eat-in Kitchen, Entrance Foyer, Formal Dining, Kitchen Island, Open Kitchen, Primary Bathroom, Soaking Tub, Walk-In Closet(s)
- Basement: Finished,See Remarks,Walk-Out Access
- Attic: Full
Interior area
- Total structure area: 6,955
- Total interior livable area: 6,955 sqft
Property
Parking
- Total spaces: 10
- Parking features: Driveway, Garage
- Garage spaces: 3
- Has uncovered spaces: Yes
Lot
- Size: 1 Acres
Details
- Parcel number: 2609002060000260000005
- Special conditions: None
Construction
Type & style
- Home type: SingleFamily
- Architectural style: Colonial
- Property subtype: Single Family Residence, Residential
Materials
- Stucco
Condition
- Year built: 1999
Utilities & green energy
- Sewer: Public Sewer
- Water: Public
- Utilities for property: Electricity Connected, Natural Gas Connected, Water Connected
Community & HOA
HOA
- Has HOA: No
Location
- Region: Irvington
Financial & listing details
- Price per square foot: $417/sqft
- Tax assessed value: $2,405,500
- Annual tax amount: $68,586
- Date on market: 11/20/2026
- Listing agreement: Exclusive Right To Sell
- Electric utility on property: Yes
Estimated market value
Not available
Estimated sales range
Not available
Not available
Price history
| Date | Event | Price |
|---|---|---|
| 8/1/2017 | Sold | $2,373,000-4.9%$341/sqft |
Source:  OneKey® MLS as distributed by MLS GRID #H4722745 Report a problem | ||
| 5/19/2017 | Listed for sale | $2,495,000$359/sqft |
Source: William Raveis Legends Realty #4722745 Report a problem | ||
| 10/19/2016 | Listing removed | $2,495,000$359/sqft |
Source: William Raveis Legends Realty #4630683 Report a problem | ||
| 7/8/2016 | Listed for sale | $2,495,000+28.6%$359/sqft |
Source: William Raveis Legends Realty #4630683 Report a problem | ||
| 2/18/2004 | Sold | $1,940,000+52.8%$279/sqft |
Source: Public Record Report a problem | ||
| 12/21/1999 | Sold | $1,270,000$183/sqft |
Source: Public Record Report a problem | ||
Public tax history
| Year | Property taxes | Tax assessment |
|---|---|---|
| 2025 | -- | $2,405,500 +7% |
| 2024 | -- | $2,248,100 +3.5% |
| 2023 | -- | $2,173,100 +3.8% |
| 2022 | -- | $2,092,600 +4% |
| 2021 | -- | $2,012,100 +3.5% |
| 2020 | -- | $1,943,700 |
| 2019 | -- | $1,943,700 +3% |
| 2018 | -- | $1,887,600 |
| 2017 | -- | $1,887,600 +1% |
| 2016 | -- | $1,869,000 +4526.2% |
| 2015 | $34,464 | $40,400 |
| 2014 | $34,464 | $40,400 |
| 2013 | $34,464 | $40,400 |
| 2012 | -- | $40,400 |
| 2011 | -- | $40,400 |
| 2010 | -- | $40,400 -18.2% |
| 2009 | -- | $49,400 |
| 2008 | -- | $49,400 |
| 2007 | -- | $49,400 |
| 2006 | -- | $49,400 |
| 2005 | -- | $49,400 |
| 2004 | -- | $49,400 |
| 2003 | -- | $49,400 |
| 2002 | -- | $49,400 |
| 2001 | -- | $49,400 |
| 2000 | -- | $49,400 |
Find assessor info on the county website
Monthly payment
Climate risks
Neighborhood: 10533
Nearby schools
Schools provided by the listing agent
- Elementary: Dows Lane (K-3) School
- Middle: Irvington Middle School
- High: Irvington High School
Source: OneKey® MLS as distributed by MLS GRID. This data may not be complete. We recommend contacting the local school district to confirm school assignments for this home.
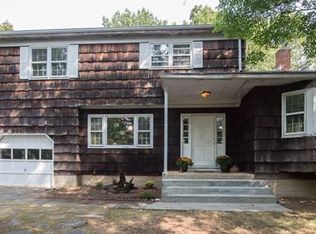
Similar homes
- $3,050,0006 bd6 ba4.9k sqft29 Belden Avenue, Dobbs Ferry, NY 10522For Sale
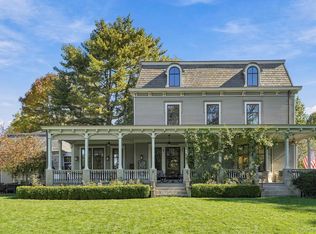
 MLS ID #1069824, Roseanna Tedone, Listing by: Houlihan Lawrence Inc.. OneKey® MLS as distributed by MLS GRID
- $2,995,0006 bd6 ba4.4k sqft29 Walworth Avenue, Scarsdale, NY 10583For Sale
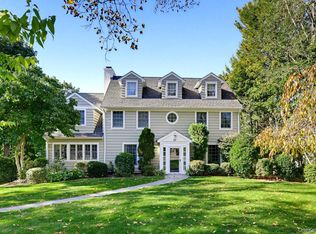 MLS ID #1072215, Cindy Schwall, Listing by: Houlihan Lawrence Inc.. OneKey® MLS as distributed by MLS GRID
- $3,600,0007 bd7 ba4.1k sqft255 Mountain Road, Irvington, NY 10533For Sale
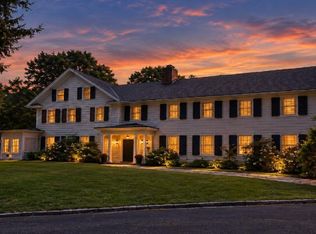 MLS ID #972976, Anthony Naraine, Listing by: Champion Realty Associate Inc.. OneKey® MLS as distributed by MLS GRID
- $2,799,0005 bd6 ba4.7k sqft200 Wood Turtle Run, Norwood Boro, NJ 07648For Sale
 MLS ID #4062712, Attilio Adamo, Serhant New Jersey Llc. GSMLS
- $2,650,0005 bd5 ba4.1k sqft191 Tweed Boulevard, Nyack, NY 10960For SaleMLS ID #1067254, Ryan Paige, Listing by: Corcoran Baer & McIntosh. OneKey® MLS as distributed by MLS GRID
- $2,695,0005 bd7 ba5.4k sqft19 Shelley Lane, West Harrison, NY 10604For SaleMLS ID #1068555, Wendy A. Alper, Listing by: Julia B Fee Sothebys Int. Rlty. OneKey® MLS as distributed by MLS GRID
- $1,695,0005 bd6 ba3.5k sqft16 Lewis Road, Irvington, NY 10533For SaleMLS ID #994571, Ryan Paige, Listing by: Corcoran Baer & McIntosh. OneKey® MLS as distributed by MLS GRID
- $2,550,0006 bd5 ba7.7k sqft33 Winding Road Farm E, Ardsley, NY 10502For SaleMLS ID #882775, Nicholas Scaramella, Listing by: Compass Greater NY, LLC. OneKey® MLS as distributed by MLS GRID
- $2,995,0004 bd4 ba4.3k sqft46 Franklin Road, Scarsdale, NY 10583For SaleMLS ID #1068484, Heather D. Harrison, Listing by: Compass Greater NY, LLC. OneKey® MLS as distributed by MLS GRID
- $3,999,9995 bd5 ba5.5k sqft17 Dearman Close, Irvington, NY 10533New ConstructionMLS ID #1007902, Anthony Naraine, Listing by: Champion Realty Associate Inc.. OneKey® MLS as distributed by MLS GRID
- $2,275,0006 bd5 ba5k sqft14 Kopac Lane, Palisades, NY 10964For SaleMLS ID #1069978, Russell S Woolley, Listing by: Wright Bros Real Estate Inc.. OneKey® MLS as distributed by MLS GRID
- $2,799,0004 bd5 ba7.3k sqft21 Kings Grant Way, Briarcliff Manor, NY 10510For SaleMLS ID #1042009, Ken Wile, Listing by: Redfin Real Estate. OneKey® MLS as distributed by MLS GRID
- $3,250,0005 bd6 ba6.9k sqft20 Stonewall Circle, West Harrison, NY 10604For SaleMLS ID #904836, Haakim Byrd, Listing by: HomeSmart Homes & Estates. OneKey® MLS as distributed by MLS GRID
- $2,400,0006 bd6 ba4k sqft50 Forest Circle, New Rochelle, NY 10804For SaleMLS ID #1072082, Patricia A. Miceli, Listing by: Houlihan Lawrence Inc.. OneKey® MLS as distributed by MLS GRID
- $3,300,0006 bd6 ba7.1k sqft24 Country Club Lane, Briarcliff Manor, NY 10510For SaleMLS ID #1057382, David Deberardinis, Listing by: Houlihan Lawrence Inc.. OneKey® MLS as distributed by MLS GRID
- $2,495,0005 bd6 ba4k sqft11 Fraydun Lane, Scarsdale, NY 10583For SaleMLS ID #1060760, Sheila Stoltz, Listing by: Compass Greater NY, LLC. OneKey® MLS as distributed by MLS GRID
- $2,995,0005 bd7 ba6.2k sqft250 Old Mill Road, West Nyack, NY 10994For SaleMLS ID #994533, Jeffrey T. Ramundo, Listing by: One Rock Real Estate, LLC. OneKey® MLS as distributed by MLS GRID
- $2,395,0006 bd4 ba5.5k sqft46 Sprain Valley Road, Scarsdale, NY 10583For SaleMLS ID #1057736, Kathleen E. Usherwood, Listing by: Compass Greater NY, LLC. OneKey® MLS as distributed by MLS GRID
- $2,950,0004 bd5 ba5.3k sqft6 Canterbury Court, Briarcliff Manor, NY 10510For SaleMLS ID #993255, Susan S. Code, Listing by: Houlihan Lawrence Inc.. OneKey® MLS as distributed by MLS GRID
- $2,450,0006 bd6 ba5.2k sqft11 Pfc Dorsey Court, Orangeburg, NY 10962For SaleMLS ID #1065793, Attilio Adamo, Listing by: Serhant LLC. OneKey® MLS as distributed by MLS GRID
