Experience the perfect blend of freedom & efficiency in this spacious 4-bed, 2.5-bathroom single-family home. OWNED SOLAR Panels to REDUCE your electric bills. Home is situated on an entirely fenced 1.2-acre lot w/NO HOA, and property offers the Arizona lifestyle you've been dreaming of, complete w/horse privileges and an oversized 3-car garage for all your toys. Discover a split floor plan anchored by a massive great room--ideal for entertaining. Large kitchen featuring a large island, ample storage, rev. osmosis, and a breakfast room. Spacious owner's retreat offers large WI closet, dual sinks & private soaking tub. Neutral paint colors & ceiling fans throughout. Home offers. Newer HVAC and water heater. RV Gate. All Appliances Convey. Mature citrus trees. Move-in ready from day one
Accepting backups
Price cut: $14.5K (6/5)
$565,000
29709 N 213th Drive, Wittmann, AZ 85361
4beds
2,247sqft
:
Get pre-qualified$3,402/mo
Single Family Residence
Built in 2006
1.17 Acres Lot
$-- Zestimate®
$251/sqft
$-- HOA
What's special
Split floor planRv gateMature citrus treesBreakfast roomLarge wi closetAmple storagePrivate soaking tub
- 127 days |
- 230 |
- 4 |
Zillow last checked:
Listing updated:
Listed by:
Lynette G Butcher 602-463-5778,
HomeSmart,
Stephen Ong 480-363-9579,
HomeSmart
Source: ARMLS,MLS#: 7004840
Facts & features
Interior
Bedrooms & bathrooms
- Bedrooms: 4
- Bathrooms: 3
- Full bathrooms: 2
- 1/2 bathrooms: 1
Heating
- Electric
Cooling
- Central Air, Ceiling Fan(s)
Appliances
- Included: Dryer, Washer, Reverse Osmosis, Refrigerator, Dishwasher, Disposal, Electric Range, Electric Oven
- Laundry: Inside
Features
- High Speed Internet, Double Vanity, Eat-in Kitchen, Breakfast Bar, 9+ Flat Ceilings, No Interior Steps, Kitchen Island, Pantry, Full Bth Master Bdrm, Separate Shwr & Tub
- Flooring: Carpet, Tile
- Windows: Screens, Double Pane Windows
- Has basement: No
- Has fireplace: No
Interior area
- Total structure area: 2,247
- Total interior livable area: 2,247 sqft
Property
Parking
- Total spaces: 9
- Parking features: Attached, RV Access/Parking, RV Gate, Garage Door Opener, Extended Length Garage
- Attached garage spaces: 3
- Uncovered spaces: 6
Features
- Stories: 1
- Patio & porch: Covered
- Exterior features: Private Street(s)
- Has spa: Yes
- Spa features: Above Ground, Heated, Private
- Fencing: Perimeter,Front Yard,Back Yard,Chain Link
- Has view: Yes
- View description: Mountain(s)
Lot
- Size: 1.17 Acres
- Features: East/West Exposure, Sprinklers In Rear, Sprinklers In Front, Natural Desert Back, Grass Back, Auto Timer H2O Front, Natural Desert Front, Auto Timer H2O Back
Details
- Additional structures: Shed(s)
- Parcel number: 50335007Q
- Horses can be raised: Yes
Construction
Type & style
- Home type: SingleFamily
- Architectural style: Territorial/Santa Fe
- Property subtype: Single Family Residence
Materials
- Stucco, Wood Frame, Painted
- Foundation: Slab
- Roof: Built-Up
Condition
- Year built: 2006
Utilities & green energy
- Water: Shared Well
Green energy
- Energy efficient items: Solar Panels, Multi-Zones
Community & HOA
HOA
- Has HOA: No
- Services included: Other (See Remarks)
Location
- Region: Wittmann
Financial & listing details
- Price per square foot: $251/sqft
- Tax assessed value: $459,600
- Annual tax amount: $2,183
- Date on market: 3/27/2026
- Cumulative days on market: 128 days
- Listing terms: Cash,Conventional,FHA,VA Loan
- Ownership: Fee Simple
- Road surface type: Dirt
Estimated market value
Not available
Estimated sales range
Not available
Not available
Price history
| Date | Event | Price |
|---|---|---|
| 6/5/2026 | Price change | $565,000-2.5%$251/sqft |
Source:  ARMLS #7004840 Report a problem ARMLS #7004840 Report a problem | ||
| 5/7/2026 | Price change | $579,500-0.9%$258/sqft |
Source: ARMLS #7004840 Report a problem | ||
| 3/27/2026 | Listed for sale | $585,000+232.4%$260/sqft |
Source: ARMLS #7004840 Report a problem | ||
| 8/21/2009 | Sold | $176,000-9.7%$78/sqft |
Source: ARMLS #4176466 Report a problem | ||
| 6/27/2009 | Listed for sale | $195,000-22%$87/sqft |
Source: DPR Realty, LLC #4176466 Report a problem | ||
| 5/7/2009 | Sold | $250,000-11.8%$111/sqft |
Source: Public Record Report a problem | ||
| 1/25/2007 | Sold | $283,500$126/sqft |
Source: Public Record Report a problem | ||
Public tax history
| Year | Property taxes | Tax assessment |
|---|---|---|
| 2025 | $1,327 -21.4% | $45,960 -4.7% |
| 2024 | $1,687 | $48,230 |
Find assessor info on the county website
Monthly payment
Est. payment
Payment breakdown
Explore the cost of this home by adjusting the details. Changes won't be saved.Climate risks
Neighborhood: 85361
Nearby schools
GreatSchools rating
- 4/10Nadaburg Elementary SchoolGrades: PK-8Distance: 2 mi
- 6/10Mountainside High SchoolGrades: 9-12Distance: 2 mi
Schools provided by the listing agent
- Elementary: Desert Oasis Elementary School
- Middle: Desert Oasis Elementary School
- High: Mountainside High School
- District: Nadaburg Unified School District
Source: ARMLS. This data may not be complete. We recommend contacting the local school district to confirm school assignments for this home.
- $505,0004 bd2 ba1.8k sqft29619 N 213th Dr, Wittmann, AZ 85361Sold
- $610,3004 bd3 ba2.2k sqft21323 W Bradley Rd, Wittmann, AZ 85361Off Market
- $591,4003 bd2 ba1.9k sqft29607 N 213th Dr, Wittmann, AZ 85361Off Market

- $101,300-- bd-- ba-- sqft29720 N 214th Dr, Wittmann, AZ 85361Off Market
- $482,6003 bd1 ba1.8k sqft29708 N 213th Dr, Wittmann, AZ 85361Off Market
- $790,700-- bd2 ba5.2k sqft21239 W Bradley Rd, Wittmann, AZ 85361Off Market
- $479,000-- bd2 ba1.5k sqft29614 N 213th Dr, Wittmann, AZ 85361Off Market
- $538,2003 bd1 ba1.7k sqft29716 N 213th Dr, Wittmann, AZ 85361Off Market
A local agent can set up tours, give advice and negotiate with sellers.
Similar homes
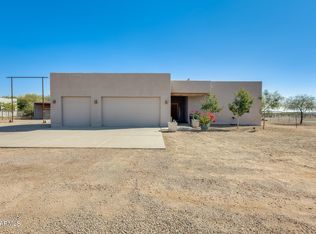
- $624,7003 bd3 ba2.6k sqft22603 W LAURA Street, Wittmann, AZ 85361For Sale
 MLS ID #6997145, Carey Knepper, Keller Williams, Professional Partners. ARMLS
 - $639,9904 bd2 ba2.1k sqft25645 W BLUE SKY Drive, Wittmann, AZ 85361For Sale
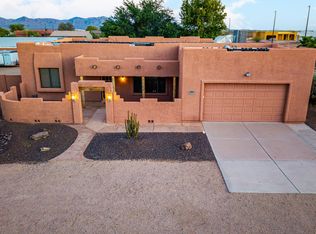 MLS ID #7038035, Shannon Cunningham, AZ Performance Realty. ARMLS
 - $699,9003 bd2 ba1.8k sqft22016 W BEACON Lane, Wittmann, AZ 85361For Sale
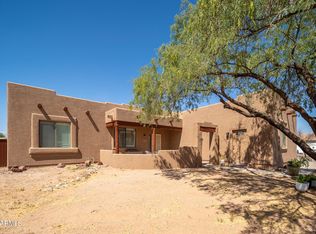 MLS ID #7027631, Andrea J Gowan, Phoenix Property Group. ARMLS
 - $729,5003 bd3 ba2.4k sqft25617 W QUAILS NEST Lane, Wittmann, AZ 85361For Sale
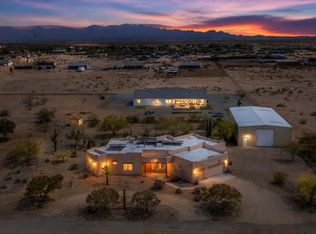 MLS ID #6963402, Robert Gary, West USA Realty. ARMLS
 - $570,0004 bd3 ba2.3k sqft5305 N 199TH Avenue, Litchfield Park, AZ 85340For SaleMLS ID #7019938, Miguel Luna, Realty ONE Group. ARMLS
- $339,9993 bd2 ba1.8k sqft29220 N 205TH Avenue, Wittmann, AZ 85361For SaleMLS ID #6962393, Donald Salafia, Revinre. ARMLS
- $649,9004 bd2 ba2.1k sqft26007 N 151ST Avenue, Surprise, AZ 85387For SaleMLS ID #7045083, Elliott McAllister, American Key Realty. ARMLS
- $464,0004 bd3 ba2.1k sqft24580 N 144TH Avenue, Surprise, AZ 85387For SaleMLS ID #7061507, Aura Castro, HomeSmart. ARMLS
- $569,9004 bd3 ba2.3k sqft10594 W LONE CACTUS Drive, Peoria, AZ 85382For SaleMLS ID #7026119, Andrea Madison, Keller Williams, Professional Partners. ARMLS
- $445,0004 bd3 ba2.6k sqft17543 W BUCKHORN Trail, Surprise, AZ 85387For SaleMLS ID #7016367, Lisa Richel Baker, Russ Lyon Sotheby's International Realty. ARMLS
- $639,9003 bd3 ba2.3k sqft14353 W VENTURA Street, Surprise, AZ 85379For SaleMLS ID #7060780, Matthew Caren, SERHANT.. ARMLS
- $550,0003 bd2 ba2.2k sqft9202 W BENT TREE Drive, Peoria, AZ 85383For SaleMLS ID #7033238, Kort M Linden, HomeSmart. ARMLS
- $515,0003 bd2 ba1.8k sqft12611 W ASHBY Drive, Peoria, AZ 85383For SaleMLS ID #7049655, Chris R Cowen, Realty ONE Group. ARMLS
- $574,0004 bd3 ba3k sqft7135 W DESERT MIRAGE Drive, Peoria, AZ 85383For SaleMLS ID #6997285, Stan Abraham, Berkshire Hathaway HomeServices Arizona Properties. ARMLS
- $579,0004 bd3 ba1.9k sqft22188 N 101ST Drive, Peoria, AZ 85383For SaleMLS ID #7024947, Tabor M Swallows-Vinck, Swallows & Associates Realty. ARMLS
- $615,0004 bd3 ba2.4k sqft27611 N 65TH Drive, Phoenix, AZ 85083For SaleMLS ID #7049460, Rebecca Durfey, Keller Williams, Professional Partners. ARMLS
- $489,0004 bd3 ba2.1k sqft12136 W Tether Trail, Peoria, AZ 85383For SaleMLS ID #7056819, Maxwell W Patton, Realty ONE Group. ARMLS
- $575,0005 bd3 ba2.7k sqft7265 W SADDLEHORN Road, Peoria, AZ 85383For SaleMLS ID #6977386, Erin Marquess DeLung, Realty ONE Group. ARMLS
- $515,0002 bd3 ba2.3k sqft20306 N ESPERERO Lane, Surprise, AZ 85387For SaleMLS ID #7048004, Vlasta Domin, Leolinda Realty. ARMLS
- $384,9003 bd2 ba1.7k sqft18574 W HACKAMORE Drive, Surprise, AZ 85387For SaleMLS ID #7048805, Yvonne Carranza, eXp Realty. ARMLS
