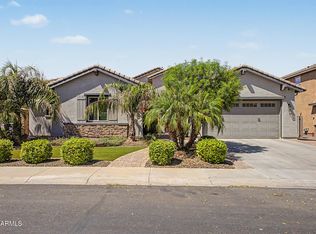
Welcome to Morrison Ranch, where timeless charm meets modern comfort in this beautifully maintained single-level home offering nearly 2,900 sq. ft. of thoughtfully designed living space. Nestled on an oversized private lot in the highly sought-after Higley Estates, this exceptional home features 5 bedrooms, 2.5 bathrooms, a desirable split floor plan, and a dedicated den perfect for a home office or flex space. From the inviting front courtyard and manicured landscaping to the spacious 3-car garage, this home makes a lasting first impression. Inside, soaring ceilings, abundant natural light, wood-look tile flooring, plantation shutters, elegant archways, and a cozy fireplace create a warm, welcoming atmosphere. The heart of the home is the expansive great room and beautifully appointed kitchen, featuring granite countertops, stainless steel appliances, a stylish tile backsplash, abundant cabinetry, and a large center island with breakfast bar seating - perfect for everyday living and entertaining. Retreat to the spacious primary suite with a spa-like ensuite, makeup vanity, and walk-in closet. Step outside to your private backyard oasis complete with a sparkling PebbleTec diving pool, covered patio, paver seating area, artificial turf, and lush landscaping - an ideal setting for relaxing or entertaining year-round.
Ideally located in one of Gilbert's most desirable master-planned communities, you'll enjoy picturesque tree-lined streets, scenic walking paths, beautiful parks, top-rated schools, and convenient access to shopping, dining, and freeways. This is the perfect blend of luxury, comfort, and the coveted Morrison Ranch lifestyle.
Pending
$900,000
2975 E COMSTOCK Drive, Gilbert, AZ 85296
5beds
2,880sqft
:
Get pre-qualified$5,495/mo
Single Family Residence
Built in 2005
10,200 Square Feet Lot
$-- Zestimate®
$313/sqft
$133/mo HOA
What's special
- 17 days |
- 1,140 |
- 84 |
Likely to sell faster than
Zillow last checked:
Listing updated:
Listed by:
Stephen Horn 480-532-4604,
Real Broker
Source: ARMLS,MLS#: 7050634
Facts & features
Interior
Bedrooms & bathrooms
- Bedrooms: 5
- Bathrooms: 3
- Full bathrooms: 2
- 1/2 bathrooms: 1
Heating
- Electric
Cooling
- Central Air
Appliances
- Included: Built-in Microwave, Dishwasher, Disposal
- Laundry: Inside, None
Features
- High Speed Internet, Double Vanity, Eat-in Kitchen, Breakfast Bar, Kitchen Island, Pantry, Full Bth Master Bdrm, Separate Shwr & Tub
- Flooring: Carpet, Tile
- Has basement: No
- Has fireplace: No
Interior area
- Total structure area: 2,880
- Total interior livable area: 2,880 sqft
Property
Parking
- Total spaces: 3
- Parking features: Garage
- Garage spaces: 3
Features
- Stories: 1
- Patio & porch: Covered, Patio
- Has private pool: Yes
- Pool features: Outdoor Pool
- Spa features: None
- Fencing: Block
Lot
- Size: 10,200 Square Feet
- Features: Desert Front
Details
- Parcel number: 30420293
Construction
Type & style
- Home type: SingleFamily
- Property subtype: Single Family Residence
Materials
- Wood Frame, Painted
- Roof: Tile
Condition
- Year built: 2005
Details
- Builder name: US HOME CORP
Utilities & green energy
- Sewer: Public Sewer
- Water: City Water
Community & HOA
Community
- Subdivision: HIGLEY ESTATES
HOA
- Has HOA: Yes
- Services included: Maintenance Grounds
- HOA fee: $400 quarterly
- HOA name: Morisson Ranch
- HOA phone: 480-921-7500
Location
- Region: Gilbert
Financial & listing details
- Price per square foot: $313/sqft
- Tax assessed value: $682,200
- Annual tax amount: $3,054
- Date on market: 7/9/2026
- Cumulative days on market: 18 days
- Listing terms: Cash,Conventional,FHA,VA Loan
- Ownership: Fee Simple
Estimated market value
Not available
Estimated sales range
Not available
Not available
Price history
| Date | Event | Price |
|---|---|---|
| 7/16/2026 | Pending sale | $900,000$313/sqft |
Source:  ARMLS #7050634 Report a problem ARMLS #7050634 Report a problem | ||
| 7/9/2026 | Listed for sale | $900,000+113%$313/sqft |
Source: ARMLS #7050634 Report a problem | ||
| 4/15/2016 | Sold | $422,500+48.3%$147/sqft |
Source: Public Record Report a problem | ||
| 7/6/2011 | Listing removed | $284,900$99/sqft |
Source: The Visionary Team #4532749 Report a problem | ||
| 5/13/2011 | Listed for sale | $284,900+7.4%$99/sqft |
Source: The Visionary Team #4532749 Report a problem | ||
| 4/29/2011 | Sold | $265,300-3.5%$92/sqft |
Source: ARMLS #4532749 Report a problem | ||
| 3/17/2011 | Price change | $274,900-3.5%$95/sqft |
Source: Visionary Properties Realty LLC #4532749 Report a problem | ||
| 2/7/2011 | Listed for sale | $284,900-31.4%$99/sqft |
Source: Visionary Properties Realty LLC #4532749 Report a problem | ||
| 1/20/2011 | Sold | $415,446+3.7%$144/sqft |
Source: Public Record Report a problem | ||
| 3/9/2005 | Sold | $400,615$139/sqft |
Source: Public Record Report a problem | ||
Public tax history
| Year | Property taxes | Tax assessment |
|---|---|---|
| 2025 | $2,860 +4% | $68,220 -6.4% |
| 2024 | $2,749 -0.9% | $72,860 +109.8% |
| 2023 | $2,773 -3% | $34,727 -22% |
| 2022 | $2,860 -3.5% | $44,530 +5.1% |
| 2021 | $2,964 +8.6% | $42,350 +5% |
| 2020 | $2,730 +4.1% | $40,350 +5.3% |
| 2019 | $2,621 | $38,320 +9.4% |
| 2018 | $2,621 +3.5% | $35,020 +5.3% |
| 2017 | $2,532 +6.1% | $33,270 +1.1% |
| 2016 | $2,386 -4.9% | $32,920 +3.1% |
| 2015 | $2,510 | $31,920 +29.4% |
| 2014 | -- | $24,660 +21.2% |
| 2013 | -- | $20,350 -9.4% |
| 2012 | -- | $22,460 -8.4% |
| 2011 | -- | $24,530 -19.9% |
| 2010 | -- | $30,610 -24.9% |
| 2009 | -- | $40,760 -14% |
| 2008 | -- | $47,400 +4.5% |
| 2007 | -- | $45,350 +293.7% |
| 2006 | -- | $11,520 +50% |
| 2005 | -- | $7,680 |
Find assessor info on the county website
Monthly payment
Est. payment
Payment breakdown
Explore the cost of this home by adjusting the details. Changes won't be saved.Climate risks
Neighborhood: Higley Estates
Nearby schools
GreatSchools rating
- 10/10Greenfield Elementary SchoolGrades: PK-6Distance: 0.5 mi
- 7/10Greenfield Junior High SchoolGrades: 6-8Distance: 0.5 mi
- 7/10Highland High SchoolGrades: 8-12Distance: 1.9 mi
Schools provided by the listing agent
- Elementary: Greenfield Elementary School
- Middle: Greenfield Junior High School
- High: Highland High School
- District: Gilbert Unified District
Source: ARMLS. This data may not be complete. We recommend contacting the local school district to confirm school assignments for this home.
- $870,0005 bd4 ba3.1k sqft2989 E Comstock Dr, Gilbert, AZ 85296Sold

- $786,2004 bd2 ba2.8k sqft2961 E Comstock Dr, Gilbert, AZ 85296Off Market
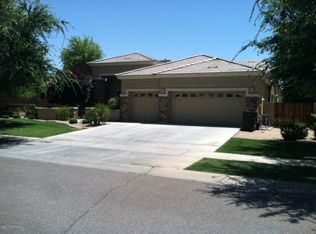
- $990,5005 bd3 ba3.7k sqft2976 E Sierra Madre Ave, Gilbert, AZ 85296Off Market

- $914,3004 bd2 ba3k sqft2988 E Sierra Madre Ave, Gilbert, AZ 85296Off Market
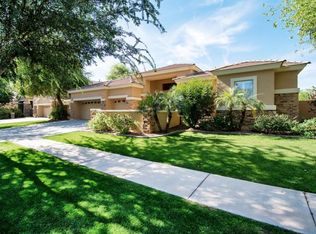
- $809,0004 bd2 ba2.7k sqft2962 E Sierra Madre Ave, Gilbert, AZ 85296Off Market
- $928,6004 bd3 ba3k sqft3001 E Comstock Dr, Gilbert, AZ 85296Off Market
- $906,4004 bd3 ba2.9k sqft2949 E Comstock Dr, Gilbert, AZ 85296Off Market
- $913,4005 bd3 ba2.9k sqft2974 E Comstock Dr, Gilbert, AZ 85296Off Market
A local agent can set up tours, give advice and negotiate with sellers.
Similar homes
- $875,0005 bd4 ba3.3k sqft3094 E COTTON Lane, Gilbert, AZ 85234For Sale
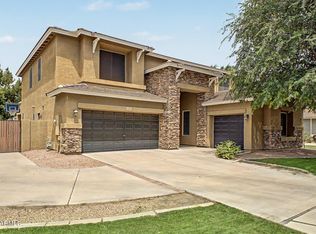 MLS ID #7009919, Aimee N. Lunt, RE/MAX Fine Properties. ARMLS
 - $1,250,0004 bd4 ba3.5k sqft3116 E PARK Avenue, Gilbert, AZ 85234For Sale
 MLS ID #7036563, Aimee N. Lunt, RE/MAX Fine Properties. ARMLS
 - $949,0004 bd3 ba3k sqft7623 S BARLOW Drive, Gilbert, AZ 85298For Sale
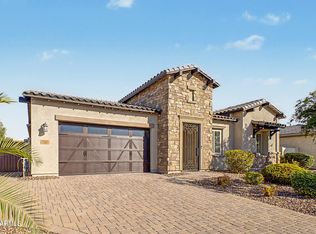 MLS ID #7054413, Rene C Evans, HomeSmart Lifestyles. ARMLS
 - $850,0004 bd3 ba2.8k sqft2442 E PLUM Street, Gilbert, AZ 85298For Sale
 MLS ID #7019839, Caryn L Kommers, Bold Realty LLC. ARMLS
 - $735,0005 bd3 ba2.9k sqft3455 E MAYBERRY Court, Gilbert, AZ 85297For SaleMLS ID #7032286, Rebekah Liperote, Redfin Corporation. ARMLS
- $645,0005 bd3 ba2.5k sqft4337 E DESERT Lane, Gilbert, AZ 85234For SaleMLS ID #7029365, Gina L Dwyer, Citiea. ARMLS
- $889,0003 bd4 ba3k sqft4417 S ISOTOPE --, Mesa, AZ 85212For SaleMLS ID #7040391, Peg E Bauer, Cactus Mountain Properties, LLC. ARMLS
- $735,0005 bd4 ba2.5k sqft4239 E BOSTON Street, Gilbert, AZ 85295For SaleMLS ID #7031552, Aaron Stradling, Weichert, Realtors-Home Pro Realty. ARMLS
- $799,5005 bd3 ba3k sqft2733 E RAKESTRAW Lane, Gilbert, AZ 85298For SaleMLS ID #6984941, Matthew W. Long, Realty Executives Arizona Territory. ARMLS
- $639,9004 bd3 ba2.3k sqft1848 E ASPEN Way, Gilbert, AZ 85234For SaleMLS ID #7052675, Armando Martinez, CTR Realty. ARMLS
- $850,0006 bd4 ba3.9k sqft2528 E TOMAHAWK Court, Gilbert, AZ 85298For SaleMLS ID #7052526, Megan Brown, HomeSmart. ARMLS
- $814,9004 bd3 ba3.5k sqft9557 E MESETO Avenue, Mesa, AZ 85209For SaleMLS ID #7050017, Brook Wiggins, Valor Realty. ARMLS
- $1,100,0005 bd4 ba3.6k sqft1180 E IBIS Street, Gilbert, AZ 85297For SaleMLS ID #7044065, Scott R Dempsey, Redfin Corporation. ARMLS
- $817,5006 bd3 ba4k sqft4530 E DECATUR Street, Mesa, AZ 85205For SaleMLS ID #7047997, Shanna Reidhead, Realty ONE Group. ARMLS
- $529,9003 bd3 ba2.2k sqft1026 S REBER Avenue, Gilbert, AZ 85296For SaleMLS ID #7039993, Natalie DiBernardo, Simply Real Estate. ARMLS
- $750,0004 bd2 ba2.4k sqft2682 S Elm Street, Gilbert, AZ 85295For SaleMLS ID #7031443, Jenna L. Marsh, Real Broker. ARMLS
- $1,150,0004 bd3 ba2.6k sqft2111 E GONDOLA Lane, Gilbert, AZ 85234For SaleMLS ID #7033411, James Leonard, Realty ONE Group. ARMLS
- $649,9004 bd2 ba2k sqft490 E SAN REMO Avenue, Gilbert, AZ 85234For SaleMLS ID #7057131, James Mandavia, eXp Realty. ARMLS
- $619,0003 bd2 ba1.8k sqft3450 E KESLER Lane, Gilbert, AZ 85295For SaleMLS ID #7057028, Jim Dahlin, HomeSmart. ARMLS
- $758,0005 bd3 ba3.5k sqft571 N KINGSTON Street, Gilbert, AZ 85233For SaleMLS ID #7005422, Julie A Corley, Cambridge Properties. ARMLS
