Nestled on 3 private acres in the heart of Wisconsin's Northwoods, this handcrafted log cabin blends timeless craftsmanship with modern comfort and year-round recreation.
Built with premium California logs, this custom home features soaring vaulted ceilings, an open great room, and TWO stunning stone fireplaces.
Designed for comfort & efficiency, it offers geothermal in-floor heating, new appliances and a spacious 3bed, 2bath layout with peaceful woodland views from every window.
Just 200 meters from Little Bear Lake—one of Voyager Village's most popular crystal-clear lakes—you'll enjoy easy access to a sandy beach, fishing, boating and lakeside relaxation.
The wooded acreage is home to abundant wildlife, including deer, foxes, bears and a variety of birds, creating a true Northwoods retreat.
Outdoor enthusiasts will appreciate nearby ATV and snowmobile trails, cross-country skiing, hiking, and all of Voyager Village's amenities, including an indoor pool, golf course, and private airstrip.
Whether you're looking for a year-round home, vacation getaway, or family retreat, this exceptional property offers privacy, comfort, and adventure in one remarkable setting.
Active
$499,000
29774 Little Bear Dr, Danbury, WI 54830
3beds
1,428sqft
:
Get pre-qualified$3,043/mo
Single Family
Built in 2008
3 Acres Lot
$-- Zestimate®
$349/sqft
$118/mo HOA
What's special
Handcrafted log cabinPremium california logsGeothermal in-floor heatingOpen great roomNew appliancesSoaring vaulted ceilingsTwo stunning stone fireplaces
- 12 days |
- 1,110 |
- 32 |
Likely to sell faster than
Zillow last checked:
Listing updated:
Listed by:
Mary "Kristy" Tanquist 612-483-1656,
Edina Realty, Inc.
Source: NorthstarMLS as distributed by MLS GRID,MLS#: 7109169
Facts & features
Interior
Bedrooms & bathrooms
- Bedrooms: 3
- Bathrooms: 2
- Full bathrooms: 1
- 3/4 bathrooms: 1
Bedroom
- Level: Main
- Area: 120 Square Feet
- Dimensions: 12 x 10
Bedroom 2
- Level: Main
- Area: 176 Square Feet
- Dimensions: 16 x 11
Bedroom 3
- Level: Upper
- Area: 256 Square Feet
- Dimensions: 16 x 16
Bathroom
- Level: Main
- Area: 45 Square Feet
- Dimensions: 9 x 5
Bathroom
- Level: Upper
- Area: 64 Square Feet
- Dimensions: 8 x 8
Dining room
- Level: Main
- Area: 99 Square Feet
- Dimensions: 11 x 9
Family room
- Level: Main
- Area: 198 Square Feet
- Dimensions: 22 x 9
Kitchen
- Level: Main
- Area: 169 Square Feet
- Dimensions: 13 x 13
Living room
- Level: Main
- Area: 288 Square Feet
- Dimensions: 18 x 16
Heating
- Baseboard, Boiler, Fireplace(s), Geothermal, In-Floor Heating
Cooling
- Window Unit(s)
Appliances
- Included: Cooktop, Dishwasher, Dryer, Gas Water Heater, Microwave, Range, Refrigerator, Wall Oven, Washer
- Laundry: Main Level, Washer Hookup
Features
- Basement: None
- Number of fireplaces: 2
- Fireplace features: Stone, Wood Burning
Interior area
- Total structure area: 2,142
- Total interior livable area: 1,428 sqft
- Finished area above ground: 1,428
- Finished area below ground: 0
Property
Parking
- Parking features: Gravel
Accessibility
- Accessibility features: None
Features
- Levels: One and One Half
- Stories: 1.5
- Patio & porch: Covered, Screened, Side Porch
- Has private pool: Yes
- Pool features: Indoor, Shared
- Fencing: None
Lot
- Size: 3 Acres
- Dimensions: 392 x 364 x 323 x 402
- Features: Tree Coverage - Heavy
Details
- Additional structures: Other
- Foundation area: 1428
- Parcel number: 070382411431515105033000
- Zoning description: Residential-Single Family
Construction
Type & style
- Home type: SingleFamily
- Property subtype: Single Family
Materials
- Log
- Roof: Age Over 8 Years,Asphalt
Condition
- New construction: No
- Year built: 2008
Utilities & green energy
- Electric: 200+ Amp Service
- Gas: Electric, Propane, Wood
- Sewer: Private Sewer, Septic System Compliant - Yes
- Water: Drilled, Private, Well
Community & HOA
Community
- Subdivision: Crystal Valley Add
HOA
- Has HOA: Yes
- Services included: Beach Access, Controlled Access, Professional Mgmt, Recreation Facility, Shared Amenities
- HOA fee: $1,420 annually
- HOA name: VOYAGER VILLAGE
- HOA phone: 715-259-3910
Location
- Region: Danbury
Financial & listing details
- Price per square foot: $349/sqft
- Tax assessed value: $320,500
- Annual tax amount: $1,765
- Date on market: 7/14/2026
Estimated market value
Not available
Estimated sales range
Not available
Not available
Price history
| Date | Event | Price |
|---|---|---|
| 7/14/2026 | Listed for sale | $499,000+132.1%$349/sqft |
Source:  NorthstarMLS as distributed by MLS GRID #7109169 Report a problem NorthstarMLS as distributed by MLS GRID #7109169 Report a problem | ||
| 7/14/2017 | Sold | $215,000-2.2%$151/sqft |
Source: NorthstarMLS as distributed by MLS GRID #4832811 Report a problem | ||
| 6/12/2017 | Pending sale | $219,900$154/sqft |
Source: Coldwell Banker East-West Realty #897384 Report a problem | ||
| 5/19/2017 | Listed for sale | $219,900-4%$154/sqft |
Source: Coldwell Banker East-West Realty #897384 Report a problem | ||
| 4/2/2017 | Listing removed | $229,000$160/sqft |
Source: Coldwell Banker East-West Realty #897384 Report a problem | ||
| 6/15/2016 | Price change | $229,000-2.6%$160/sqft |
Source: Coldwell Banker East-West Realty #897384 Report a problem | ||
| 1/29/2016 | Listed for sale | $235,000$165/sqft |
Source: CB East West Realty/Spooner #897384 Report a problem | ||
| 11/24/2015 | Listing removed | $235,000$165/sqft |
Source: CB East West Realty/Spooner #877381 Report a problem | ||
| 8/23/2015 | Price change | $235,000-5.6%$165/sqft |
Source: Coldwell Banker East-West Realty #877381 Report a problem | ||
| 5/28/2014 | Listed for sale | $249,000-9.4%$174/sqft |
Source: My Favorite Realty/GMAC #877381 Report a problem | ||
| 2/10/2014 | Listing removed | $274,900$193/sqft |
Source: Coldwell Banker East-West Realty #861487 Report a problem | ||
| 2/12/2013 | Price change | $274,900-16.4%$193/sqft |
Source: My Favorite Realty/GMAC #861487 Report a problem | ||
| 7/30/2012 | Listed for sale | $329,000+897%$230/sqft |
Source: Voyager Village Realty, LLC #856562 Report a problem | ||
| 8/5/2008 | Sold | $33,000$23/sqft |
Source: Public Record Report a problem | ||
Public tax history
| Year | Property taxes | Tax assessment |
|---|---|---|
| 2024 | $1,859 -4.1% | $194,900 |
| 2023 | $1,937 -1.8% | $194,900 |
| 2022 | $1,973 -0.2% | $194,900 |
| 2021 | $1,977 +7.3% | $194,900 |
| 2020 | $1,843 -0.1% | $194,900 |
| 2019 | $1,844 +1.7% | $194,900 |
| 2017 | $1,814 +19.9% | $194,900 +20.4% |
| 2016 | $1,513 -1.1% | $161,900 |
| 2015 | $1,529 -4.7% | $161,900 |
| 2013 | $1,605 +1.4% | $161,900 |
| 2011 | $1,583 -5.3% | $161,900 |
| 2010 | $1,671 +507% | $161,900 +423.9% |
| 2009 | $275 | $30,900 |
Find assessor info on the county website
Monthly payment
Est. payment
Payment breakdown
Explore the cost of this home by adjusting the details. Changes won't be saved.Climate risks
Neighborhood: 54830
Getting around
0 / 100
Car-DependentNearby schools
GreatSchools rating
- 4/10Webster Elementary SchoolGrades: PK-4Distance: 12.9 mi
- 6/10Webster Middle SchoolGrades: 5-8Distance: 13.2 mi
- 5/10Webster High SchoolGrades: 9-12Distance: 13.2 mi
- $377,200-- bd-- ba-- sqft29772 Little Bear Dr, Danbury, WI 54830Off Market
- $524,100-- bd-- ba-- sqft29777 Little Bear Dr, Danbury, WI 54830Off Market
- $405,000-- bd-- ba-- sqft29769 Little Bear Dr, Danbury, WI 54830Off Market
- $60,0003 Acres29770 Little Bear Dr, Danbury, WI 54830Sold

- $308,500-- bd-- ba-- sqft29991 N Bay Dr, Danbury, WI 54830Off Market
- $265,9003 bd2 ba-- sqft29996 N Bay Dr, Danbury, WI 54830Off Market
- $24,700-- bd-- ba-- sqft29996 N Bay Dr, Danbury, WI 54830Off Market
- $24,700-- bd-- ba-- sqft29996 N Bay Dr, Danbury, WI 54830Off Market
A local agent can set up tours, give advice and negotiate with sellers.
Similar homes
- $549,9003 bd2 ba2k sqft29650 Big Bear Ct, Danbury, WI 54830For Sale
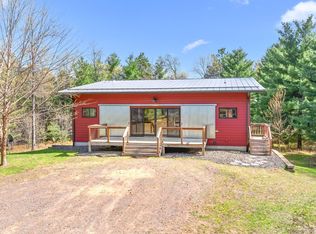
 MLS ID #7068870, Hames-McDonough Real Estate Group, Keller Williams Premier Realty. NorthstarMLS as distributed by MLS GRID
 - $525,0003 bd2 ba1.7k sqft29748 Lily Ln, Danbury, WI 54830For Sale
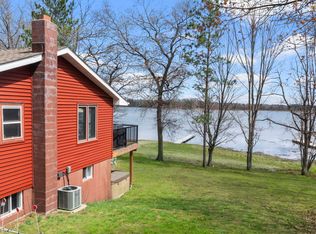 MLS ID #7058818, Shawna Joyce, RE/MAX Results. NorthstarMLS as distributed by MLS GRID
 - $375,5003 bd2 ba1.2k sqft28994 Hanscom Lake Trailway, Danbury, WI 54830For Sale
 MLS ID #7102056, John Dusek, Keller Williams Select Realty. NorthstarMLS as distributed by MLS GRID
 - $400,0003 bd3 ba1.8k sqft28811 County Road H, Danbury, WI 54830For Sale
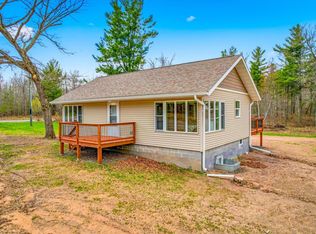 MLS ID #7061383, James P. Hiller, Keller Williams Integrity Realty. NorthstarMLS as distributed by MLS GRID
 - $324,9003 bd2 ba1.2k sqft3307 State Road 77, Danbury, WI 54830For SaleMLS ID #7098892, Debra L. Hitchcock, Lakeside Realty Group. NorthstarMLS as distributed by MLS GRID
- $375,0003 bd1 ba1.2k sqft28688 Great Bear Trce, Danbury, WI 54830For SaleMLS ID #6777740, Hames-McDonough Real Estate Group, Keller Williams Premier Realty. NorthstarMLS as distributed by MLS GRID
- $625,0002 bd1 ba816 sqft2922 E Long Lake Rd, Danbury, WI 54830For SaleMLS ID #7001156, Hames-McDonough Real Estate Group, Keller Williams Premier Realty. NorthstarMLS as distributed by MLS GRID
- $249,9002 bd1 ba1.1k sqft29110 Treasure Island Trailway, Danbury, WI 54830For SaleMLS ID #7107421, Debra L. Hitchcock, Lakeside Realty Group. NorthstarMLS as distributed by MLS GRID
- $394,5002 bd1 ba1.2k sqft29239 County Road H, Danbury, WI 54830ActiveMLS ID #1600762, Jim Tinman Tinman Real Estate Group. WIREX MLS
- $394,5002 bd1 ba1.2k sqft29239 & 29233 County Road H, Danbury, WI 54830For SaleMLS ID #7067793, James Tinman, RE/MAX Cornerstone. NorthstarMLS as distributed by MLS GRID
- $479,0003 bd2 ba1.7k sqft27502 Pepin Road, Webster, WI 54893ActiveMLS ID #1602740, Wanda Boldon. WIREX MLS
- $410,0003 bd2 ba1.5k sqft4836 Big McGraw Rd, Danbury, WI 54830For SaleMLS ID #7025268, Mary "Kristy" Tanquist, Edina Realty, Inc.. NorthstarMLS as distributed by MLS GRID
- $269,5003 bd2 ba1.9k sqft28755 Spotted Fawn Dr, Danbury, WI 54830For SaleMLS ID #7059436, Brandi Bahr, Dane Arthur Real Estate Agency. NorthstarMLS as distributed by MLS GRID
- $450,0002 bd1 ba879 sqft4996 Springbrook Trl, Danbury, WI 54830For SaleMLS ID #7055200, Heather L Culver, Edina Realty, Inc.. NorthstarMLS as distributed by MLS GRID
- $265,0003 bd2 ba1.6k sqft28941 Treasure Island Rd, Danbury, WI 54830For SaleMLS ID #7053967, Debra L. Hitchcock, Lakeside Realty Group. NorthstarMLS as distributed by MLS GRID
- $459,9004 bd3 ba1.6k sqft4057 Greer Rd, Webster, WI 54893For SaleMLS ID #6815391, Alison Blanchard, Compass Realty Group. NorthstarMLS as distributed by MLS GRID
- $295,0004 bd2 ba1.7k sqft28933 Treasure Island Rd, Danbury, WI 54830For SaleMLS ID #7051405, Diann S. Buirge, Keller Williams Classic Realty. NorthstarMLS as distributed by MLS GRID
- $325,0003 bd2 ba1.1k sqft29093 Deerpath Pass, Danbury, WI 54830For SaleMLS ID #7087974, Mary "Kristy" Tanquist, Edina Realty, Inc.. NorthstarMLS as distributed by MLS GRID
- $395,0002 bd2 ba1.6k sqft2393 E Kingsdale Rd, Danbury, WI 54830For SaleMLS ID #7086247, Debra L. Hitchcock, Lakeside Realty Group. NorthstarMLS as distributed by MLS GRID
- $500,0003 bd1 ba1.2k sqft7364 Willow St E, Webster, WI 54893For SaleMLS ID #7104536, Darryn A Sanders, RE/MAX Results. NorthstarMLS as distributed by MLS GRID
