INCLUDES EXTRA LOT! This stunning 4 bed, 3 bath new home was completed in 2026 by a premier builder Dave Simmons. The wow factor of inlet views takes place as soon as you walk into the combination kitchen, living and dining room. The custom kitchen features quartz countertops, tiled backsplash, walk in pantry & stainless-steel appliances. The living/dining room is spacious & faces the inlet, walk out onto your covered deck that has 2 pre plumbed natural gas ceiling hookups for heaters and a BBQ. The upper-level features 4 bedrooms, the primary bedroom faces the inlet with its own covered deck, walk in closet and 4-piece bathroom with custom tiled shower. The 4th bedroom could be used as a media room or office. The lower level could offer additional living space with 3-piece roughed in plumbing. Highlights include; natural gas furnace, hot water on demand, heat pump and INCLUDED is the separate titled C7 lot behind the house. Walking distance to marina, Harbour Quay & restaurants.
New construction
C$1,299,900
2978 Kingsway Ave, Pt Alberni, BC V9Y 1X6
4beds
3baths
1,955sqft
Single Family Residence
Built in 2026
0.26 Acres Lot
$-- Zestimate®
C$665/sqft
C$-- HOA
What's special
Inlet viewsCustom kitchenQuartz countertopsTiled backsplashWalk in pantryStainless-steel appliancesWalk in closet
- 106 days |
- 40 |
- 2 |
Zillow last checked:
Listing updated:
Listed by:
Sonja Sutton Personal Real Estate Corporation,
RE/MAX Mid-Island Realty
Source: VIVA,MLS®#: 1032721
Facts & features
Interior
Bedrooms & bathrooms
- Bedrooms: 4
- Bathrooms: 3
- Main level bathrooms: 1
Kitchen
- Level: Main
Heating
- Forced Air, Heat Pump, Natural Gas
Cooling
- Air Conditioning
Appliances
- Included: Dishwasher, Dryer, Oven/Range Gas, Range Hood, Refrigerator, Washer
- Laundry: Inside
Features
- Dining/Living Combo, French Doors, Workshop
- Flooring: Tile, Wood
- Windows: Insulated Windows, Vinyl Frames
- Basement: Full,Partially Finished,Walk-Out Access,Basement Slab
- Has fireplace: No
Interior area
- Total structure area: 2,598
- Total interior livable area: 1,955 sqft
Video & virtual tour
Property
Parking
- Total spaces: 4
- Parking features: Additional Parking, Garage, Garage Double
- Garage spaces: 3
Features
- Entry location: Main Level
- Patio & porch: Balcony/Deck
- Exterior features: Low Maintenance Yard
- Fencing: Partial
- Has view: Yes
- View description: Ocean
- Has water view: Yes
- Water view: Ocean
Lot
- Size: 0.26 Acres
- Features: Central Location, Easy Access, Marina Nearby, Recreation Nearby, Shopping Nearby
Details
- Parcel number: 006403841
- Zoning: RM1 & C7
- Zoning description: Residential
Construction
Type & style
- Home type: SingleFamily
- Property subtype: Single Family Residence
Materials
- Cement Fibre, Frame Wood, Insulation: Ceiling, Insulation: Walls
- Foundation: Concrete Perimeter
- Roof: Fibreglass Shingle
Condition
- New Construction
- New construction: Yes
- Year built: 2026
Details
- Warranty included: Yes
Utilities & green energy
- Water: Municipal
- Utilities for property: Sewer Connected, Water Connected
Community & HOA
Community
- Features: Sidewalks
Location
- Region: Pt Alberni
Financial & listing details
- Price per square foot: C$665/sqft
- Tax assessed value: C$879,000
- Annual tax amount: C$8,801
- Date on market: 5/6/2026
- Ownership: Freehold
Price history
| Date | Event | Price |
|---|---|---|
| 5/6/2026 | Listed for sale | C$1,299,900C$665/sqft |
Source: VIVA #1032721 Report a problem | ||
Public tax history
Tax history is unavailable.
Climate risks
Neighborhood: V9Y
Nearby schools
GreatSchools rating
No schools nearby
We couldn't find any schools near this home.
- C$---- bd-- ba-- sqft5262 Argyle St #203, Pt Alberni, BC V9Y1T9Off Market
- C$---- bd-- ba-- sqft5262 Argyle St #202, Pt Alberni, BC V9Y1T9Off Market
- C$---- bd-- ba-- sqft5170 Angus St #101, Pt Alberni, BC V9Y8E7Off Market
- C$699,0004 bd3 ba3.4k sqft2880 1st Ave, Pt Alberni, BC V9Y1Y4For Sale

- C$299,9008,276 sqft3185 1st Ave, Pt Alberni, BC V9Y4C1Lot/Land
- C$---- bd-- ba-- sqft2818 2nd Ave, Pt Alberni, BC V9Y1Z5Off Market
- C$---- bd-- ba-- sqft2825 3rd Ave #405, Pt Alberni, BC V9Y2A9Off Market
- C$314,9002 bd2 ba989 sqft2825 3rd Ave #205, Pt Alberni, BC V9Y2A9For Sale
Similar homes
- C$1,399,0004 bd3 ba2.4k sqft5670 Willow Rd, Alberni Clayoquot, BC V9Y 8V4For Sale
 MLS ID #1045215, Maureen Mackenzie Personal Real Estate Corporation, Royal LePage Island Living (PA). VIVA
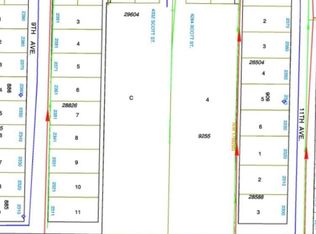
 - C$1,399,0003 bd2 ba2.7k sqft4284 Scott St, Pt Alberni, BC V9Y 2P8For Sale
 MLS ID #1029023, Dave Ralla Personal Real Estate Corporation, RE/MAX Mid-Island Realty. VIVA
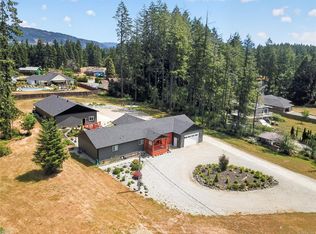
 - C$1,295,0003 bd2 ba2k sqft6353 Beaver Creek Rd, Pt Alberni, BC V9Y 7C7For Sale
 MLS ID #1041195, Wendy Cassels, RE/MAX Mid-Island Realty. VIVA
 - C$1,149,0003 bd4 ba2.3k sqft4118 Steede Ave, Pt Alberni, BC V9Y 8B6For Sale
 MLS ID #1037421, Maureen Mackenzie Personal Real Estate Corporation, Royal LePage Island Living (PA). VIVA
 - C$1,525,0003 bd3 ba2.3k sqft5211 Compton Rd, Pt Alberni, BC V9Y 7B5For SaleMLS ID #1041158, Eric Murdoch, RE/MAX Mid-Island Realty (Uclet). VIVA
- C$1,299,9004 bd3 ba2.4k sqft1703 Peligren Pl, Nanaimo, BC V9K 2S3For SaleMLS ID #1044740, Robyn Gervais Personal Real Estate Corporation, Royal LePage Island Living (PK). VIVA
- C$770,0004 bd3 ba2.1k sqft3731 Fowlie Cres, Pt Alberni, BC V9Y 1C6For SaleMLS ID #1044814, Dave Koszegi Personal Real Estate Corporation, REMAX Professionals - Dave Koszegi Group. VIVA
- C$874,9994 bd3 ba2.1k sqft4455 Elizabeth St, Pt Alberni, BC V9Y 6L4For SaleMLS ID #1033078, Jack Roland, Royal LePage Island Living (PA). VIVA
- C$699,0004 bd3 ba2.5k sqft3547 8th Ave, Pt Alberni, BC V9Y 4R3For SaleMLS ID #1044566, Gary Gray, RE/MAX Mid-Island Realty. VIVA
- C$675,0005 bd2 ba1.9k sqft4545 Argyle St, Pt Alberni, BC V9Y 1W3For SaleMLS ID #1027108, Daniel Savard, Royal LePage Island Living (PA). VIVA
- C$1,195,0004 bd2 ba1.1k sqft4391 Best Rd, Alberni Clayoquot, BC V9Y 8T8For SaleMLS ID #1039285, Dave Koszegi Personal Real Estate Corporation, REMAX Professionals - Dave Koszegi Group. VIVA
- C$1,399,0003 bd3 ba2.3k sqft5495 Maebelle Rd, Alberni Clayoquot, BC V9Y 8R2For SaleMLS ID #1029248, Dave Ralla Personal Real Estate Corporation, RE/MAX Mid-Island Realty. VIVA
- C$668,5003 bd3 ba1.6k sqft2296 Cameron Dr, Pt Alberni, BC V9Y 1A9For SaleMLS ID #1043064, Vittoria Solda Personal Real Estate Corporation, Loyal Homes Ltd.. VIVA
- C$649,9995 bd2 ba1.9k sqft4503 Alwyn St, Pt Alberni, BC V9Y 5V2For SaleMLS ID #1046247, Jack Roland, Royal LePage Island Living (PA). VIVA
- C$899,9004 bd3 ba2.3k sqft5576 Swallow Dr, Pt Alberni, BC V9Y 7H1For SaleMLS ID #1036114, Vittoria Solda Personal Real Estate Corporation, Loyal Homes Ltd.. VIVA
- C$724,0004 bd3 ba2k sqft4269 Wellington Ave, Pt Alberni, BC V9Y 7L4For SaleMLS ID #1042050, Pauline Giles, RE/MAX Mid-Island Realty. VIVA
- C$675,0003 bd1 ba1.8k sqft2629 2nd Ave, Pt Alberni, BC V9Y 1Z8For SaleMLS ID #1046738, Dave Koszegi Personal Real Estate Corporation, REMAX Professionals - Dave Koszegi Group. VIVA
- C$1,197,9994 bd2 ba1.8k sqft1136 Corcan Rd, Nanaimo, BC V9K 2R6For SaleMLS ID #1046870, Darya Pfund, Easy List Realty. VIVA
- C$699,9005 bd3 ba1.8k sqft6379 Smith Rd, Alberni Clayoquot, BC V9Y 8L8For SaleMLS ID #1047261, Vittoria Solda Personal Real Estate Corporation, Loyal Homes Ltd.. VIVA
- C$659,0004 bd2 ba2.2k sqft5128 Forrest Rd, Pt Alberni, BC V9Y 7A8For SaleMLS ID #1039686, Rosanne Doiron, RE/MAX Mid-Island Realty. VIVA
