Situated in the desirable Glen Carbon community, this spacious two-story home offers a functional floor plan, generous living spaces, and the convenience of a detached garage with rear street access. The welcoming layout provides flexibility for a variety of lifestyles while offering comfortable spaces for everyday living. Entering through the back door, you'll find the den, along with the primary bedroom featuring an adjoining private bath designed with an open-concept layout. The second level also includes three additional bedrooms and a second full bathroom. A staircase leads to the main level, where you'll find a comfortable living room highlighted by a gas fireplace, a well-appointed kitchen, a dining area, a convenient half bath, and a utility/laundry room. Outside, the detached two-car garage is located at the rear of the property and is easily accessible from the rear street, providing added convenience for parking and storage. Located in Glen Carbon, this home enjoys close proximity to local parks, walking and biking trails, shopping, restaurants, and everyday conveniences. Residents appreciate the community's easy access to major highways, making commuting to nearby employment centers, downtown Edwardsville, and the greater St. Louis metropolitan area simple. Nearby recreational opportunities, community events, and a variety of dining and retail destinations contribute to the area's enduring appeal. Schedule your private showing today to explore everything this Glen Carbon property has to offer. This property may qualify for Seller Financing (Vendee). If Property was built prior to 1978, Lead Based Paint Potentially Exists Buyer and/or buyer agent to verify all MLS data. ALL information is deemed reliable but is not guaranteed and should be verified by the buyer and/or buyers agent before making an offer.
Active
Listed by: Keller Williams Marquee • Jeb E Blasingame • 618-876-0024
$173,000
2979 Petticoat Junction Ln, Glen Carbon, IL 62034
4beds
2,248sqft
Single Family Residence
Built in 1946
0.69 Acres Lot
$-- Zestimate®
$77/sqft
$-- HOA
What's special
Functional floor planGenerous living spacesWelcoming layoutWell-appointed kitchenDining areaConvenient half bathSpacious two-story home
- 8 days |
- 1,530 |
- 90 |
Zillow last checked:
Listing updated:
Listed by:
Jeb E Blasingame 618-876-0024,
Keller Williams Marquee
Source: MARIS,MLS#: 26048617 Originating MLS: Southwestern Illinois Board of REALTORS
Originating MLS: Southwestern Illinois Board of REALTORSFacts & features
Interior
Bedrooms & bathrooms
- Bedrooms: 4
- Bathrooms: 3
- Full bathrooms: 2
- 1/2 bathrooms: 1
- Main level bathrooms: 1
Heating
- Forced Air
Cooling
- Central Air
Features
- Basement: Full,Walk-Out Access
- Number of fireplaces: 1
- Fireplace features: Gas, Living Room
Interior area
- Total structure area: 2,248
- Total interior livable area: 2,248 sqft
- Finished area above ground: 2,248
Property
Parking
- Total spaces: 2
- Parking features: Garage
- Garage spaces: 2
Features
- Levels: Two
- Patio & porch: Porch
Lot
- Size: 0.69 Acres
- Dimensions: 105 x 188.09 IRR
- Features: Back Yard
Details
- Parcel number: 141152603302019.001
- Special conditions: Real Estate Owned
Construction
Type & style
- Home type: SingleFamily
- Architectural style: Traditional
- Property subtype: Single Family Residence
Materials
- Brick, Vinyl Siding
Condition
- Year built: 1946
Utilities & green energy
- Electric: Ameren
- Sewer: Public Sewer
- Water: Public
Community & HOA
HOA
- Has HOA: No
Location
- Region: Glen Carbon
Financial & listing details
- Price per square foot: $77/sqft
- Tax assessed value: $249,570
- Annual tax amount: $5,776
- Date on market: 7/29/2026
- Listing terms: Cash,Conventional
- Ownership: Bank
Foreclosure details
Estimated market value
Not available
Estimated sales range
Not available
Not available
Price history
| Date | Event | Price |
|---|---|---|
| 7/20/2021 | Pending sale | $225,000+9.8%$100/sqft |
Source:  MARIS #20026993 Report a problem MARIS #20026993 Report a problem | ||
| 7/16/2021 | Sold | $205,000-8.9%$91/sqft |
Source: MARIS #20026993 Report a problem | ||
| 4/11/2021 | Contingent | $225,000$100/sqft |
Source: MARIS #20026993 Report a problem | ||
| 2/8/2021 | Price change | $225,000-4.3%$100/sqft |
Source: MARIS #20026993 Report a problem | ||
| 8/21/2020 | Listed for sale | $235,000+51.6%$105/sqft |
Source: Keller Williams Marquee #20026993 Report a problem | ||
| 7/24/2017 | Sold | $155,000-4.3%$69/sqft |
Source: Public Record Report a problem | ||
| 6/22/2017 | Pending sale | $162,000$72/sqft |
Source: Coldwell Banker Brown Realtors #16048262 Report a problem | ||
| 3/8/2017 | Price change | $162,000-4.6%$72/sqft |
Source: Coldwell Banker Brown Realtors #16048262 Report a problem | ||
| 10/24/2016 | Price change | $169,900-5%$76/sqft |
Source: Coldwell Banker Brown Realtors #16048262 Report a problem | ||
| 8/5/2016 | Price change | $178,900-3.2%$80/sqft |
Source: Coldwell Banker Brown Realtors #16048262 Report a problem | ||
| 7/8/2016 | Price change | $184,900-2.7%$82/sqft |
Source: Coldwell Banker Brown Realtors #16048262 Report a problem | ||
| 6/12/2016 | Listed for sale | $190,000+13.8%$85/sqft |
Source: Owner Report a problem | ||
| 3/26/2008 | Sold | $167,000-1.1%$74/sqft |
Source: Public Record Report a problem | ||
| 3/15/2008 | Listed for sale | $168,900$75/sqft |
Source: NCI #2801904 Report a problem | ||
Public tax history
| Year | Property taxes | Tax assessment |
|---|---|---|
| 2024 | -- | $83,190 +7.8% |
| 2023 | -- | $77,200 +8.2% |
| 2022 | -- | $71,360 +5.4% |
| 2021 | -- | $67,730 +3.2% |
| 2020 | -- | $65,640 +1.7% |
| 2019 | $4,914 | $64,540 +4.7% |
| 2018 | -- | $61,640 |
| 2017 | $4,308 +19.2% | $61,640 +2.2% |
| 2016 | $3,615 | $60,340 +7.9% |
| 2015 | $3,615 | $55,930 |
| 2014 | $3,615 | $55,930 |
| 2013 | $3,615 | $55,930 -2.3% |
| 2012 | -- | $57,270 -1.5% |
| 2011 | -- | $58,120 |
| 2010 | -- | $58,120 +3.2% |
| 2009 | -- | $56,330 +9% |
| 2007 | -- | $51,700 +14.4% |
| 2005 | -- | $45,210 +22.5% |
| 2004 | $2,260 +24.9% | $36,910 +4.2% |
| 2003 | $1,809 +4.8% | $35,420 +4.7% |
| 2002 | $1,727 | $33,830 +4.6% |
| 2001 | -- | $32,330 +77% |
| 2000 | $813 | $18,270 |
Find assessor info on the county website
Monthly payment
Climate risks
Neighborhood: 62034
Nearby schools
GreatSchools rating
- NAGlen Carbon Elementary SchoolGrades: PK-2Distance: 1.4 mi
- 8/10Liberty Middle SchoolGrades: 6-8Distance: 2.1 mi
- 6/10Edwardsville High SchoolGrades: 9-12Distance: 2 mi
Schools provided by the listing agent
- Elementary: Edwardsville Dist 7
- Middle: Edwardsville Dist 7
- High: Edwardsville
Source: MARIS. This data may not be complete. We recommend contacting the local school district to confirm school assignments for this home.
- $134,800-- bd1 ba1.5k sqft2987 Petticoat Junction Ln, Glen Carbon, IL 62034Off Market
- $237,1003 bd2 ba1.8k sqft2923 Petticoat Junction Ln, Glen Carbon, IL 62034Off Market
- $269,4003 bd2 ba1.5k sqft2976 Petticoat Junction Ln, Glen Carbon, IL 62034Off Market
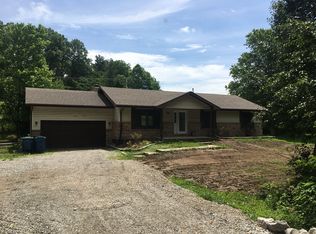
- $15,510-- bd-- ba-- sqft2974 Petticoat Junction Ln, Glen Carbon, IL 62034Off Market
- $260,8001 bd2 ba1.5k sqft6559 Green Acres, Glen Carbon, IL 62034Off Market
- $217,300-- bd2 ba1.4k sqft2908 Petticoat Junction Ln, Glen Carbon, IL 62034Off Market
- $285,2001 bd3 ba1.8k sqft2916 Petticoat Junction Ln, Glen Carbon, IL 62034Off Market
- $111,6001 bd1 ba1.1k sqft2900 Petticoat Junction Ln, Glen Carbon, IL 62034Off Market
A local agent can set up tours, give advice and negotiate with sellers.
Similar homes
- $169,9993 bd2 ba1.4k sqft302 Broadway, East Alton, IL 62024For Sale
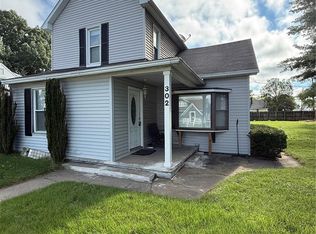
 MLS ID #26053738, Lindsey West, Worth Clark Realty. MARIS
 - $175,0004 bd2 ba1.2k sqft2311 Orville Ave, Granite City, IL 62040For Sale
 MLS ID #26023955, Kamron Wylde, Real Broker LLC. MARIS
 - $195,0003 bd2 ba1.8k sqft406 Springer Ave, Edwardsville, IL 62025For Sale
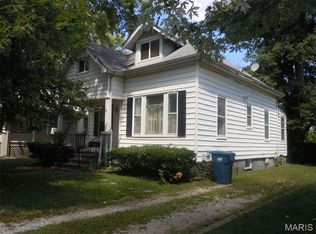 MLS ID #26029940, Doug A Hartmann, Sr., Hartmann Realtors, Inc. MARIS
 - $175,0002 bd2 ba1.5k sqft319 Fillmore St, Worden, IL 62097For Sale
 MLS ID #26054351, Jenni A Studebaker, RE/MAX Alliance. MARIS
 - $169,0004 bd2 ba1.5k sqft1613 Wellington Dr, Granite City, IL 62040For SaleMLS ID #26048860, Stacy Marti, Keller Williams Marquee. MARIS
- $165,0004 bd1 ba1.3k sqft1814 N Belt E, Belleville, IL 62221For SaleMLS ID #26032806, Cory R Smith, Wooff Realtors. MARIS
- $209,9003 bd2 ba1.2k sqft524 Pearl St, Godfrey, IL 62035For SaleMLS ID #26054413, Michelle R Hampsey, Keller Williams Marquee. MARIS
- $205,0003 bd2 ba1.7k sqft2240 Lynch Ave, Granite City, IL 62040For SaleMLS ID #26052583, Pam Cook, eXp Realty. MARIS
- $150,0002 bd1 ba1.3k sqft3319 Huber St, Alton, IL 62002For SaleMLS ID #26054080, Julie Jacobs, Market Pro Realty, Inc. MARIS
- $110,0004 bd2 ba2.1k sqft22 Victoria Dr, Granite City, IL 62040For SaleMLS ID #26047713, Taylor R Baker, Market Pro Realty, Inc. MARIS
- $170,0004 bd2 ba1.2k sqft11289 Aspen Woods Dr, Saint Louis, MO 63138For SaleMLS ID #26038763, Savannah Bosler, Intersection Real Estate. MARIS
- $175,0005 bd3 ba1.3k sqft1110 Caseyville Ave, Swansea, IL 62226For SaleMLS ID #26046153, Carrie F Michalik, Worth Clark Realty. MARIS
- $165,0003 bd1 ba1.3k sqft108 Edding Ln, Fairview Heights, IL 62208For SaleMLS ID #26040649, Kristi L Glasgow, RE/MAX Alliance. MARIS
- $130,0003 bd1 ba1.2k sqft6 Watertown Cir, Granite City, IL 62040For SaleMLS ID #26054108, Wendy L Johnson, Coldwell Banker Brown Realtors. MARIS
- $144,9004 bd2 ba1.2k sqft1587 Farmview Ave, Saint Louis, MO 63138For SaleMLS ID #26005408, TeJuana M Westbrooks, Stowers Realty Group LLC. MARIS
- $179,0004 bd3 ba1.7k sqft2015 Derhake Rd, Florissant, MO 63033For SaleMLS ID #26016979, Robert Salmons, Entera Realty, LLC. MARIS
- $160,0004 bd2 ba1.4k sqft606 Monroe St, East Alton, IL 62024For SaleMLS ID #26032449, Chris Maher, Wooff Realtors. MARIS
- $185,0003 bd3 ba1.2k sqft104 Pyramid Dr, Belleville, IL 62223For SaleMLS ID #26028867, Lia S Dansberry, Keller Williams Pinnacle. MARIS
- $--3 bd3 ba1.3k sqft134 Bender Ave, East Alton, IL 62024AuctionServiceLink Auction
- $199,9004 bd3 ba2.4k sqft4308 Sulla Dr, Florissant, MO 63033For SaleMLS ID #26005661, Ida Washington, Key-West Property Partners brokered by EXP Realty, LLC. MARIS
