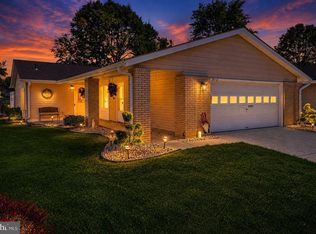
Motivated Seller! Beautifully updated turn key Master Lodge features kitchen with 42 in easy close cabinets, granite, new stainless steel appliances, under cabinet lighting, tile & laminate flooring throughout NO carpeting. Split bedroom floor plan with 2 primary suites, one with walk-in shower with built in seat and grab bars, the second with tub/shower combo. Open concept living room, dining room den with sliders to private fenced in patio. Energy efficient heat pump & windows Attached oversized 2 car garage. Professionally landscaped. A must-see! Welcome to your new home in the vibrant Clearbrook 55+ community--a warm, inviting, and truly turnkey Masterlodge designed for comfort, convenience, and easy living.
The welcoming entry showcases a leaded glass front door, decorative sidelight, and full-view storm door, opening to a bright interior enhanced by neutral paint, crown molding, LED recessed lighting, a newer ceiling fan, and energy-efficient sliding casement windows. The renovated galley kitchen features 42" cabinetry with soft-close doors and drawers, granite countertops, newer appliances including an induction stove, garbage disposal, and a convenient in-kitchen laundry area.
The adjacent dining area is filled with natural light and flows into a cozy den/Florida room with three sets of windows and a sliding door leading to the private backyard patio. Complete with central heat and air conditioning, this versatile space can be enjoyed comfortably year-round. Step outside to a newly fenced patio surrounded by professional landscaping, offering exceptional privacy with no neighbors directly behind the home--perfect for relaxing or entertaining.
This immaculate turnkey home features two spacious bedroom suites, each with a private bathroom. One offers a walk-in shower with support rails and elegant glass shower doors, while the other includes a tub/shower combination with newly added shower doors. Both bathrooms are equipped with newer Kohler toilets.
The oversized 24' x 22' two-car garage includes interior access, a side entry door, built-in shelving, and a pull-down attic with partial flooring for additional storage. A high-efficiency heat pump and central air conditioning provide economical climate control, with baseboard electric heat as backup. Additional updates include a new thermostat (2017), Rheem 40-gallon water heater (2017), and a 2024 roof replacement covered by the association. A new front patio enhances the home's curb appeal and welcoming entrance.
Combining modern updates, energy-efficient features, abundant storage, and low-maintenance living, this move-in-ready home offers the perfect opportunity to enjoy everything Clearbrook has to offer.
Pending
Price cut: $20.8K (7/26)
$479,000
297a Yardley Drive, Monroe, NJ 08831
2beds
1,400sqft
:
Get pre-qualified$3,682/mo
Adult Community
Built in 1977
-- sqft lot
$473,300 Zestimate®
$342/sqft
$555/mo HOA
What's special
Garbage disposalDecorative sidelightInduction stoveCrown moldingProfessionally landscapedNewer kohler toiletsRenovated galley kitchen
- 65 days |
- 390 |
- 15 |
Zillow last checked:
Listing updated:
Listed by:
Karen Scarpa 848-565-1279,
RE/MAX First Realty
Source: MoreMLS,MLS#: 22617369
Facts & features
Interior
Bedrooms & bathrooms
- Bedrooms: 2
- Bathrooms: 2
- Full bathrooms: 2
Heating
- Heat Pump
Cooling
- Central Air
Features
- Wall Mirror, Recessed Lighting
- Flooring: Laminate, Tile
- Attic: Pull Down Stairs
Interior area
- Total structure area: 1,400
- Total interior livable area: 1,400 sqft
Property
Parking
- Total spaces: 2
- Parking features: Concrete, Double Wide Drive, Driveway, On Street, Oversized
- Attached garage spaces: 2
- Has uncovered spaces: Yes
Features
- Stories: 1
- Exterior features: Controlled Access, Storage, Lighting
- Has private pool: Yes
- Pool features: Heated
Details
- Parcel number: 12000260000000690000C297A
- Zoning description: Residential
Construction
Type & style
- Home type: SingleFamily
- Architectural style: Ranch
- Property subtype: Adult Community
- Attached to another structure: Yes
Materials
- Foundation: Slab
Condition
- New construction: No
- Year built: 1977
Utilities & green energy
- Sewer: Public Sewer
Community & HOA
Community
- Senior community: Yes
- Subdivision: Clearbrook
HOA
- Has HOA: Yes
- HOA fee: $555 monthly
Location
- Region: Monroe Township
Financial & listing details
- Price per square foot: $342/sqft
- Tax assessed value: $103,700
- Annual tax amount: $3,015
- Date on market: 6/9/2026
- Inclusions: Outdoor Lighting, Washer, Blinds/Shades, Dishwasher, Electric Cooking, Microwave, Self/Con Clean, Refrigerator, Screens, Freezer
Estimated market value
$473,300
$450,000 - $497,000
$2,574/mo
Price history
| Date | Event | Price |
|---|---|---|
| 8/7/2026 | Pending sale | $479,000$342/sqft |
Source:  MoreMLS #22617369 Report a problem MoreMLS #22617369 Report a problem | ||
| 7/26/2026 | Price change | $479,000-4.2%$342/sqft |
Source: MoreMLS #22617369 Report a problem | ||
| 6/18/2026 | Price change | $499,777-4.7%$357/sqft |
Source: MoreMLS #22617369 Report a problem | ||
| 6/9/2026 | Listed for sale | $524,700+19.3%$375/sqft |
Source: MoreMLS #22617369 Report a problem | ||
| 12/11/2025 | Sold | $440,000-2.2%$314/sqft |
Source: Public Record Report a problem | ||
| 8/28/2025 | Listing removed | -- |
Source: Owner Report a problem | ||
| 7/15/2025 | Price change | $449,900-8.2%$321/sqft |
Source: Owner Report a problem | ||
| 7/10/2025 | Listed for sale | $489,900+115.8%$350/sqft |
Source: Owner Report a problem | ||
| 2/25/2016 | Sold | $227,000-0.9%$162/sqft |
Source: MoreMLS #21545531 Report a problem | ||
| 2/25/2016 | Pending sale | $229,000$164/sqft |
Source: Keller Williams Realty West Monmouth #21545531 Report a problem | ||
| 12/11/2015 | Listed for sale | $229,000+114%$164/sqft |
Source: KELLER WILLIAMS WEST MONMOUTH #1611394 Report a problem | ||
| 8/31/2015 | Sold | $107,000$76/sqft |
Source: Public Record Report a problem | ||
Public tax history
| Year | Property taxes | Tax assessment |
|---|---|---|
| 2025 | $2,752 | $103,700 |
| 2024 | $2,752 +3.7% | $103,700 |
| 2023 | $2,654 +1.7% | $103,700 |
| 2022 | $2,610 +0.5% | $103,700 |
| 2021 | $2,598 -5.8% | $103,700 |
| 2020 | $2,756 +3.1% | $103,700 |
| 2019 | $2,673 | $103,700 |
| 2018 | $2,673 +3.1% | $103,700 |
| 2017 | $2,593 +13.7% | $103,700 |
| 2016 | $2,280 +3.9% | $103,700 |
| 2015 | $2,195 -49.3% | $103,700 |
| 2014 | $4,333 +13% | $103,700 -0.9% |
| 2012 | $3,836 +5.3% | $104,600 |
| 2011 | $3,641 +4.5% | $104,600 |
| 2010 | $3,485 +2.3% | $104,600 |
| 2009 | $3,406 | $104,600 |
| 2008 | -- | $104,600 |
| 2007 | -- | $104,600 |
| 2006 | -- | $104,600 |
| 2005 | -- | $104,600 |
| 2004 | $2,940 | $104,600 |
| 2003 | -- | $104,600 |
| 2002 | -- | $104,600 |
| 2001 | -- | $104,600 |
Find assessor info on the county website
Monthly payment
Est. payment
Payment breakdown
Explore the cost of this home by adjusting the details. Changes won't be saved.Climate risks
Neighborhood: Clearbrook Park
Nearby schools
GreatSchools rating
- 8/10Applegarth Elementary SchoolGrades: 4-5Distance: 1.5 mi
- 8/10Monroe Township Middle SchoolGrades: 6-8Distance: 1.3 mi
- 6/10Monroe Twp High SchoolGrades: 9-12Distance: 1.6 mi
Schools provided by the listing agent
- Elementary: Woodland
- Middle: Applegarth
- High: Monroe Twp
Source: MoreMLS. This data may not be complete. We recommend contacting the local school district to confirm school assignments for this home.
- $440,0002 bd2 ba1.4k sqft297 Yardley Dr #297A, Monroe Township, NJ 08831Sold

- $479,0002 bd2 ba1.4k sqft297 A Yardley Dr, Monroe Township, NJ 08831Pending
- $458,8003 bd2 ba1.6k sqft297B Yardley Dr, Monroe Township, NJ 08831Off Market
- $479,0002 bd2 ba1.4k sqft297 Yardley Dr, Monroe Township, NJ 08831For Sale

- $405,0003 bd2 ba1.5k sqft0-295C Yardley Dr, Monroe Township, NJ 08831Sold
- $498,1003 bd2 ba1.5k sqft295 C Yardley Dr, Monroe Township, NJ 08831Off Market
- $405,0003 bd2 ba1.5k sqft295C Yardley Dr, Monroe Township, NJ 08831Sold
- $374,400-- bd-- ba1.5k sqft299A Yardley Dr, Monroe Township, NJ 08831Off Market
A local agent can set up tours, give advice and negotiate with sellers.
A local lender can help you make sure your offer is ready when you are.
Similar homes
- $499,0002 bd2 ba1.8k sqft737B Prospect Rd, Monroe Township, NJ 08831For Sale

 MLS ID #2701296R, MARC GOMEZ. All Jersey MLS
 - $474,9003 bd2 ba1.3k sqft491 Delair Road #491B, Monroe, NJ 08831For Sale

 MLS ID #22622043, Karen Scarpa, RE/MAX First Realty. MoreMLS
 - $499,0002 bd2 ba1.8k sqft737 Prospect Rd, Monroe Township, NJ 08831For Sale

 MLS ID #NJMX2012764, Marc Gomez, Moverite Real Estate, LLC. Bright MLS
 - $474,9003 bd2 ba1.3k sqft491 B Delair Rd, Monroe Township, NJ 08831For Sale
 MLS ID #NJMX2012784, Karen Scarpa, RE/MAX First Realty. Bright MLS
 - $579,0002 bd3 ba1.9k sqft53 Winthrop Rd #G, Monroe Township, NJ 08831For SaleMLS ID #2702650R, HYUN "HELEN" LIM. All Jersey MLS
- $349,9002 bd3 ba1.5k sqft376 A Stirling Dr, Monroe Township, NJ 08831For SaleMLS ID #NJMX2011802, Karen Scarpa, RE/MAX First Realty. Bright MLS
- $539,9002 bd3 ba1.9k sqft110 Winthrop Rd #A, Monroe Township, NJ 08831For SaleMLS ID #2616329R, PETER RIGA. All Jersey MLS
- $400,0002 bd3 ba1.8k sqft53 Winthrop Rd, Monroe, NJ 08831For SaleMLS ID #2770069M, KAREN SCARPA. All Jersey MLS
- $489,0003 bd2 ba1.2k sqft21 Parkview Way, Englishtown, NJ 07726For SaleMLS ID #22621190, Stephanie Bufalino, Agosta Realty Group LLC. MoreMLS
- $349,0002 bd2 ba1.1k sqft312 Sharon Way #C, Monroe Township, NJ 08831For SaleMLS ID #2617150R, KATHLEEN A. BEHR. All Jersey MLS
- $454,9003 bd3 ba1.6k sqft885 Jamestown Rd, Hightstown, NJ 08520For SaleMLS ID #NJME2081024, Maria Garcia-Herreros, BHHS Fox & Roach - Robbinsville. Bright MLS
- $460,0002 bd3 ba1.4k sqft344 Constitution Cir, North Brunswick, NJ 08902For SaleMLS ID #2701830R, MARIA SINGMAN. All Jersey MLS
- $435,0002 bd2 ba1k sqft431 Hampton Court, Englishtown, NJ 07726For SaleMLS ID #22624367, Stacey DiGrande, C21/ Mack Morris Iris Lurie. MoreMLS
- $525,0002 bd2 ba1.5k sqft620 Saint Andrews Place, Manalapan, NJ 07726For SaleMLS ID #22624416, Shorouq Z Matari, Top Value Realty LLC. MoreMLS
- $495,0003 bd1 ba1.2k sqft17 Locust Road, Howell, NJ 07731For SaleMLS ID #22622052, Julie Noack, Keller Williams Realty Monmouth/Ocean. MoreMLS
- $650,0003 bd4 ba1.8k sqft501 Leesville Road, Jackson, NJ 08527For SaleMLS ID #22624850, Juan Sardo, Real Broker, LLC- Red Bank. MoreMLS
- $600,0003 bd3 ba1.6k sqft18 Frost Ln, East Windsor, NJ 08520For SaleMLS ID #2702430R, MARIA JAKUBIK. All Jersey MLS
- $499,0002 bd3 ba1.5k sqft96 Tangerine Drive, Marlboro, NJ 07746For SaleMLS ID #22618062, Michael Gruosso, G & G Agency Inc. MoreMLS
- $430,0002 bd2 ba1k sqft147 Tulip Lane, Freehold, NJ 07728For SaleMLS ID #22623973, Michael Sclafani, RE/MAX Central. MoreMLS
- $475,0004 bd1 ba1.2k sqft702 Lorillard Avenue, Union Beach, NJ 07735For SaleMLS ID #22624299, Laura Piccinich, Imperial Realty Properties. MoreMLS
