Ranch ready with over 8 acres - beautiful farmhouse style home with 3 bedrooms downstairs plus another 2 bedrooms and game room upstairs - open floor plan with scored concrete floors in living/kitchen - huge kitchen island with butcherblock top - gorgeous wood cabinets & stainless appliances - primary bedroom is downstairs with ensuite bath and walk-in shower - upstairs includes game room with beautiful built-ins - outside you will find a workshop, barn, chicken coop, and storage building - ready for you to bring your animals and make yourselves at home.
Pending
$599,900
298 County Road 6502 W, Dayton, TX 77535
5beds
2,940sqft
Single Family Residence
Built in 2009
8.2 Acres Lot
$585,600 Zestimate®
$204/sqft
$-- HOA
What's special
- 46 days
- 160
- 16
Likely to sell faster than
Zillow last checked:
Listing updated:
Listed by:
Melanie Wingate TREC #0480132 281-380-2295,
Bates-Brinkley Realty
Source: HAR,MLS#: 42913147
Facts & features
Interior
Bedrooms & bathrooms
- Bedrooms: 5
- Bathrooms: 2
- Full bathrooms: 2
Primary bedroom
- Level: First
- Area: 180
- Dimensions: 12x15
Bedroom
- Level: Second
- Area: 120
- Dimensions: 12x10
Bedroom
- Level: First
- Area: 132
- Dimensions: 12x11
Bedroom
- Level: First
- Area: 156
- Dimensions: 12x13
Bedroom
- Level: Second
- Area: 120
- Dimensions: 12x10
Dining room
- Level: First
- Area: 120
- Dimensions: 8x15
Game room
- Level: Second
- Area: 360
- Dimensions: 30x12
Kitchen
- Level: First
- Area: 210
- Dimensions: 14x15
Living room
- Level: First
- Area: 510
- Dimensions: 30x17
Primary bath
- Level: First
- Area: 80
- Dimensions: 8x10
Heating
- Electric
Cooling
- Electric
Appliances
- Included: Freestanding Oven, Free-Standing Range, Dishwasher
- Laundry: Gas Dryer Hookup, Washer Hookup
Features
- High Ceilings, Primary Bed - 1st Floor
- Flooring: Carpet, Concrete
Interior area
- Total structure area: 2,940
- Total interior livable area: 2,940 sqft
Property
Parking
- Parking features: No Garage
Features
- Stories: 2
- Patio & porch: Patio/Deck, Porch
- Fencing: Partial
Lot
- Size: 8.2 Acres
- Features: Back Yard, Cul-De-Sac, 5 Up to 10 Acres
Details
- Additional structures: Shed(s), Workshop
- Parcel number: 000197000047009
Construction
Type & style
- Home type: SingleFamily
- Property subtype: Single Family Residence
Materials
- Cement Siding
- Foundation: Slab
- Roof: Metal
Condition
- New construction: No
- Year built: 2009
Utilities & green energy
- Sewer: Aerobic Septic
- Water: Well
Community & HOA
Community
- Subdivision: R Green
Location
- Region: Dayton
Financial & listing details
- Price per square foot: $204/sqft
- Tax assessed value: $590,800
- Annual tax amount: $8,668
- Date on market: 9/19/2026
- Listing terms: Cash,Conventional,FHA,USDA Loan,VA Loan
- Road surface type: Asphalt
Estimated market value
$585,600
$556,000 - $615,000
$2,667/mo
Price history
| Date | Event | Price |
|---|---|---|
| 10/13/2026 | Pending sale | $599,900$204/sqft |
Source:  HAR #42913147 Report a problem | ||
| 9/26/2026 | Listed for sale | $599,900$204/sqft |
Source: HAR #42913147 Report a problem | ||
Public tax history
| Year | Property taxes | Tax assessment |
|---|---|---|
| 2026 | -- | $590,800 +5.9% |
| 2025 | $6,848 +6% | $558,044 +10% |
| 2024 | $6,457 +16.5% | $507,313 +15.5% |
| 2023 | $5,543 -10% | $439,403 +10% |
| 2022 | $6,159 +192.8% | $399,457 +10% |
| 2021 | $2,103 +10.5% | $363,143 +10% |
| 2020 | $1,903 +9% | $330,130 +14.2% |
| 2019 | $1,746 | $289,120 +3.3% |
| 2018 | -- | $279,990 |
| 2017 | -- | $279,990 +8.3% |
| 2016 | -- | $258,550 +13.5% |
| 2015 | -- | $227,830 +12.2% |
| 2014 | -- | $203,140 +1.8% |
| 2013 | -- | $199,550 +2.6% |
| 2012 | -- | $194,500 +29.5% |
| 2011 | -- | $150,250 +40% |
| 2010 | -- | $107,320 |
Find assessor info on the county website
Monthly payment
Est. payment
Payment breakdown
Explore the cost of this home by adjusting the details. Changes won't be saved.Climate risks
Neighborhood: Spur Forest
Nearby schools
Schools provided by the listing agent
- Elementary: Stephen F. Austin Elementary School (Dayton)
- Middle: Woodrow Wilson Junior High School
- High: Dayton High School
Source: HAR. This data may not be complete. We recommend contacting the local school district to confirm school assignments for this home.
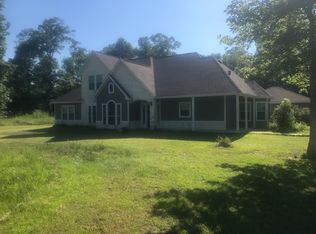

Similar homes
- $545,0004 bd2 ba2.1k sqft708 County Road 632, Dayton, TX 77535For Sale
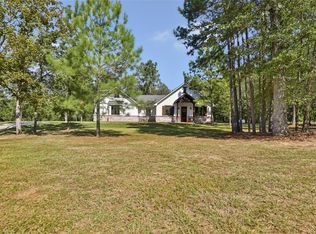 MLS ID #23224271, Kathleen Dwyer, M Kittrell Properties, INC. HAR
- $535,0004 bd3 ba2.8k sqft120 Private Road 6351, Dayton, TX 77535For Sale
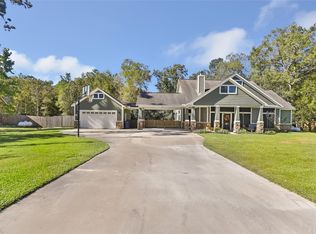 MLS ID #36604862, Lea Odom, Texas Diamond Realty. HAR
- $499,9004 bd4 ba2.5k sqft690 Road 6609, Dayton, TX 77535For Sale
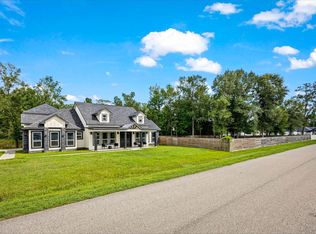 MLS ID #28257908, Michelle Munoz Hernandez, Alliance Realty Properties. HAR
- $499,9993 bd3 ba2.6k sqft2266 Fm 1008, Dayton, TX 77535For Sale
 MLS ID #88130423, Troy Tomlinson, CB&A, Realtors. HAR
- $599,9004 bd4 ba3.1k sqft14750 Highway 146 N, Liberty, TX 77575For Sale
 MLS ID #271922, CHRISTINE SHEPHERD, RE/MAX EXCELLENCE-- 599957. BBOR
