Premium Lot with a beautiful water view, community pool, green space and tennis courts. This 4 bedroom spacious home has been entirely re-piped with new plumbing in 2020, roof in 2017, new Hot water tank in 2021, and HVAC 2020. All Ceramic tile except for the 4 bedrooms. The kitchen features a Newer remodel with light gray wood matching cabinets and granite counter water falls. Sit outside in the morning listening to the community fountain with a cup of coffee relaxing under your covered screened Florida lanai. Spacious layout with room for the entire extended family. Just steps away to your community pool and tennis courts. The location is the best around, conveniently located with a back exit to Bass Rd, With Wal-Mart, restaurants, the Hwy 192 east and west corridor all a stone throw away, not to mention to the Disney entrance and easy access to I-4.
For sale
$339,000
298 INDIAN POINT CIRCLE, KISSIMMEE, FL 34746
4beds
1,464sqft
Single Family Residence
Built in 1995
5,489 Square Feet Lot
$329,000 Zestimate®
$232/sqft
$5/mo HOA
What's special
Tennis courtsCovered screened florida lanaiBeautiful water viewGreen spaceCommunity pool
- 5 days
- 308
- 8
Likely to sell faster than
Zillow last checked:
Listing updated:
Listed by:
William Sirigas 407-973-0329,
WATSON REALTY CORP. 407-589-1600
Source: Stellar MLS,MLS#: S5158687 Originating MLS: Osceola
Originating MLS: Osceola
Facts & features
Interior
Bedrooms & bathrooms
- Bedrooms: 4
- Bathrooms: 2
- Full bathrooms: 2
Rooms
- Room types: Florida Room, Great Room
Primary bedroom
- Features: Walk-In Closet(s)
- Level: First
- Area: 182 Square Feet
- Dimensions: 13x14
Bedroom 2
- Features: Built-in Closet
- Level: First
- Area: 100 Square Feet
- Dimensions: 10x10
Bedroom 3
- Features: Built-in Closet
- Level: First
- Area: 110 Square Feet
- Dimensions: 10x11
Bedroom 4
- Features: Built-in Closet
- Level: First
- Area: 110 Square Feet
- Dimensions: 10x11
Primary bathroom
- Level: First
- Area: 81 Square Feet
- Dimensions: 9x9
Bathroom 2
- Level: First
- Area: 54 Square Feet
- Dimensions: 9x6
Balcony porch lanai
- Level: First
- Area: 70 Square Feet
- Dimensions: 10x7
Dinette
- Level: First
- Area: 70 Square Feet
- Dimensions: 10x7
Dining room
- Level: First
- Area: 63 Square Feet
- Dimensions: 9x7
Great room
- Level: First
- Area: 180 Square Feet
- Dimensions: 15x12
Kitchen
- Level: First
- Area: 120 Square Feet
- Dimensions: 12x10
Heating
- Central, Natural Gas
Cooling
- Central Air
Appliances
- Included: Convection Oven, Dishwasher, Disposal, Dryer, Electric Water Heater, Gas Cooktop, Gas Water Heater, Refrigerator, Washer
- Laundry: In Garage
Features
- L Dining, Living Room/Dining Room Combo, Open Floorplan, Primary Bedroom Main Floor
- Flooring: Carpet, Ceramic Tile
- Doors: Sliding Doors
- Has fireplace: No
Interior area
- Total structure area: 1,536
- Total interior livable area: 1,464 sqft
Video & virtual tour
Property
Parking
- Parking features: Garage Door Opener
- Has attached garage: Yes
Features
- Levels: One
- Stories: 1
- Patio & porch: Covered, Enclosed, Patio, Rear Porch, Screened
- Exterior features: Sidewalk
- Fencing: Chain Link
- Has view: Yes
- View description: Park/Greenbelt, Pool, Tennis Court, Water, Pond
- Has water view: Yes
- Water view: Water,Pond
- Waterfront features: Pond
Lot
- Size: 5,489 Square Feet
- Features: Cleared, In County, Sidewalk
Details
- Parcel number: 252528353300011800
- Zoning: OPUD
- Special conditions: None
Construction
Type & style
- Home type: SingleFamily
- Architectural style: Florida
- Property subtype: Single Family Residence
Materials
- Block, Wood Siding
- Foundation: Slab
- Roof: Shingle
Condition
- New construction: No
- Year built: 1995
Utilities & green energy
- Sewer: Public Sewer
- Water: Public
- Utilities for property: Cable Available, Electricity Connected, Natural Gas Connected, Public, Sewer Connected, Street Lights, Water Connected
Community & HOA
Community
- Features: Buyer Approval Required, Deed Restrictions
- Pet fee: $0 monthly
- Subdivision: INDIAN POINT PH 1
HOA
- Has HOA: Yes
- Amenities included: Park, Playground, Pool, Tennis Court(s)
- Services included: Common Area Taxes, Community Pool
- HOA fee: $5 monthly
- HOA name: Linda Sgallata
- HOA phone: 407-764-2416
Location
- Region: Kissimmee
Financial & listing details
- Price per square foot: $232/sqft
- Tax assessed value: $317,200
- Annual tax amount: $2,292
- Date on market: 10/9/2026
- Cumulative days on market: 4 days
- Listing terms: Cash,Conventional,FHA,VA Loan
- Ownership: Fee Simple
- Total actual rent: 0
- Electric utility on property: Yes
- Road surface type: Paved, Asphalt
Estimated market value
$329,000
$313,000 - $345,000
$2,100/mo
Price history
| Date | Event | Price |
|---|---|---|
| 10/10/2026 | Listed for sale | $339,000+160.8%$232/sqft |
Source:  Stellar MLS #S5158687 Report a problem Stellar MLS #S5158687 Report a problem | ||
| 6/29/2004 | Sold | $130,000$89/sqft |
Source: Public Record Report a problem | ||
Public tax history
| Year | Property taxes | Tax assessment |
|---|---|---|
| 2025 | $2,292 +9.7% | $317,200 -0.9% |
| 2024 | $2,090 +1.8% | $320,200 +6.4% |
| 2023 | $2,052 +6.8% | $300,900 +25.7% |
| 2022 | $1,922 +1.8% | $239,300 +29.1% |
| 2021 | $1,888 +4.6% | $185,400 +7% |
| 2020 | $1,804 +0.4% | $173,200 +11.9% |
| 2019 | $1,797 | $154,800 +73.3% |
| 2018 | $1,797 +5.4% | $89,343 +2.1% |
| 2017 | $1,706 +0.6% | $87,506 +2.1% |
| 2016 | $1,696 +1.5% | $85,707 +0.7% |
| 2015 | $1,672 +1% | $85,112 +0.8% |
| 2014 | $1,655 | $84,437 +1.5% |
| 2013 | -- | $83,190 +1.7% |
| 2012 | -- | $81,800 -0.1% |
| 2011 | -- | $81,900 -8.1% |
| 2010 | -- | $89,100 -24.8% |
| 2009 | -- | $118,500 -35.6% |
| 2008 | -- | $184,100 -14.1% |
| 2007 | -- | $214,400 +13% |
| 2006 | -- | $189,700 +39.9% |
| 2005 | -- | $135,600 +30.3% |
| 2004 | -- | $104,100 |
| 2003 | -- | $104,100 -7.3% |
| 2002 | $1,855 +4.2% | $112,310 +4.9% |
| 2001 | $1,780 +9.1% | $107,043 +14.2% |
| 2000 | $1,632 | $93,695 |
Find assessor info on the county website
Monthly payment
Est. payment
Payment breakdown
Explore the cost of this home by adjusting the details. Changes won't be saved.Climate risks
Neighborhood: 34746
Nearby schools
Schools provided by the listing agent
- Elementary: Knights Point
- Middle: Kissimmee Middle
- High: Poinciana High School
Source: Stellar MLS. This data may not be complete. We recommend contacting the local school district to confirm school assignments for this home.
- $356,5003 bd2 ba1.2k sqft296 Indian Point Cir, Kissimmee, FL 34746Off Market

- $292,9003 bd2 ba1.2k sqft300 Indian Point Cir, Kissimmee, FL 34746Off Market

- $344,7003 bd2 ba1.3k sqft294 Indian Point Cir, Kissimmee, FL 34746Off Market
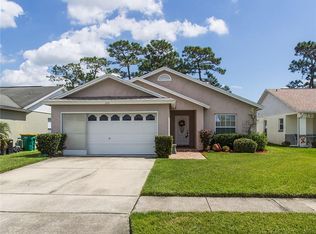
- $294,7003 bd2 ba1.2k sqft302 Indian Point Cir, Kissimmee, FL 34746Off Market
Similar homes
- $395,0004 bd2 ba1.8k sqft4650 EAGLE PEAK DRIVE, KISSIMMEE, FL 34746For Sale

 MLS ID #O6449031, Andy Neal, THE AGENCY FL. Stellar MLS
 - $399,9904 bd2 ba1.8k sqft604 EAGLE POINTE S, KISSIMMEE, FL 34746For Sale
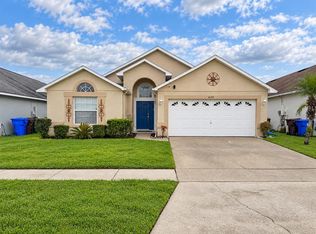 MLS ID #O6448393, Giovanna Faria Guerrero, KARDOSH REALTY. Stellar MLS
 - $399,9474 bd2 ba1.9k sqft4640 EAGLE PEAK DRIVE, KISSIMMEE, FL 34746For Sale
 MLS ID #O6447956, Jarrett West, GREAT WESTERN REALTY. Stellar MLS
 - $345,0004 bd2 ba1.7k sqft121 S ROMA WAY, KISSIMMEE, FL 34746For Sale
 MLS ID #R4911375, Maritza Lopez, INTERNATIONAL EXECUTIVE REALTY. Stellar MLS
 - $340,0004 bd2 ba1.9k sqft534 EAGLE POINTE S, KISSIMMEE, FL 34746For SaleMLS ID #S5148539, Ivy Gonzalez, SWEET HOMES REALTY LLC. Stellar MLS
- $324,9003 bd2 ba1.2k sqft4609 CHEYENNE POINT TRAIL, KISSIMMEE, FL 34746For SaleMLS ID #S5157339, Dominico Pagan, CORCORAN CONNECT LLC. Stellar MLS
- $375,0004 bd3 ba1.7k sqft4655 CHEYENNE POINT TRAIL, KISSIMMEE, FL 34746For SaleMLS ID #S5155596, Carlos Rocha, CHARLES RUTENBERG REALTY ORLANDO. Stellar MLS
- $362,0003 bd2 ba1.2k sqft4358 CREEKSIDE BOULEVARD, KISSIMMEE, FL 34746For SaleMLS ID #S5158593, Adriana Sanchez, AROD PARTNERS REALTY. Stellar MLS
- $340,0003 bd2 ba1k sqft1043 SOARING EAGLE LANE, KISSIMMEE, FL 34746For SaleMLS ID #O6380291, Jessica Sato, GARCIA REALTY GROUP. Stellar MLS
- $315,0004 bd3 ba1.6k sqft4747 ORMOND BEACH WAY, KISSIMMEE, FL 34746For SaleMLS ID #O6447647, Thomas Nickley, Jr, KELLER WILLIAMS REALTY AT THE PARKS. Stellar MLS
- $379,0003 bd2 ba1.6k sqft116 MOSS BLUFF ROAD, KISSIMMEE, FL 34746For SaleMLS ID #S5158479, Gioconda Arevalo, LPT REALTY, LLC. Stellar MLS
- $359,9004 bd2 ba1.9k sqft4502 PHILADELPHIA CIRCLE, KISSIMMEE, FL 34746For SaleMLS ID #O6423270, Steven Koleno, BEYCOME OF FLORIDA LLC. Stellar MLS
- $409,0004 bd2 ba1.8k sqft4626 EAGLE PEAK DRIVE, KISSIMMEE, FL 34746For SaleMLS ID #S5140867, Alexandra Schmidt, LA ROSA REALTY LLC. Stellar MLS
- $355,4994 bd3 ba1.6k sqft4720 VERO BEACH PLACE, KISSIMMEE, FL 34746For SaleMLS ID #TB8497348, Brian McKinney, ALL FLORIDA REALTY GROUP. Stellar MLS
- $315,0004 bd4 ba1.6k sqft966 PARK TERRACE CIRCLE, KISSIMMEE, FL 34746For SaleMLS ID #O6446145, Rob Stack, SERHANT. Stellar MLS
- $249,9003 bd3 ba1.2k sqft4766 VERO BEACH PLACE, KISSIMMEE, FL 34746For SaleMLS ID #O6449503, Rodrigo Marsal, LIFESTYLE INTERNATIONAL REALTY. Stellar MLS
- $399,0004 bd3 ba1.7k sqft131 S ROMA WAY, KISSIMMEE, FL 34746For SaleMLS ID #O6339572, Jessie Schueller, WEICHERT REALTORS HALLMARK PRO. Stellar MLS
