Architectural beauty meets Frank Lloyd Wright inspired design in this truly one-of-a-kind home by Robert Bell. Showcasing clean lines, vaulted 9+ ft ceilings, open beams, and rich hardwood flooring, the residence offers a striking blend of style and function across three stories and seven distinct levels—all easily accessed by a gentle stairwell or private elevator. With 3 bedrooms and 3.5 baths, the layout is both versatile and inviting. A dedicated office and an art/hobby studio provide space for creativity and productivity-at times these double as extra sleeping spaces. The indoor pool area has been thoughtfully covered, transforming it into an expansive entertainment zone complete with a bar area that opens to a private patio, the lawn beyond, and a serene lake setting. One level is designed as a private retreat, featuring its own bedroom, bath, mini-kitchen, and separate entrance with patio—ideal for guests, extended family, or flexible living arrangements, in addition to the luxurious owner's suite! The main living space flows seamlessly to a spectacular patio with a stunning water feature, creating a tranquil indoor-outdoor experience. Nearly every room, including all bedrooms, captures breathtaking lake views, enhancing the home’s peaceful ambiance. A walk-out finished full basement provides plenty of storage space or additional living space. This home is a true showpiece—thoughtfully designed, beautifully executed, and located in the heart of the Big Springs Rd neighborhood!
For sale
$2,495,000
2980 Big Springs Road, Lake Almanor, CA 96137-0000
3beds
--baths
3,978sqft
Single Family Residence
Built in 2001
0.38 Acres Lot
$1,505,900 Zestimate®
$627/sqft
$-- HOA
What's special
- 130 days
- 122
- 3
Zillow last checked:
Listing updated:
Listed by:
EXP REALTY OF CALIFORNIA, INC
Source: eXp Realty,MLS#: 2600387
Facts & features
Interior
Bedrooms & bathrooms
- Bedrooms: 3
- Full bathrooms: 3
- 1/2 bathrooms: 1
Rooms
- Room types: Kitchen, Living Room, Utility Room, Workshop
Heating
- Baseboard, Central, Forced Air, Propane, Zoned
Cooling
- Central Air, Zoned
Appliances
- Included: Built In Oven, Dryer, Dishwasher, Disposal, Gas Range, Microwave, Refrigerator, Washer, Plumbed For Ice Maker
- Laundry: Washer Hookup, Electric Dryer Hookup
Features
- Open Beams Beamed Ceailings, Gas Range Connection, High Ceilings, Bath In Primary Bedroom, Other, Stall Shower, Tub Shower, Vaulted Ceilings, Window Treatments, Central Vacuum, Entrance Foyer, Pantry, Utility Room
- Flooring: Carpet, Concrete, Ceramic Tile, Hardwood, Vinyl
- Windows: Double Pane Windows
- Basement: Full, Finished, Interior Entry, Partial, Concrete, Sump Pump, Walk Out Access
- Has fireplace: Yes
- Fireplace features: Gas Log
Interior area
- Total interior livable area: 3,978 sqft
Property
Parking
- Total spaces: 2
- Parking features: Asphalt, Off Street, Rv Access Parking, Garage Door Opener
- Attached garage spaces: 2
- Details: Off-Street Parking, RV/Boat Parking
Features
- Levels: Three Or More
- Stories: 3
- Patio & porch: Balcony, Deck, Patio, Porch
- Exterior features: Balcony, Deck, Fence, Handicap Accessible, Sprinkler Irrigation, Landscaping, Lighting, Other, Porch, Patio
- Pool features: In Ground
- Fencing: Wood,Partial
- Has view: Yes
- View description: Lake, Water
- Has water view: Yes
- Water view: Lake, Water
- Waterfront features: Dock Access, Lake, Mooring, Waterfront, Walk To Water
- Frontage type: Lakefront
Lot
- Size: 0.38 Acres
- Features: Sprinklers In Rear, Sprinklers Timer
Details
- Parcel number: 104192008
- Other equipment: Generator, Intercom
Construction
Type & style
- Home type: SingleFamily
- Property subtype: Single Family Residence
Materials
- Other, Stucco
- Roof: Metal
Condition
- New construction: No
- Year built: 2001
Utilities & green energy
- Electric: Generator
- Utilities for property: Electricity Available, Propane, Phone Available, Sewer Available, Water Available, Cable Connected
Community & HOA
Community
- Features: Voluntary Home Owners Association
- Security: Security System, Carbon Monoxide Detector(s), Fire Detection System
HOA
- Has HOA: Yes
- Amenities included: Boat Ramp, Other
Location
- Region: Westwood
Financial & listing details
- Price per square foot: $627/sqft
- Date on market: 5/6/2026
- Cumulative days on market: 74 days
- Listing agreement: Exclusive Right To Sell
- Listing terms: Cash,Submit
- Road surface type: Paved
Estimated market value
$1,505,900
$1.19M - $1.94M
$3,594/mo
Price history
| Date | Event | Price |
|---|---|---|
| 5/6/2026 | Listed for sale | $2,495,000$627/sqft |
Source: eXp Realty #2600387 Report a problem | ||
Public tax history
Tax history is unavailable.
Monthly payment
Est. payment
Payment breakdown
Explore the cost of this home by adjusting the details. Changes won't be saved.Climate risks
Neighborhood: Hamilton Branch
Nearby schools
Schools provided by the listing agent
- Elementary: Plumas Unified
- Middle: Plumas Unified
- High: Plumas Unified
Source: eXp Realty. This data may not be complete. We recommend contacting the local school district to confirm school assignments for this home.
- $2,495,0003 bd4 ba3.9k sqft2980 Big Springs Rd, Westwood, CA 96137For Sale

- $496,800-- bd-- ba-- sqft2964 Big Springs Rd, Lake Almanor, CA 96137Off Market
- $2,011,2003 bd4 ba3.6k sqft3000 Big Springs Rd, Westwood, CA 96137Off Market
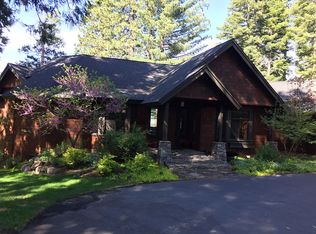
- $530,4003 bd2 ba2.4k sqft2954 Big Springs Rd, Lake Almanor, CA 96137Off Market
Similar homes
- $2,495,0003 bd4 ba3.9k sqft2980 Big Springs Rd, Westwood, CA 96137For SaleMLS ID #2600387, MARILYN LEE BALLARD. Plumas AOR
- $2,395,0006 bd6 ba5.1k sqft1285 Lassen View Dr, Westwood, CA 96137For Sale
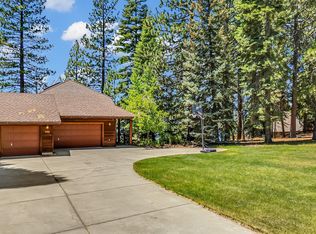 MLS ID #2600342, JAY SABELMAN. Plumas AOR
 - $1,750,0003 bd3 ba2.1k sqft3664 Lake Almanor Dr, Lake Almanor, CA 96137For Sale
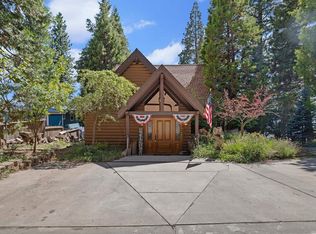 MLS ID #2600434, WENDI K DURKIN. Plumas AOR
 - $1,550,0003 bd4 ba3.4k sqft4074 State Highway 147, Lake Almanor, CA 96137For Sale
 MLS ID #2600366, JUDITH FINKBEINER. Plumas AOR
Local buyer's agents are ready to help
