Welcome to 2980 Meadow Park Drive, where space, style, and convenience come together in the heart of Kettering! This beautifully updated 4-bedroom, 2.5-bath home offers nearly 2,200 square feet of comfortable living space with plenty of room to spread out.
The remodeled kitchen features beautiful cabinetry, Granite Transformations countertops, and stainless steel appliances, creating an inviting space for everyday living and entertaining. Fresh interior paint, brand-new carpet, and updated bathrooms give the home a fresh, move-in-ready feel. The spacious primary suite includes a dual vanity, providing added functionality and convenience.
Step outside to the impressive 16x16 three season room, perfect for morning coffee, outdoor dining, or relaxing while enjoying the mature trees surrounding the yard. An oversized 2-car garage provides additional room for vehicles, storage, hobbies, and more. The water heater was replaced in 2023 for added peace of mind.
Conveniently located near The Greene, shopping, dining, highway access, and Wright-Patterson Air Force Base, this home puts many of the Dayton area's most popular destinations within easy reach. Lawn treatments and mosquito treatments have been paid through 2026!
With generous living space, thoughtful updates, an inviting screened porch, and a convenient Kettering location, 2980 Meadow Park Drive has so much to offer.
For sale
$334,900
2980 Meadow Park Dr, Dayton, OH 45440
4beds
2,180sqft
Single Family Residence
Built in 1978
-- sqft lot
$329,200 Zestimate®
$154/sqft
$-- HOA
What's special
Inviting screened porchGranite transformations countertopsSpacious primary suiteStainless steel appliancesRemodeled kitchenUpdated bathroomsFresh interior paint
- 6 days |
- 669 |
- 53 |
Likely to sell faster than
Zillow last checked:
Listing updated:
Listed by:
Stephen M Ziehler (937)530-4904,
Keller Williams Community Part
Source: DABR MLS,MLS#: 967049 Originating MLS: Dayton Area Board of REALTORS
Originating MLS: Dayton Area Board of REALTORSFacts & features
Interior
Bedrooms & bathrooms
- Bedrooms: 4
- Bathrooms: 3
- Full bathrooms: 2
- 1/2 bathrooms: 1
- Main level bathrooms: 1
Primary bedroom
- Level: Second
- Dimensions: 14 x 13
Bedroom
- Level: Second
- Dimensions: 10 x 11
Bedroom
- Level: Second
- Dimensions: 10 x 11
Bedroom
- Level: Second
- Dimensions: 11 x 9
Breakfast room nook
- Level: Main
- Dimensions: 8 x 8
Dining room
- Level: Main
- Dimensions: 12 x 11
Entry foyer
- Level: Main
- Dimensions: 11 x 4
Family room
- Level: Main
- Dimensions: 19 x 14
Kitchen
- Level: Main
- Dimensions: 12 x 10
Living room
- Level: Main
- Dimensions: 21 x 12
Screened porch
- Level: Main
- Dimensions: 16 x 16
Heating
- Electric
Cooling
- Heat Pump
Interior area
- Total structure area: 2,180
- Total interior livable area: 2,180 sqft
Property
Parking
- Total spaces: 2
- Parking features: Attached, Garage, Two Car Garage, Garage Door Opener
- Attached garage spaces: 2
Features
- Levels: Two
- Stories: 2
Details
- Parcel number: N64 04205 0013
- Zoning: Residential
- Zoning description: Residential
Construction
Type & style
- Home type: SingleFamily
- Property subtype: Single Family Residence
Materials
- Brick, Other
- Foundation: Slab
Condition
- Year built: 1978
Community & HOA
HOA
- Has HOA: No
Location
- Region: Dayton
Financial & listing details
- Price per square foot: $154/sqft
- Tax assessed value: $252,750
- Annual tax amount: $5,630
- Date on market: 8/20/2026
Estimated market value
$329,200
$313,000 - $346,000
$2,452/mo
Price history
| Date | Event | Price |
|---|---|---|
| 8/20/2026 | Listed for sale | $334,900+80.1%$154/sqft |
Source:  DABR MLS #967049 Report a problem DABR MLS #967049 Report a problem | ||
| 4/29/2016 | Sold | $186,000+26.5%$85/sqft |
Source: Public Record Report a problem | ||
| 8/31/1998 | Sold | $147,000$67/sqft |
Source: Public Record Report a problem | ||
Public tax history
| Year | Property taxes | Tax assessment |
|---|---|---|
| 2025 | $5,630 -0.2% | $88,470 |
| 2024 | $5,641 +2.9% | $88,470 |
| 2023 | $5,480 -0.8% | $88,470 +25.5% |
| 2022 | $5,521 +8.1% | $70,510 |
| 2021 | $5,105 -0.3% | $70,510 |
| 2020 | $5,121 +4.1% | $70,510 +17.7% |
| 2019 | $4,921 -0.5% | $59,900 |
| 2018 | $4,947 +8.6% | $59,900 |
| 2017 | $4,556 +8.1% | $59,900 +15.1% |
| 2016 | $4,215 +3.3% | $52,060 |
| 2015 | $4,080 +1.3% | $52,060 |
| 2014 | $4,026 | $52,060 |
Find assessor info on the county website
Monthly payment
Est. payment
Payment breakdown
Explore the cost of this home by adjusting the details. Changes won't be saved.Climate risks
Neighborhood: 45440
Nearby schools
GreatSchools rating
- 8/10Prass Elementary SchoolGrades: K-5Distance: 0.4 mi
- 6/10Kettering Middle SchoolGrades: 6-8Distance: 0.9 mi
- 7/10Kettering Fairmont High SchoolGrades: 9-12Distance: 3.2 mi
Schools provided by the listing agent
- District: Kettering
Source: DABR MLS. This data may not be complete. We recommend contacting the local school district to confirm school assignments for this home.
- $302,6004 bd2 ba1.9k sqft2996 Meadow Park Dr, Dayton, OH 45440Off Market
- $284,6003 bd2 ba1.8k sqft4224 Parklawn Dr, Dayton, OH 45440Off Market
- $310,7003 bd3 ba1.5k sqft4200 Parklawn Dr, Dayton, OH 45440Off Market
- $304,2003 bd2 ba1.6k sqft4201 Touraine Cir, Dayton, OH 45440Off Market
- $303,2003 bd2 ba1.8k sqft4300 Parklawn Dr, Dayton, OH 45440Off Market
- $327,0004 bd2 ba1.9k sqft4225 Touraine Cir, Dayton, OH 45440Off Market
- $316,5003 bd3 ba1.9k sqft2981 Meadow Park Dr, Dayton, OH 45440Off Market
- $298,0003 bd2 ba1.6k sqft2965 Meadow Park Dr, Kettering, OH 45440Sold
A local agent can set up tours, give advice and negotiate with sellers.
A local lender can help you make sure your offer is ready when you are.
Similar homes
- $339,0003 bd2 ba2.4k sqft3041 Mountville Dr, Dayton, OH 45440For Sale
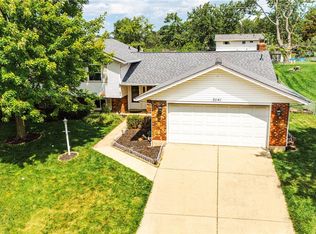
 MLS ID #966875, Wei Xiong, Ownerland Realty, Inc.. DABR MLS
 - $345,0004 bd3 ba2.3k sqft2224 Hazelhurst Ct, Dayton, OH 45440For Sale
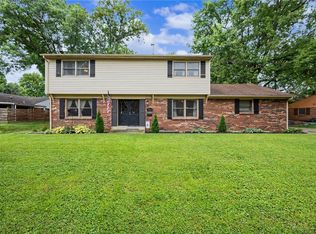 MLS ID #966998, Lauren Galdeen, Glasshouse Realty Group. DABR MLS
 - $339,9005 bd3 ba2.5k sqft2760 Corlington Dr, Dayton, OH 45440For Sale
 MLS ID #965526, Karen S Ollier, Irongate Inc.. DABR MLS
 - $359,9004 bd3 ba2.1k sqft5314 Brainard Dr, Kettering, OH 45440For Sale
 MLS ID #967025, Tan N Gray, Glasshouse Realty Group. DABR MLS
 - $349,0003 bd2 ba1.8k sqft4370 Wilmington Pike, Dayton, OH 45440For SaleMLS ID #967063, Dana Kilian, Coldwell Banker Heritage. DABR MLS
- $285,0003 bd2 ba1.4k sqft3088 Fontano Dr, Kettering, OH 45440For SaleMLS ID #967262, Jonathan H Murray, Howard Hanna Real Estate Serv. DABR MLS
- $375,0004 bd3 ba2.1k sqft4147 Wagner Rd, Dayton, OH 45440For SaleMLS ID #964466, Christan Heidenreich, Keller Williams Community Part. DABR MLS
- $298,0003 bd2 ba1.6k sqft4408 Fernbrook St, Dayton, OH 45440For SaleMLS ID #966482, Terri Johnson, Glasshouse Realty Group. DABR MLS
- $365,0004 bd3 ba2.1k sqft4924 Concordia Cir, Dayton, OH 45440For SaleMLS ID #964234, Mark G Rosko, Keller Williams Community Part. DABR MLS
- $279,9003 bd2 ba1.4k sqft4775 Bonnie Rd, Kettering, OH 45440For SaleMLS ID #967400, Jennifer J Durbin, Irongate Inc.. DABR MLS
- $370,0006 bd3 ba2.4k sqft3920 W Barrymore Ln, Dayton, OH 45440For SaleMLS ID #966056, Mellissa Andre, Bridgestream Realty. DABR MLS
- $360,0003 bd3 ba1.8k sqft5615 Little Sugarcreek Rd, Dayton, OH 45440For SaleMLS ID #965073, Brooklynne Bussard, Glasshouse Realty Group. DABR MLS
- $385,0004 bd3 ba2.2k sqft2276 Brookpark Dr, Dayton, OH 45440For SaleMLS ID #966084, Dina Cain, NavX Realty, LLC. DABR MLS
- $309,9005 bd4 ba2.3k sqft933 E David Rd, Dayton, OH 45429For SaleMLS ID #967155, Jey Ellis, Coldwell Banker Heritage. DABR MLS
- $317,5003 bd2 ba1.9k sqft2394 E Rahn Rd, Kettering, OH 45440For SaleMLS ID #964595, Joanna L Sites, Irongate Inc.. DABR MLS
- $--4 bd3 ba2.4k sqft817 Fairacres Dr, Dayton, OH 45429AuctionAuction.com 2
- $315,0003 bd2 ba2k sqft2228 E Whipp Rd, Dayton, OH 45440For SaleMLS ID #964896, Georgiana C Nye, Coldwell Banker Heritage. DABR MLS
- $300,0004 bd2 ba2.1k sqft4809 Algood Pl, Dayton, OH 45429For SaleMLS ID #967161, Jeffrey P Jett, Irongate Inc.. DABR MLS
- $299,9003 bd2 ba1.5k sqft2450 Rawnsdale Rd, Dayton, OH 45440For SaleMLS ID #965964, Shelley Parks, eXp Realty. DABR MLS
- $425,0005 bd4 ba2.9k sqft411 Darst Rd, Dayton, OH 45440For SaleMLS ID #965623, Jeffrey Sherby, BHHS Professional Realty. DABR MLS
