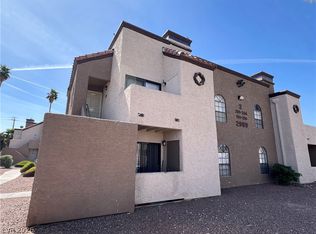
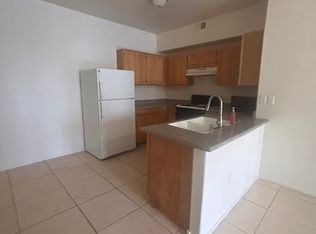
VA approved GATED community! BRAND NEW RENOVATION. New kitchen cabinets, quartz countertops, sink, faucet. Quartz Breakfast bar in kitchen with garden window. Luxury Vinyl plank flooring throughout. Beautiful Fireplace in Living room. Upstairs private balcony. New lighting. new bathroom vanity, sink, faucet, lighting. Soaking tub and shower. Walk-in closet in bedroom. One covered parking space included. Excellent location facing courtyard near pool and spa near front of community. Close to restaurants, post office, shopping centers & more. WOW. Beautiful & affordable. Hurry and you can help pick the new dishwasher & range.
Active
Price cut: $5K (8/9)
$139,900
2981 Juniper Hills Blvd Unit 203, Las Vegas, NV 89142
1beds
671sqft
Condominium
Built in 1987
-- sqft lot
$-- Zestimate®
$208/sqft
$369/mo HOA
What's special
- 100 days |
- 69 |
- 2 |
Zillow last checked:
Listing updated:
Listed by:
Linda O'Brien BS.0035282 702-616-2828,
Mason Realty
Source: LVR,MLS#: 2777732 Originating MLS: Greater Las Vegas Association of Realtors Inc
Originating MLS: Greater Las Vegas Association of Realtors IncFacts & features
Interior
Bedrooms & bathrooms
- Bedrooms: 1
- Bathrooms: 1
- Full bathrooms: 1
Primary bedroom
- Description: Closet,Upstairs,Walk-In Closet(s)
- Dimensions: 11x12
Primary bathroom
- Description: Tub/Shower Combo
Dining room
- Description: Breakfast Nook/Eating Area
- Dimensions: 10x10
Kitchen
- Description: Breakfast Bar/Counter,Breakfast Nook/Eating Area,Custom Cabinets,Garden Window,Luxury Vinyl Plank,Quartz Countertops
Living room
- Description: Front
- Dimensions: 17x10
Heating
- Central, Electric
Cooling
- Central Air, Electric, Refrigerated
Appliances
- Included: Electric Range, Disposal, Refrigerator
- Laundry: Electric Dryer Hookup, Laundry Closet, Upper Level
Features
- Window Treatments
- Flooring: Luxury Vinyl Plank
- Windows: Blinds, Window Treatments
- Number of fireplaces: 1
- Fireplace features: Living Room, Wood Burning
Interior area
- Total structure area: 671
- Total interior livable area: 671 sqft
Video & virtual tour
Property
Parking
- Total spaces: 1
- Parking features: Assigned, Covered, Detached Carport, Guest
- Carport spaces: 1
Features
- Stories: 2
- Patio & porch: Balcony
- Exterior features: Balcony, Sprinkler/Irrigation
- Pool features: Association, Community
- Fencing: None
Lot
- Size: 671 Square Feet
- Features: Drip Irrigation/Bubblers, Desert Landscaping, Landscaped, Rocks, Trees, < 1/4 Acre
Details
- Parcel number: 16109216040
- Zoning description: Multi-Family
- Horse amenities: None
Construction
Type & style
- Home type: Condo
- Architectural style: Two Story
- Property subtype: Condominium
- Attached to another structure: Yes
Materials
- Drywall
- Roof: Flat
Condition
- Resale
- Year built: 1987
Utilities & green energy
- Electric: Photovoltaics None
- Sewer: Public Sewer
- Water: Public
- Utilities for property: Electricity Available, Underground Utilities
Community & HOA
Community
- Features: Pool
- Security: Gated Community
- Subdivision: Pacific Harbors
HOA
- Has HOA: Yes
- Amenities included: Fitness Center, Gated, Pool, Recreation Room, Spa/Hot Tub
- Services included: Association Management, Insurance, Maintenance Grounds, Recreation Facilities, Trash, Water
- HOA fee: $369 monthly
- HOA name: Pacific Harbors
- HOA phone: 702-531-3382
Location
- Region: Las Vegas
Financial & listing details
- Price per square foot: $208/sqft
- Tax assessed value: $67,497
- Annual tax amount: $450
- Date on market: 5/12/2026
- Listing agreement: Exclusive Right To Sell
- Listing terms: Cash,Conventional,FHA,VA Loan
- Electric utility on property: Yes
Estimated market value
Not available
Estimated sales range
Not available
Not available
Price history
| Date | Event | Price |
|---|---|---|
| 8/9/2026 | Price change | $139,900-3.5%$208/sqft |
Source:  LVR #2777732 Report a problem LVR #2777732 Report a problem | ||
| 7/6/2026 | Price change | $144,900-2%$216/sqft |
Source: LVR #2777732 Report a problem | ||
| 6/10/2026 | Price change | $147,900-1.3%$220/sqft |
Source: LVR #2777732 Report a problem | ||
| 5/12/2026 | Listed for sale | $149,900+163.2%$223/sqft |
Source: LVR #2777732 Report a problem | ||
| 1/9/2023 | Sold | $56,960$85/sqft |
Source: Public Record Report a problem | ||
Public tax history
| Year | Property taxes | Tax assessment |
|---|---|---|
| 2026 | $453 +8% | $23,624 -2.7% |
| 2025 | $419 +7.8% | $24,280 -15.8% |
| 2024 | $389 +7.9% | $28,820 +17.3% |
| 2023 | $360 +7.9% | $24,577 +14.2% |
| 2022 | $334 +7.8% | $21,512 -1.8% |
| 2021 | $309 +6.9% | $21,906 +10.6% |
| 2020 | $289 +4.8% | $19,801 +23.5% |
| 2019 | $276 +6.8% | $16,034 |
| 2018 | $259 | $16,034 +7% |
| 2017 | $259 | $14,984 +0.5% |
| 2016 | $259 +4% | $14,903 +12.3% |
| 2015 | $249 | $13,275 +37.3% |
| 2014 | $249 | $9,670 |
| 2013 | -- | $9,670 +22.6% |
| 2012 | -- | $7,888 -21.5% |
| 2011 | -- | $10,045 +13.4% |
| 2010 | -- | $8,857 -51% |
| 2009 | -- | $18,069 |
| 2008 | -- | $18,069 -55.3% |
| 2007 | -- | $40,435 +35.3% |
| 2006 | -- | $29,890 +6.8% |
| 2005 | -- | $27,979 +32.4% |
| 2004 | -- | $21,133 +57.7% |
| 2003 | -- | $13,398 +0.5% |
| 2002 | -- | $13,330 +2.9% |
| 2001 | -- | $12,950 |
Find assessor info on the county website
Monthly payment
Est. payment
Payment breakdown
Explore the cost of this home by adjusting the details. Changes won't be saved.Climate risks
Neighborhood: Sunrise Manor
Nearby schools
GreatSchools rating
- 5/10Jenkins Earl N Elementary SchoolGrades: PK-5Distance: 2.3 mi
- 3/10Kathleen & Tim Harney Middle SchoolGrades: 6-8Distance: 2.5 mi
- 2/10Chaparral High SchoolGrades: 9-12Distance: 1.8 mi
Schools provided by the listing agent
- Elementary: Jenkins, Earl N.,Jenkins, Earl N.
- Middle: Harney Kathleen & Tim
- High: Chaparral
Source: LVR. This data may not be complete. We recommend contacting the local school district to confirm school assignments for this home.
- $118,4001 bd1 ba678 sqft2981 Juniper Hills Blvd UNIT 104, Las Vegas, NV 89142Off Market
- $125,0001 bd1 ba678 sqft2981 Juniper Hills Blvd UNIT 101, Las Vegas, NV 89142Sold

- $147,0001 bd1 ba678 sqft2981 Juniper Hills Blvd UNIT 102, Las Vegas, NV 89142Sold
- $118,4001 bd1 ba678 sqft2981 Juniper Hills Blvd UNIT 103, Las Vegas, NV 89142Off Market
- $116,7001 bd1 ba671 sqft2981 Juniper Hills Blvd UNIT 204, Las Vegas, NV 89142Off Market
- $136,0001 bd1 ba671 sqft2981 Juniper Hills Blvd UNIT 201, Las Vegas, NV 89142Off Market
- $136,2001 bd1 ba671 sqft2981 Juniper Hills Blvd UNIT 202, Las Vegas, NV 89142Off Market
- $142,6002 bd2 ba896 sqft2979 Juniper Hills Blvd UNIT 104, Las Vegas, NV 89142Off Market
A local agent can set up tours, give advice and negotiate with sellers.
Similar homes
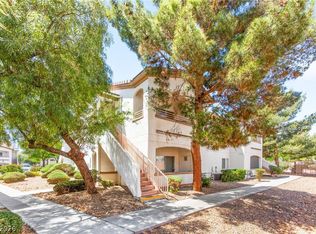
- $114,9001 bd1 ba671 sqft2989 Juniper Hills Blvd Unit 203, Las Vegas, NV 89142For Sale
 MLS ID #2805963, Linda O'Brien, Mason Realty. LVR
 - $145,0001 bd1 ba774 sqft5655 E Sahara Ave Unit 1071, Las Vegas, NV 89142For Sale
 MLS ID #2792868, Hayley M. Smith, Housing Helpers Of Las Vegas. LVR
 - $--1 bd1 ba724 sqft5330 Duralite St Unit 103, Las Vegas, NV 89122AuctionAuction.com 2
- $145,0002 bd2 ba958 sqft5650 E Sahara Ave Unit 2023, Las Vegas, NV 89142For Sale
 MLS ID #2805193, Craig Tann, Huntington & Ellis, A Real Est. LVR
 - $145,0002 bd2 ba895 sqft3956 Danny Melamed Ave Unit 202, Las Vegas, NV 89110For SaleMLS ID #2808245, Noe Raya, United Realty Group. LVR
- $169,5002 bd2 ba891 sqft2961 Juniper Hills Blvd #104, Las Vegas, NV 89142For SaleMLS ID #2789283, Lisa K. Lucas, Nevada Asset Preservation & Ma. LVR
- $135,0001 bd1 ba758 sqft4425 Woodpine Dr Unit 103, Las Vegas, NV 89119For SaleMLS ID #2810232, Rong Chen, Investpro Realty. LVR
- $164,0002 bd2 ba896 sqft2980 Juniper Hills Blvd Unit 103, Las Vegas, NV 89142For SaleMLS ID #2798554, Saisawat E. Brown, Century 21 Americana. LVR
- $200,0002 bd2 ba958 sqft5650 E Sahara Ave Unit 1055, Las Vegas, NV 89142For SaleMLS ID #2810429, Saul Jauregui, LPT Realty, LLC. LVR
- $170,0002 bd2 ba891 sqft2975 Juniper Hills Blvd Unit 102, Las Vegas, NV 89142For SaleMLS ID #2776483, Victor Alvarez, Perla Herrera Realty. LVR
- $170,0002 bd2 ba884 sqft2966 Juniper Hills Blvd Unit 204, Las Vegas, NV 89142For SaleMLS ID #2703454, Hector Moreno, Perla Herrera Realty. LVR
- $190,0002 bd2 ba884 sqft2985 Juniper Hills Blvd Unit 202, Las Vegas, NV 89142For SaleMLS ID #2803665, Alba S. Rebollar, Realty ONE Group, Inc. LVR
- $178,0002 bd2 ba891 sqft2966 Juniper Hills Blvd Unit 101, Las Vegas, NV 89142For SaleMLS ID #2800222, Marycarmen Ruiz, LIFE Realty District. LVR
- $185,0002 bd2 ba891 sqft2984 Juniper Hills Blvd Unit 102, Las Vegas, NV 89142For SaleMLS ID #2749747, Douglas E. Graff, Pulse Realty Group LLC. LVR
- $135,0001 bd1 ba671 sqft3152 S Eastern Ave Unit 36, Winchester, NV 89169For SaleMLS ID #2807702, Ashlan McDonnell, HomeSmart Encore. LVR
- $160,0002 bd2 ba896 sqft5555 Everglade St, Sunrise Manor, NV 89142For SaleMLS ID #2776694, Diane Sirikhan, Lyons Share Real Estate. LVR
- $140,0001 bd1 ba724 sqft5419 Centurion Ct Unit 102, Las Vegas, NV 89122For SaleMLS ID #2785001, Joyce I. Fowlie, Realty ONE Group, Inc. LVR
- $175,0002 bd2 ba958 sqft5655 E Sahara Ave Unit 2029, Las Vegas, NV 89142For SaleMLS ID #2799144, Maliki Clay, Wardley Real Estate. LVR
- $--1 bd1 ba724 sqft5330 Duralite St Unit 102, Whitney, NV 89122AuctionAuction.com 2
- $143,0001 bd1 ba697 sqft3053 Casey Dr Unit 202, Las Vegas, NV 89120For SaleMLS ID #2801892, June Tegtmeier, Compass Realty & Management. LVR
