WELCOME HOME to this stunning first-floor condo nestled in the gated, owner-occupied enclave of Duck Creek Village. Newly renovated, this home boasts brand-new flooring, baseboards, paint, contemporary light fixtures, complemented by sleek quartz countertops and cabinets throughout. Enjoy the convenience of modern living with new gas stove, microwave, and dishwasher included.
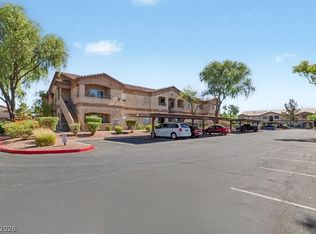
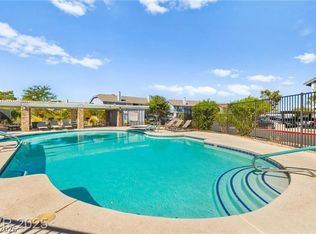
Residents of this HOA community are treated to a wealth of amenities, including two pools, a rejuvenating spa, tennis and basketball courts, and a clubhouse. Located mere minutes from major freeways, renowned casinos, and a plethora of shopping and dining destinations, this property offers the perfect blend of accessibility and leisure.
Whether you're embarking on homeownership for the first time or seeking a serene vacation retreat close to all the action, this condo epitomizes community living, style, and comfort. This community maintains a current FHA approval status!
Closed
Est. $169,200
5330 Duralite St Unit 103, Las Vegas, NV 89122
1beds
724sqft
Condominium
Built in 1996
-- sqft lot
$169,200 Zestimate®
$234/sqft
$233/mo HOA
Overview
- 77 days |
- 5 |
- 0 |
Likely to sell faster than
Zillow last checked:
Listing updated:
Listed by:
Haley Atkin S.0197205 haleysellsvegas@gmail.com,
eXp Realty
Source: LVR,MLS#: 2580682 Originating MLS: Greater Las Vegas Association of Realtors Inc
Originating MLS: Greater Las Vegas Association of Realtors IncFacts & features
Interior
Bedrooms & bathrooms
- Bedrooms: 1
- Bathrooms: 1
- Full bathrooms: 1
Primary bedroom
- Description: Ceiling Fan,Ceiling Light,Closet
- Dimensions: 16x15
Dining room
- Description: Dining Area
- Dimensions: 12x10
Kitchen
- Description: Breakfast Bar/Counter,Quartz Countertops,Stainless Steel Appliances
- Dimensions: 12x10
Living room
- Description: None
- Dimensions: 14x15
Heating
- Central, Electric
Cooling
- Central Air, Electric
Appliances
- Included: ENERGY STAR Qualified Appliances, Disposal, Gas Range, Gas Water Heater, Microwave, Refrigerator
- Laundry: Electric Dryer Hookup, Laundry Closet, Main Level
Features
- Bedroom on Main Level, Ceiling Fan(s), Primary Downstairs, Window Treatments
- Flooring: Luxury Vinyl Plank
- Windows: Blinds, Double Pane Windows
- Number of fireplaces: 1
- Fireplace features: Electric, Living Room
Interior area
- Total structure area: 724
- Total interior livable area: 724 sqft
Property
Parking
- Parking features: Assigned, Covered, Guest
Features
- Stories: 2
- Patio & porch: Patio
- Exterior features: Patio
- Pool features: Community
- Fencing: None
Lot
- Size: 3,824 Square Feet
- Features: Desert Landscaping, Landscaped, < 1/4 Acre
Details
- Parcel number: 16127310177
- Zoning description: Multi-Family
- Horse amenities: None
Construction
Type & style
- Home type: Condo
- Architectural style: Two Story
- Property subtype: Condominium
- Attached to another structure: Yes
Materials
- Roof: Tile
Condition
- Average Condition,Resale
- Year built: 1996
Utilities & green energy
- Electric: Photovoltaics None
- Sewer: Public Sewer
- Water: Public
- Utilities for property: Underground Utilities
Green energy
- Energy efficient items: Doors, Windows
Community & HOA
Community
- Features: Pool
- Subdivision: Duck Creek Village Amd
HOA
- Has HOA: Yes
- Amenities included: Basketball Court, Clubhouse, Gated, Pool, Spa/Hot Tub, Tennis Court(s)
- Services included: Association Management, Maintenance Grounds, Sewer, Trash, Water
- HOA name: Duck Creek Village
- HOA phone: 702-737-8580
- Second HOA fee: $233 monthly
Location
- Region: Las Vegas
Financial & listing details
- Price per square foot: $234/sqft
- Tax assessed value: $84,309
- Annual tax amount: $376
- Date on market: 6/13/2024
- Listing agreement: Exclusive Right To Sell
- Listing terms: Cash,Conventional,FHA,VA Loan
- Ownership: Condominium
Visit our professional directory to find a foreclosure specialist in your area that can help with your home search.
Find a foreclosure agentForeclosure details
Estimated market value
$169,200
$161,000 - $178,000
$1,104/mo
Price history
| Date | Event | Price |
|---|---|---|
| 7/22/2024 | Sold | $178,000+1.7%$246/sqft |
Source:  LVR #2580682 Report a problem LVR #2580682 Report a problem | ||
| 6/24/2024 | Contingent | $175,000$242/sqft |
Source: LVR #2580682 Report a problem | ||
| 6/8/2024 | Listed for sale | $175,000+45.8%$242/sqft |
Source: LVR #2580682 Report a problem | ||
| 1/2/2024 | Sold | $120,000+14.3%$166/sqft |
Source: Public Record Report a problem | ||
| 1/4/2021 | Listing removed | -- |
Source:  LVR Report a problem LVR Report a problem | ||
| 12/26/2020 | Listed for sale | $104,999+59.1%$145/sqft |
Source: GK Properties #2243321 Report a problem | ||
| 9/11/2017 | Sold | $66,000+1.5%$91/sqft |
Source: LVR #1918005 Report a problem | ||
| 7/29/2017 | Listed for sale | $65,000+8.5%$90/sqft |
Source: Love Local Real Estate #1918005 Report a problem | ||
| 4/28/2017 | Listing removed | $59,900$83/sqft |
Source: Desert Lights Realty #1844840 Report a problem | ||
| 10/25/2016 | Listed for sale | $59,900-48.6%$83/sqft |
Source: Desert Lights Realty #1844840 Report a problem | ||
| 9/20/2008 | Listing removed | $116,500$161/sqft |
Source: Keller Williams Realty #669724 Report a problem | ||
| 4/5/2008 | Listed for sale | $116,500+94.2%$161/sqft |
Source: Keller Williams Realty #669724 Report a problem | ||
| 11/18/1996 | Sold | $60,000$83/sqft |
Source: Public Record Report a problem | ||
Public tax history
| Year | Property taxes | Tax assessment |
|---|---|---|
| 2026 | $438 +8% | $29,508 -1.3% |
| 2025 | $405 +7.8% | $29,889 -8.7% |
| 2024 | $376 +7.9% | $32,733 +15.2% |
| 2023 | $348 +7.9% | $28,417 +11.3% |
| 2022 | $323 +7.9% | $25,526 -1.1% |
| 2021 | $299 +6.9% | $25,806 +21.3% |
| 2020 | $280 +4.8% | $21,275 +12.8% |
| 2019 | $267 +6.8% | $18,858 |
| 2018 | $250 | $18,858 +1.7% |
| 2017 | $250 | $18,542 +17.5% |
| 2016 | $250 +3.9% | $15,787 +27.6% |
| 2015 | $241 | $12,368 +41.5% |
| 2014 | $241 | $8,743 |
| 2013 | -- | $8,743 +13.1% |
| 2012 | -- | $7,732 -18.5% |
| 2011 | -- | $9,489 -3% |
| 2010 | -- | $9,782 -50.5% |
| 2009 | -- | $19,752 |
| 2008 | -- | $19,752 -51.6% |
| 2007 | -- | $40,805 +15.1% |
| 2006 | -- | $35,467 +80.1% |
| 2005 | -- | $19,688 +4.5% |
| 2004 | -- | $18,841 +0.1% |
| 2003 | -- | $18,813 +0.5% |
| 2002 | -- | $18,720 +2.5% |
| 2001 | -- | $18,270 |
Find assessor info on the county website
Monthly payment
Climate risks
Neighborhood: Whitney
Nearby schools
GreatSchools rating
- 3/10Whitney Elementary SchoolGrades: PK-5Distance: 0.5 mi
- 4/10Francis H Cortney Junior High SchoolGrades: 6-8Distance: 0.7 mi
- 2/10Chaparral High SchoolGrades: 9-12Distance: 3.1 mi
Schools provided by the listing agent
- Elementary: Whitney,Whitney
- Middle: Cortney Francis
- High: Basic Academy
Source: LVR. This data may not be complete. We recommend contacting the local school district to confirm school assignments for this home.
- $208,1003 bd2 ba1.1k sqft5330 Duralite St UNIT 101, Las Vegas, NV 89122Off Market
- $220,9003 bd2 ba1.1k sqft5330 Duralite St UNIT 104, Whitney, NV 89122Off Market

- $158,3001 bd1 ba724 sqft5330 Duralite St UNIT 102, Whitney, NV 89122Off Market
- $168,3002 bd2 ba806 sqft5330 Duralite St UNIT 202, Whitney, NV 89122Off Market
- $221,7002 bd2 ba806 sqft5330 Duralite St UNIT 203, Las Vegas, NV 89122Off Market
- $185,4002 bd2 ba960 sqft5320 Duralite St UNIT 101, Whitney, NV 89122Off Market
- $209,5002 bd2 ba960 sqft5320 Duralite St UNIT 104, Las Vegas, NV 89122Sold
- $161,2001 bd1 ba724 sqft5320 Duralite St UNIT 103, Las Vegas, NV 89122Off Market
Similar homes
- $160,0001 bd1 ba750 sqft5751 E Hacienda Ave Unit 119, Las Vegas, NV 89122For Sale
 MLS ID #2801106, Bayron J. Umana-Cobos, Realty of America LLC. LVR
 - $149,9001 bd1 ba724 sqft5330 Rod Ct Unit 102, Las Vegas, NV 89122For Sale
 MLS ID #2803327, Zion N. Ayres, Vegas Go Real Estate. LVR
 - $159,9001 bd1 ba750 sqft5751 E Hacienda Ave Unit 243, Whitney, NV 89122For Sale
 MLS ID #2796671, Nancy Liu, Vertex Realty & Property Manag. LVR
 - $175,0002 bd2 ba960 sqft5831 Medallion Dr Unit 101, Las Vegas, NV 89122For Sale
 MLS ID #2779664, Craig Tann, Huntington & Ellis, A Real Est. LVR
 - $154,0002 bd1 ba806 sqft5890 Medallion Dr Unit 203, Las Vegas, NV 89122For SaleMLS ID #2800812, Michelle Sebastian, The Property Group. LVR
- $189,0002 bd2 ba896 sqft5751 E Hacienda Ave Unit 264, Las Vegas, NV 89122For SaleMLS ID #2743003, Rosa Salazar, Century 21 Consolidated. LVR
- $169,9001 bd1 ba695 sqft5710 E Tropicana Ave Unit 1017, Las Vegas, NV 89122For SaleMLS ID #2773198, Tyler Shelton, eXp Realty. LVR
- $149,9001 bd1 ba806 sqft5795 Medallion Dr Unit 202, Whitney, NV 89122For SaleMLS ID #2794408, Angel Bothof, Angel Bothof. LVR
- $152,9992 bd1 ba806 sqft5330 Silvermist Ct Unit 202, Las Vegas, NV 89122For SaleMLS ID #2752996, Ronnie D. Nix, Realty ONE Group, Inc. LVR
- $153,0002 bd1 ba806 sqft5861 Medallion Dr Unit 202, Las Vegas, NV 89122For SaleMLS ID #2756335, Brandon Johnson, LIFE Realty District. LVR
- $140,0001 bd1 ba724 sqft5419 Centurion Ct Unit 102, Las Vegas, NV 89122For SaleMLS ID #2785001, Joyce I. Fowlie, Realty ONE Group, Inc. LVR
- $184,9002 bd2 ba1k sqft5710 E Tropicana Ave Unit 1036, Las Vegas, NV 89122For SaleMLS ID #2770470, Julio Morales-Castellanos, United Realty Group. LVR
- $192,5002 bd2 ba960 sqft5851 Medallion Dr Unit 101, Whitney, NV 89122For SaleMLS ID #2793057, Shari A. Springer, Silver Dome Realty. LVR
- $132,0001 bd1 ba724 sqft5821 Medallion Dr Unit 102, Las Vegas, NV 89122For SaleMLS ID #2797187, Mahalalel A Hamilton, Infinity Brokerage. LVR
- $--2 bd2 ba1k sqft2725 S Nellis Blvd Unit 2005, Sunrise Manor Town, NV 89121AuctionAuction.com 2
- $179,9002 bd2 ba1k sqft3400 Cabana Dr Unit 2036, Las Vegas, NV 89122For SaleMLS ID #2794065, Craig Tann, Huntington & Ellis, A Real Est. LVR
- $190,0002 bd2 ba1k sqft5710 E Tropicana Ave Unit 2007, Las Vegas, NV 89122For SaleMLS ID #2787850, Kevin D. Ogden, Real Broker LLC. LVR
- $200,0002 bd2 ba1k sqft5710 E Tropicana Ave Unit 2148, Las Vegas, NV 89122For SaleMLS ID #2775659, Ricardo Ruiz, Signature Real Estate Group. LVR
- $130,0001 bd1 ba806 sqft5801 Medallion Dr Unit 202, Las Vegas, NV 89122For SaleMLS ID #2763747, Laila Saddic, Century 21 Americana. LVR
- $189,0002 bd2 ba1k sqft5710 E Tropicana Ave Unit 2192, Whitney, NV 89122For SaleMLS ID #2788360, Dwight S. Aguinaldo, eXp Realty. LVR
