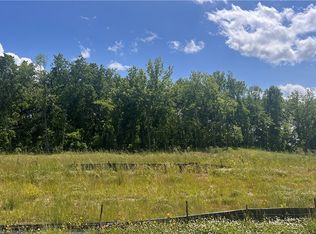
A rare opportunity to own a private woodland retreat on nearly 1.3 acres, where sophisticated living and breathtaking nature come together. This custom-built ranch offers over 3,700 sq ft of beautifully finished space with 4 bedrooms, including 2 on the main level and 2 in the walk-out lower level. Floor-to-ceiling windows and soaring ceilings create a dramatic sense of scale while bringing the beauty of the outdoors inside. The luxurious primary suite features a walk-in closet and spa-inspired bath with dual vanities, soaking tub and oversized tile shower. The open main level is designed for effortless entertaining with a stunning kitchen, raised center island, spacious dining area and expansive living room. Sliding doors open to an oversized covered deck overlooking the peaceful woodland setting. A sophisticated front office with custom built-ins offers an ideal library or private workspace. The walk-out lower level is an entertainer's dream with soaring ceilings, large windows, fireplace and an impressive wet bar, plus 2 spacious bedrooms, full bath and flexible bonus room. Outside, discover your own private sanctuary with a koi pond, firepit and winding nature trail. Peaceful, private and truly one-of-a-kind, this exceptional property offers an unparalleled lifestyle just minutes from city amenities.
All information obtained from seller and public record.
For sale
$830,000
2987 NW 75th Pl, Ankeny, IA 50023
4beds
1,989sqft
Single Family Residence
Built in 2003
1.28 Acres Lot
$-- Zestimate®
$417/sqft
$-- HOA
What's special
Flexible bonus roomWalk-in closetSoaring ceilingsFloor-to-ceiling windowsStunning kitchenRaised center islandLuxurious primary suite
- 11 days
- 1,183
- 74
Likely to sell faster than
Zillow last checked:
Listing updated:
Listed by:
Bergman, Scot 515-223-9492,
RE/MAX Precision
Source: DMMLS,MLS#: 750807 Originating MLS: Des Moines Area Association of REALTORS
Facts & features
Interior
Bedrooms & bathrooms
- Bedrooms: 4
- Bathrooms: 3
- Full bathrooms: 2
- 3/4 bathrooms: 1
- Main level bedrooms: 2
Heating
- Forced Air, Gas, Natural Gas
Cooling
- Central Air
Appliances
- Included: Dishwasher, Microwave, Refrigerator, Stove
- Laundry: Main Level
Features
- Wet Bar, Dining Area, Eat-in Kitchen, Window Treatments
- Flooring: Carpet, Hardwood, Tile
- Basement: Egress Windows,Finished,Walk-Out Access
- Number of fireplaces: 2
- Fireplace features: Gas, Vented
Interior area
- Total structure area: 1,989
- Total interior livable area: 1,989 sqft
- Finished area below ground: 1,760
Property
Parking
- Total spaces: 3
- Parking features: Attached, Garage, Three Car Garage
- Attached garage spaces: 3
Features
- Stories: 1
- Patio & porch: Covered, Deck, Patio
- Exterior features: Deck, Fire Pit, Patio
Lot
- Size: 1.28 Acres
- Features: Rectangular Lot
Details
- Parcel number: 18000767511000
- Zoning: RR
Construction
Type & style
- Home type: SingleFamily
- Architectural style: Ranch
- Property subtype: Single Family Residence
Materials
- Stone
- Foundation: Poured
- Roof: Asphalt,Shingle
Condition
- Resale
- New construction: No
- Year built: 2003
Utilities & green energy
- Sewer: Septic Tank
- Water: Public
Community & HOA
Community
- Security: Security System
HOA
- Has HOA: No
Location
- Region: Ankeny
Financial & listing details
- Price per square foot: $417/sqft
- Tax assessed value: $840,500
- Annual tax amount: $11,984
- Date on market: 10/9/2026
- Cumulative days on market: 11 days
- Listing terms: Cash,Conventional,FHA,VA Loan
- Road surface type: Concrete
Estimated market value
Not available
Estimated sales range
Not available
Not available
Price history
| Date | Event | Price |
|---|---|---|
| 10/9/2026 | Listed for sale | $830,000+46.3%$417/sqft |
Source:  DMMLS #750807 Report a problem | ||
| 10/7/2019 | Sold | $567,500+1.3%$285/sqft |
Source: DMMLS #584719 Report a problem | ||
| 10/7/2019 | Listed for sale | $560,000$282/sqft |
Source: RE/MAX Concepts #584719 Report a problem | ||
| 8/26/2019 | Pending sale | $560,000$282/sqft |
Source: RE/MAX Concepts #584719 Report a problem | ||
| 7/5/2019 | Price change | $560,000-2.6%$282/sqft |
Source: RE/MAX Concepts #584719 Report a problem | ||
| 6/13/2019 | Listed for sale | $575,000+614.3%$289/sqft |
Source: RE/MAX Concepts #584719 Report a problem | ||
| 1/12/1999 | Sold | $80,500$40/sqft |
Source: Public Record Report a problem | ||
Public tax history
| Year | Property taxes | Tax assessment |
|---|---|---|
| 2025 | $11,816 +1.9% | $840,500 +6.6% |
| 2024 | $11,590 +3.8% | $788,300 |
| 2023 | $11,164 +1.1% | $788,300 +27% |
| 2022 | $11,040 +1.8% | $620,900 |
| 2021 | $10,842 +1.3% | $620,900 +8% |
| 2020 | $10,708 -1.6% | $575,000 |
| 2019 | $10,884 +1% | $575,000 +2.3% |
| 2018 | $10,778 | $562,000 |
| 2017 | $10,778 -0.9% | $562,000 +3.2% |
| 2016 | $10,878 | $544,600 |
| 2015 | $10,878 +1.8% | $544,600 +1.9% |
| 2014 | $10,686 | $534,700 |
| 2013 | -- | $534,700 -1.3% |
| 2012 | -- | $541,800 |
| 2011 | -- | $541,800 -3.1% |
| 2010 | -- | $559,000 |
| 2009 | -- | $559,000 -3.1% |
| 2008 | -- | $576,600 |
| 2007 | -- | $576,600 +5.6% |
| 2006 | -- | $545,900 |
| 2005 | -- | $545,900 +609.1% |
| 2003 | -- | $76,990 +12.4% |
| 2002 | -- | $68,470 +14164.6% |
| 2001 | -- | $480 |
Find assessor info on the county website
Monthly payment
Est. payment
Payment breakdown
Explore the cost of this home by adjusting the details. Changes won't be saved.Climate risks
Neighborhood: 50023
Nearby schools
Schools provided by the listing agent
- District: Ankeny
Source: DMMLS. This data may not be complete. We recommend contacting the local school district to confirm school assignments for this home.

Similar homes
- $899,9005 bd5 ba2.6k sqft2743 NW 73rd Ave, Ankeny, IA 50023For Sale
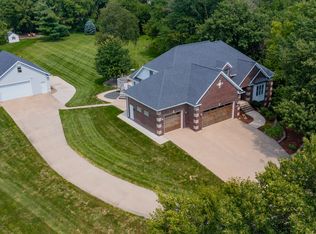 MLS ID #747042, Kyle Clarkson, LPT Realty, LLC. DMMLS
- $759,9005 bd4 ba2k sqft605 NW Somerset Ct, Ankeny, IA 50023For Sale
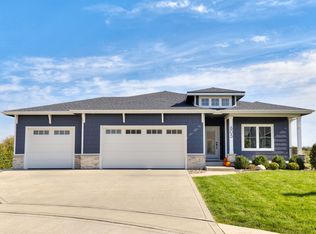 MLS ID #751335, Mark Charter, Agency Iowa. DMMLS
- $899,9004 bd5 ba2.9k sqft1715 SW Precedence Rd, Ankeny, IA 50023For Sale
 MLS ID #750099, Danielle Seifert, RE/MAX Concepts. DMMLS
- $650,0004 bd3 ba1.9k sqft2210 SW 17th St, Ankeny, IA 50023For Sale
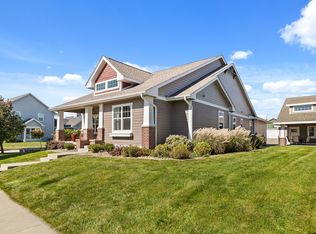 MLS ID #750692, Jordan Graves, RE/MAX Real Estate Center. DMMLS
- $845,0006 bd5 ba2.7k sqft506 SW Driftwood Ct, Ankeny, IA 50023For Sale
 MLS ID #70189, Whitney Funkhouser, CENTURY 21 SIGNATURE-Ames. CIBR
