AWESOME BRICK HOME IN THE ALDEN LAKE ESTATES!Situated on a large lot & conveniently located to Madison Hospital,Toyota Field,RSA,I565 & Schools,A large Family Rm with a WB Fireplace,Ceiling Fan,Carpet & 10' Ceiling,Eat In Kitchen with a Pantry,Breakfast Bar & Vinyl Flooring,A separate Breakfast Area with a Bay Window overlooking the huge Backyard & Patio,there is a Formal Dining,the Master Suite has Carpet,Ceiling Fan,Valuted Ceiling,Walk In Closet & Private Bath with Jetted Tub & Separate Shower,All Bedrooms have Carpet,Central Air & Gas Heat,Gas Water Heater & 2 Car Garage.
Under contract
$249,900
29878 Capshaw Rd, Harvest, AL 35749
3beds
1,740sqft
Single Family Residence
Built in 1994
0.4 Acres Lot
$250,100 Zestimate®
$144/sqft
$-- HOA
What's special
Large lotCentral airAll bedrooms have carpetHuge backyard and patioBreakfast barCeiling fanVinyl flooring
- 31 days
- 79
- 2
Likely to sell faster than
Zillow last checked:
Listing updated:
Listed by:
David Edwards 256-895-0350,
Hamlett Property Management
Source: ValleyMLS,MLS#: 21930041
Facts & features
Interior
Bedrooms & bathrooms
- Bedrooms: 3
- Bathrooms: 2
- Full bathrooms: 2
Rooms
- Room types: Foyer, Master Bedroom, Bedroom 2, Dining Room, Bedroom 3, Kitchen, Family Room, Breakfast, Laundry, Bathroom 2, Bath:Full, Master Bathroom
Primary bedroom
- Features: Ceiling Fan(s), Carpet, Double Vanity, Isolate, Vaulted Ceiling(s), Walk-In Closet(s)
- Level: First
- Area: 208
- Dimensions: 13 x 16
Bedroom 2
- Features: Ceiling Fan(s), Carpet, Sitting Area
- Level: First
- Area: 132
- Dimensions: 12 x 11
Bedroom 3
- Features: Carpet
- Level: First
- Area: 132
- Dimensions: 12 x 11
Dining room
- Features: 10’ + Ceiling, Crown Molding, Carpet, Chair Rail
- Level: First
- Area: 132
- Dimensions: 12 x 11
Family room
- Features: 10’ + Ceiling, Ceiling Fan(s), Crown Molding, Carpet, Fireplace
- Level: First
- Area: 240
- Dimensions: 12 x 20
Kitchen
- Features: Eat-in Kitchen, Pantry, Vinyl
- Level: First
- Area: 240
- Dimensions: 12 x 20
Laundry room
- Features: Vinyl
- Level: First
- Area: 36
- Dimensions: 6 x 6
Heating
- Central 1, Gas(n/a use NGas or PGas)
Cooling
- Central 1, Electric
Appliances
- Included: Range, Dishwasher, Microwave, Gas Water Heater
Features
- Open Floorplan
- Has basement: No
- Number of fireplaces: 1
- Fireplace features: One, Wood Burning
Interior area
- Total interior livable area: 1,740 sqft
Property
Parking
- Parking features: Garage-Two Car, Garage-Attached, Driveway-Concrete
Features
- Patio & porch: Patio
- Exterior features: Curb/Gutters
Lot
- Size: 0.4 Acres
- Dimensions: 105 x 168
Details
- Parcel number: 0906240000001014
Construction
Type & style
- Home type: SingleFamily
- Architectural style: Traditional
- Property subtype: Single Family Residence
Materials
- Foundation: Slab
Condition
- New construction: No
- Year built: 1994
Utilities & green energy
- Sewer: Septic Tank
- Water: Public
Community & HOA
Community
- Features: Curbs
- Subdivision: Alden Lake Estates
HOA
- Has HOA: No
Location
- Region: Harvest
Financial & listing details
- Price per square foot: $144/sqft
- Tax assessed value: $204,700
- Annual tax amount: $561
- Date on market: 9/24/2026
Estimated market value
$250,100
$238,000 - $263,000
$1,725/mo
Price history
| Date | Event | Price |
|---|---|---|
| 9/25/2026 | Contingent | $249,900$144/sqft |
Source:  ValleyMLS #21930041 Report a problem | ||
| 9/24/2026 | Listed for sale | $249,900$144/sqft |
Source: ValleyMLS #21930041 Report a problem | ||
Public tax history
| Year | Property taxes | Tax assessment |
|---|---|---|
| 2025 | $561 +2.5% | $20,480 +2.3% |
| 2024 | $548 +9.1% | $20,020 +8.2% |
| 2023 | $502 +18.7% | $18,500 +16.6% |
| 2022 | $423 +25% | $15,860 +21.6% |
| 2020 | $338 -1.1% | $13,040 -0.9% |
| 2018 | $342 -4.4% | $13,160 +3.8% |
| 2017 | $357 | $12,680 -90.4% |
| 2016 | $357 -4.8% | $132,700 +899.2% |
| 2015 | $375 | $13,280 |
Find assessor info on the county website
Monthly payment
Est. payment
Payment breakdown
Explore the cost of this home by adjusting the details. Changes won't be saved.Climate risks
Neighborhood: 35749
Nearby schools
Schools provided by the listing agent
- Elementary: Creekside Elementary
- Middle: East Limestone
- High: East Limestone
Source: ValleyMLS. This data may not be complete. We recommend contacting the local school district to confirm school assignments for this home.
Similar homes
- $259,0003 bd2 ba1.3k sqft15772 Coach House Ct NW, Harvest, AL 35749For Sale
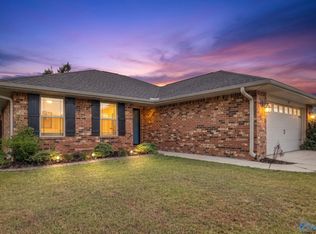 MLS ID #21929564, Trenten Hammond. ValleyMLS
- $289,0003 bd2 ba1.7k sqft202 Rosecliff Dr, Harvest, AL 35749For Sale
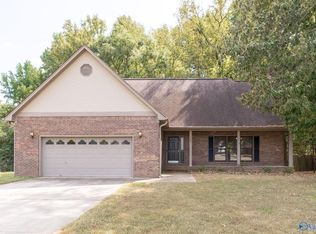 MLS ID #21929553, Bob Jackson. ValleyMLS
- $285,0003 bd2 ba1.4k sqft15835 Mary Shell Dr, Harvest, AL 35749For Sale
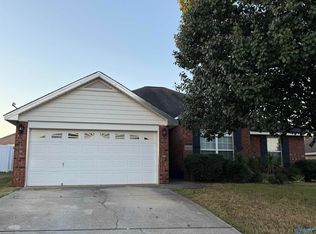 MLS ID #21931285, A. Karnice Holloway. ValleyMLS
- $277,8153 bd2 ba1.5k sqft29011 Nature Trail Dr, Harvest, AL 35749New Construction
 MLS ID #21931878, Candy Holley. ValleyMLS
