Welcome to La Mariposa—perfectly positioned in the heart of Palm City! This gated, pet-friendly community offers resort-style living with a sparkling pool and tennis courts, all just steps from Publix, shopping, and a variety of popular dining options. This well-maintained 3-bedroom, 2-bath home features a spacious layout and a 2-car garage, along with a 2024 barrel tile roof and new impact windows, providing both style and peace of mind. Enjoy the ultimate Florida lifestyle with just a short drive to boating, beautiful beaches, and charming downtown Stuart—known for its waterfront dining, boutique shopping, and vibrant atmosphere. With quick access to I-95 and the Florida Turnpike, commuting is a breeze. Live where convenience meets coastal living—schedule your showing today!
Pending
$424,999
2988 SW Mariposa Circle, Palm City, FL 34990
3beds
1,764sqft
:
Get pre-qualified$3,243/mo
Single Family Residence
Built in 1990
0.27 Acres Lot
$-- Zestimate®
$241/sqft
$440/mo HOA
What's special
Tennis courtsSparkling poolSpacious layoutNew impact windows
- 22 days |
- 489 |
- 27 |
Zillow last checked:
Listing updated:
Listed by:
Heidi Sanchez 772-485-3708,
Coldwell Banker Paradise
Source: BeachesMLS,MLS#: B26017101 Originating MLS: BeachesMLS
Originating MLS: BeachesMLSFacts & features
Interior
Bedrooms & bathrooms
- Bedrooms: 3
- Bathrooms: 2
- Full bathrooms: 2
- Main level bathrooms: 2
- Main level bedrooms: 3
Primary bedroom
- Level: Main
- Area: 180
- Dimensions: 15 X 12
Primary bedroom
- Level: Main
- Area: 180
- Dimensions: 15 X 12
Primary bedroom
- Level: Main
- Area: 180
- Dimensions: 15 X 12
Primary bedroom
- Level: Main
- Area: 180
- Dimensions: 15 X 12
Bedroom 2
- Area: 130
- Dimensions: 13 X 10
Bedroom 2
- Area: 130
- Dimensions: 13 X 10
Bedroom 2
- Area: 130
- Dimensions: 13 X 10
Bedroom 2
- Area: 130
- Dimensions: 13 X 10
Bedroom 3
- Area: 132
- Dimensions: 12 X 11
Bedroom 3
- Area: 132
- Dimensions: 12 X 11
Bedroom 3
- Area: 132
- Dimensions: 12 X 11
Bedroom 3
- Area: 132
- Dimensions: 12 X 11
Dining room
- Area: 120
- Dimensions: 12 X 10
Dining room
- Area: 120
- Dimensions: 12 X 10
Dining room
- Area: 120
- Dimensions: 12 X 10
Dining room
- Area: 120
- Dimensions: 12 X 10
Florida room
- Area: 192
- Dimensions: 16 X 12
Florida room
- Area: 192
- Dimensions: 16 X 12
Florida room
- Area: 192
- Dimensions: 16 X 12
Florida room
- Area: 192
- Dimensions: 16 X 12
Kitchen
- Area: 180
- Dimensions: 15 X 12
Kitchen
- Area: 180
- Dimensions: 15 X 12
Kitchen
- Area: 180
- Dimensions: 15 X 12
Kitchen
- Area: 180
- Dimensions: 15 X 12
Living room
- Area: 273
- Dimensions: 21 X 13
Living room
- Area: 273
- Dimensions: 21 X 13
Living room
- Area: 273
- Dimensions: 21 X 13
Living room
- Area: 273
- Dimensions: 21 X 13
Utility room
- Area: 60
- Dimensions: 10 X 6
Utility room
- Area: 60
- Dimensions: 10 X 6
Utility room
- Area: 60
- Dimensions: 10 X 6
Utility room
- Area: 60
- Dimensions: 10 X 6
Heating
- Central, Electric
Cooling
- Central Air, Ceiling Fan(s), Humidity Control
Appliances
- Included: Dryer, Dishwasher, Electric Range, Electric Water Heater, Microwave, Refrigerator, Water Heater, Washer
- Laundry: Inside, Laundry Room, Laundry Tub, Washer Dryer Install Allowed
Features
- Breakfast Bar, Bedroom on Main Level, Bathtub, Dining Area, Separate/Formal Dining Room, Dual Sinks, Entrance Foyer, High Ceilings, Main Level Primary, Soaking Tub, Separate Shower, Walk-In Closet(s)
- Flooring: Ceramic Tile, Laminate, Other
- Has fireplace: No
Interior area
- Total structure area: 2,440
- Total interior livable area: 1,764 sqft
Video & virtual tour
Property
Parking
- Total spaces: 4
- Parking features: Attached, Garage
- Attached garage spaces: 2
- Uncovered spaces: 2
Accessibility
- Accessibility features: None
Features
- Levels: One
- Stories: 1
- Patio & porch: Patio, Porch, Screened
- Exterior features: Outdoor Living Area, Porch
- Pool features: Association
Lot
- Size: 0.27 Acres
- Features: Irregular Lot, 1/4 to 1/2 Acre Lot
Details
- Parcel number: 133840007000004801
- Zoning: RES
- Special conditions: Standard,Listed As-Is
Construction
Type & style
- Home type: SingleFamily
- Architectural style: Spanish/Mediterranean
- Property subtype: Single Family Residence
Materials
- Block, Concrete
- Roof: Barrel
Condition
- Resale
- New construction: No
- Year built: 1990
Utilities & green energy
- Sewer: Public Sewer, Septic Tank
- Water: Public
- Utilities for property: Cable Available, Electricity Available, Underground Utilities, Water Available
Community & HOA
Community
- Features: Home Owners Association, Gated
- Security: Gated Community, Smoke Detector(s)
- Subdivision: LA MARIPOSA
HOA
- Has HOA: Yes
- Amenities included: Pool, Tennis Court(s)
- Services included: Common Areas, Cable TV, Maintenance Grounds, Security
- HOA fee: $440 monthly
- HOA name: La Mariposa Homeowners' Association, Inc.
- HOA phone: 772-600-8900
Location
- Region: Palm City
Financial & listing details
- Price per square foot: $241/sqft
- Tax assessed value: $157,156
- Annual tax amount: $2,198
- Date on market: 7/21/2026
- Cumulative days on market: 99 days
- Listing terms: Cash,Conventional,FHA,VA Loan
- Electric utility on property: Yes
Estimated market value
Not available
Estimated sales range
Not available
Not available
Price history
| Date | Event | Price |
|---|---|---|
| 7/28/2026 | Pending sale | $424,999$241/sqft |
Source:  BeachesMLS #B26017101 Report a problem BeachesMLS #B26017101 Report a problem | ||
| 4/17/2026 | Listed for sale | $424,999+60.4%$241/sqft |
Source: BeachesMLS #B26017101 Report a problem | ||
| 12/31/2007 | Sold | $265,000+20.5%$150/sqft |
Source: Public Record Report a problem | ||
| 10/3/2003 | Sold | $219,900$125/sqft |
Source: Public Record Report a problem | ||
Public tax history
| Year | Property taxes | Tax assessment |
|---|---|---|
| 2025 | $2,198 +0.2% | $157,156 +2.9% |
| 2024 | $2,194 +3.1% | $152,727 +3% |
| 2023 | $2,128 +0.8% | $148,279 +3% |
| 2022 | $2,111 +0.9% | $143,961 +3% |
| 2021 | $2,093 +4.6% | $139,768 +1.4% |
| 2020 | $2,000 +1.6% | $137,839 +2.3% |
| 2019 | $1,969 | $134,740 +1.9% |
| 2018 | $1,969 +2.7% | $132,228 +2.1% |
| 2017 | $1,917 +14% | $129,509 +2.1% |
| 2016 | $1,681 | $126,846 +0.7% |
| 2015 | $1,681 | $125,965 +0.8% |
| 2014 | $1,681 | $124,965 +1.8% |
| 2013 | -- | $122,803 +1.7% |
| 2012 | -- | $120,750 -11.2% |
| 2011 | -- | $136,030 -27% |
| 2010 | -- | $186,340 -2.1% |
| 2009 | -- | $190,330 -10.3% |
| 2008 | -- | $212,300 +8.2% |
| 2007 | $2,607 -1.8% | $196,137 +2.5% |
| 2006 | $2,654 | $191,353 +3% |
| 2005 | -- | $185,780 +43.9% |
| 2004 | $1,915 | $129,066 |
| 2003 | $1,915 +2.4% | $129,066 +2.4% |
| 2002 | $1,871 +1.7% | $126,041 +1.6% |
| 2001 | $1,840 +8.9% | $124,056 +7.5% |
| 2000 | $1,690 +3.9% | $115,445 +2.7% |
| 1999 | $1,627 | $112,410 |
Find assessor info on the county website
Monthly payment
Est. payment
Payment breakdown
Explore the cost of this home by adjusting the details. Changes won't be saved.Climate risks
Neighborhood: 34990
Nearby schools
GreatSchools rating
- 9/10Bessey Creek Elementary SchoolGrades: PK-5Distance: 0.8 mi
- 8/10Hidden Oaks Middle SchoolGrades: 6-8Distance: 0.7 mi
- 6/10Martin County High SchoolGrades: 9-12Distance: 2.3 mi
Schools provided by the listing agent
- Elementary: Bessey Creek
- Middle: Hidden Oaks
- High: Martin County
Source: BeachesMLS. This data may not be complete. We recommend contacting the local school district to confirm school assignments for this home.
- $377,8003 bd2 ba1.6k sqft2994 SW Mariposa Cir, Palm City, FL 34990Off Market
- $507,4003 bd2 ba1.7k sqft2982 SW Mariposa Cir, Palm City, FL 34990Off Market

- $396,7003 bd2 ba1.7k sqft3000 SW Mariposa Cir, Palm City, FL 34990Off Market
- $389,1003 bd2 ba1.7k sqft2976 SW Mariposa Cir, Palm City, FL 34990Off Market
- $404,3003 bd2 ba1.6k sqft3006 SW Mariposa Cir, Palm City, FL 34990Off Market
- $425,9003 bd2 ba1.8k sqft2970 SW Mariposa Cir, Palm City, FL 34990Off Market
- $444,0003 bd2 ba1.9k sqft2724 SW Butterfly Ln, Palm City, FL 34990Off Market
- $475,9004 bd3 ba2.4k sqft2712 SW Butterfly Ln, Palm City, FL 34990Off Market
A local agent can set up tours, give advice and negotiate with sellers.
A local lender can help you make sure your offer is ready when you are.
Similar homes
- $489,9003 bd2 ba1.7k sqft2481 SW SILVERADO Street, Palm City, FL 34990For Sale
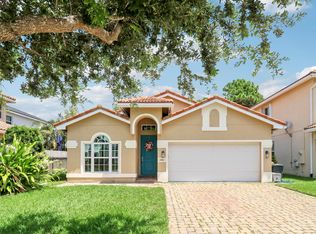
 MLS ID #B26059755, Sonya R. Coleman, Keller Williams Realty Of The Treasure Coast. BeachesMLS
 - $439,0002 bd2 ba1.6k sqft2735 SW Mariposa Circle, Palm City, FL 34990For Sale
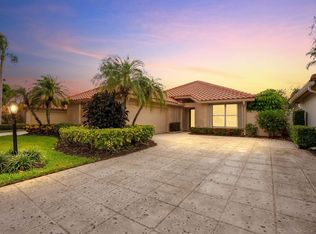 MLS ID #B26033696, Danielle Miller, The Brokerage Treasure Coast. BeachesMLS
 - $469,9003 bd2 ba2.1k sqft2306 NE 19TH Court, Jensen Beach, FL 34957For Sale
 MLS ID #B26061521, Stacy Kartner PA, RE/MAX of Stuart. BeachesMLS
 - $425,0003 bd2 ba1.7k sqft3709 NW Royal Oak Drive, Jensen Beach, FL 34957For Sale
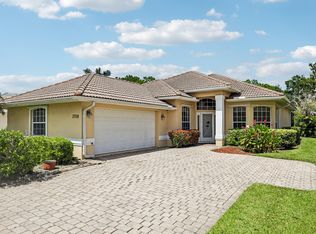 MLS ID #B26055676, Alondra Oliva, Luxe Properties. BeachesMLS
 - $424,9003 bd3 ba1.9k sqft408 SW SUNDANCE Trail, Port St Lucie, FL 34953For SaleMLS ID #B26059623, William A LoBrutto, RE/MAX of Stuart. BeachesMLS
- $280,0003 bd2 ba1.3k sqft3184 SW Sunset Trace Circle, Palm City, FL 34990For SaleMLS ID #B26026302, Melissa Stallings, RE/MAX of Stuart. BeachesMLS
- $439,0003 bd2 ba1.9k sqft5400 NW Emblem Street, Port St Lucie, FL 34983For SaleMLS ID #B26062089, Sandra G Terpening, Keller Williams Realty of PSL. BeachesMLS
- $345,0003 bd3 ba1.6k sqft3625 SW Quail Meadow Trail #C, Palm City, FL 34990For SaleMLS ID #R11157086, Joseph Tumolo, RE/MAX Gold. BeachesMLS
- $450,0004 bd2 ba1.7k sqft2970 SE San Jeronimo Road, Port St Lucie, FL 34952For SaleMLS ID #B26055225, Helane George Darazi, Atlantic Shores ERA Powered. BeachesMLS
- $409,9004 bd2 ba1.9k sqft1714 SE Aneci Street, Port St Lucie, FL 34983For SaleMLS ID #B26008657, Linda Moore, RE/MAX of Stuart. BeachesMLS
- $424,5003 bd2 ba1.5k sqft5861 NW CULLOM Circle, Port St Lucie, FL 34986For SaleMLS ID #B26061836, Amanda Kelly, Keller Williams Realty of PSL. BeachesMLS
- $424,0003 bd2 ba1.6k sqft2367 SE Rock Springs Drive, Port St Lucie, FL 34952For SaleMLS ID #B26045703, Jason M. Flannery, Illustrated Properties LLC. BeachesMLS
- $475,0004 bd2 ba2.1k sqft3761 SW WYCOFF Street, Port St Lucie, FL 34953For SaleMLS ID #B26061434, Josiah Tripp, Next Home Coast 2 Coast. BeachesMLS
- $400,0003 bd2 ba2k sqft5341 NW ALAM Circle, Port St Lucie, FL 34986For SaleMLS ID #B26060967, Laura Sellers McAllister, Atlantic Shores ERA Powered. BeachesMLS
- $435,0003 bd2 ba1.6k sqft1202 SE Mcfarlane, Port St Lucie, FL 34952For SaleMLS ID #B26054214, Shannon Andersen, Keller Williams Realty Of The Treasure Coast. BeachesMLS
- $439,9993 bd2 ba1.6k sqft381 NE Surfside Avenue, Port St Lucie, FL 34983For SaleMLS ID #B26060455, Brian C Wilder PA, Keller Williams Realty - Welli. BeachesMLS
- $450,0004 bd2 ba2.2k sqft1787 SW CAMEO Boulevard, Port St Lucie, FL 34953For SaleMLS ID #B26061962, Trinidad T Lim, Trinny Realty LLC. BeachesMLS
- $495,5003 bd2 ba2k sqft3398 SE East Snow Road, Port St Lucie, FL 34984For SaleMLS ID #B26037765, Cyd Leann Diaz, RE Florida Homes. BeachesMLS
- $429,9004 bd2 ba2.3k sqft4174 SW Daniff Street, Port St Lucie, FL 34953For SaleMLS ID #B26027771, Ron Bill, Exceptional Properties. BeachesMLS
- $429,0004 bd2 ba1.8k sqft5930 NW Theda Lane, Port St Lucie, FL 34983For SaleMLS ID #B26020635, Amanda Kelly, Keller Williams Realty of PSL. BeachesMLS
