Welcome to this beautifully maintained 5-bedroom, 3-bathroom home offering the perfect blend of comfort, functionality, and timeless style. Situated on a desirable corner lot with ample nearby parking and NO HOA, this exceptional home welcomes you with inviting curb appeal and an abundance of natural light.
Upon entering, you'll be greeted by soaring ceilings and a beautiful formal living room featuring a stunning picture window with a built-in window seat. The living room flows seamlessly into the formal dining room, creating the perfect setting for entertaining guests or enjoying large family gatherings.
Just off the entry is a spacious laundry room complete with a utility sink and ample cabinetry for storage and organization. Also on the main level is a desirable downstairs bedroom and full bathroom, providing the perfect space for guests, multi-generational living, or a private home office.
At the heart of the home is a spacious kitchen featuring a large center island with seating, granite countertops, extensive cabinetry, stainless steel appliances, and generous workspace—ideal for both everyday living and entertaining. The kitchen opens to the inviting family room, where a cozy fireplace creates a warm and welcoming gathering space with views of the private backyard.
Upstairs, you'll find four additional generously sized bedrooms, including the expansive primary suite, which serves as a peaceful retreat with dual vanities, a soaking tub, separate shower, and a large walk-in closet.
Thoughtful updates and stylish finishes throughout create a move-in-ready home that has been lovingly cared for. Additional highlights include a spacious 3-car tandem garage, offering abundant parking, storage, or workshop space.
Step outside to enjoy a private backyard designed for relaxing or entertaining, with plenty of room for outdoor dining, gardening, or simply enjoying Southern California evenings.
Conveniently located near top-rated schools, parks, shopping, dining, and Temecula's renowned Wine Country, this exceptional home offers the perfect combination of space, comfort, and location.
Don't miss the opportunity to make this beautiful home your own!
Under contract
Listed by: Lazarus Realty Company • Kimberly Velasquez • Contact: 6266464070
$750,000
29895 Masters Dr, Murrieta, CA 92563
5beds
2,720sqft
:
Get pre-qualified$4,985/mo
Single Family Residence
Built in 2005
4,792 Square Feet Lot
$744,800 Zestimate®
$276/sqft
$-- HOA
What's special
- 18 days |
- 609 |
- 28 |
Zillow last checked:
Listing updated:
Listed by:
Kimberly Velasquez DRE #01771661 6266464070,
Lazarus Realty Company
Source: CRMLS,MLS#: SW26155520 Originating MLS: California Regional MLS
Originating MLS: California Regional MLSFacts & features
Interior
Bedrooms & bathrooms
- Bedrooms: 5
- Bathrooms: 3
- Full bathrooms: 3
- Main level bathrooms: 1
- Main level bedrooms: 1
Rooms
- Room types: Bedroom, Entry/Foyer, Family Room, Kitchen, Laundry, Living Room, Primary Bathroom, Primary Bedroom, Other
Bedroom
- Features: Bedroom on Main Level
Bathroom
- Features: Bathtub, Dual Sinks, Full Bath on Main Level, Jetted Tub, Separate Shower, Walk-In Shower
Kitchen
- Features: Granite Counters, Kitchen Island, Kitchen/Family Room Combo
Other
- Features: Walk-In Closet(s)
Heating
- Central, Forced Air, Fireplace(s)
Cooling
- Central Air, Dual
Appliances
- Included: Built-In Range, Double Oven, Dishwasher, Gas Cooktop, Disposal, Gas Oven, Microwave, Self Cleaning Oven, Vented Exhaust Fan
- Laundry: Gas Dryer Hookup, Inside, Laundry Room
Features
- Granite Counters, High Ceilings, Open Floorplan, Recessed Lighting, Bedroom on Main Level, Walk-In Closet(s)
- Flooring: Tile, Vinyl
- Windows: Double Pane Windows
- Has fireplace: Yes
- Fireplace features: Family Room, Gas
- Common walls with other units/homes: No Common Walls
Interior area
- Total interior livable area: 2,720 sqft
Property
Parking
- Total spaces: 3
- Parking features: Door-Multi, Driveway, Garage, Garage Door Opener, Tandem
- Attached garage spaces: 3
Features
- Levels: Two
- Stories: 2
- Entry location: Front Door
- Patio & porch: Concrete, Covered, Patio
- Pool features: None
- Spa features: None
- Fencing: Wood
- Has view: Yes
- View description: Neighborhood
Lot
- Size: 4,792 Square Feet
- Features: 0-1 Unit/Acre, Corner Lot, Front Yard
Details
- Parcel number: 908321006
- Special conditions: Standard
Construction
Type & style
- Home type: SingleFamily
- Architectural style: Mediterranean
- Property subtype: Single Family Residence
Materials
- Drywall, Stucco
- Foundation: Slab
- Roof: Tile
Condition
- Turnkey
- New construction: No
- Year built: 2005
Utilities & green energy
- Sewer: Public Sewer
- Water: Public
- Utilities for property: Cable Connected, Electricity Connected, Natural Gas Connected, Sewer Connected, Water Connected
Community & HOA
Community
- Features: Golf, Storm Drain(s), Street Lights, Suburban, Sidewalks
Location
- Region: Murrieta
Financial & listing details
- Price per square foot: $276/sqft
- Tax assessed value: $508,541
- Annual tax amount: $7,783
- Date on market: 7/16/2026
- Cumulative days on market: 18 days
- Listing terms: Cash to New Loan
- Road surface type: Paved
Estimated market value
$744,800
$708,000 - $782,000
$3,557/mo
Price history
| Date | Event | Price |
|---|---|---|
| 7/22/2026 | Contingent | $750,000$276/sqft |
Source:  CRMLS #SW26155520 Report a problem CRMLS #SW26155520 Report a problem | ||
| 7/22/2026 | Listed for sale | $750,000$276/sqft |
Source: CRMLS #SW26155520 Report a problem | ||
| 7/20/2026 | Contingent | $750,000$276/sqft |
Source: CRMLS #SW26155520 Report a problem | ||
| 7/16/2026 | Listed for sale | $750,000+61.3%$276/sqft |
Source: CRMLS #SW26155520 Report a problem | ||
| 6/26/2020 | Sold | $465,000+11.5%$171/sqft |
Source: Public Record Report a problem | ||
| 6/6/2007 | Sold | $417,000-13.8%$153/sqft |
Source: Public Record Report a problem | ||
| 8/10/2005 | Sold | $484,000$178/sqft |
Source: Public Record Report a problem | ||
Public tax history
| Year | Property taxes | Tax assessment |
|---|---|---|
| 2025 | $7,783 +1.4% | $508,541 +2% |
| 2024 | $7,673 -1.1% | $498,570 +2% |
| 2023 | $7,759 +1.4% | $488,795 +2% |
| 2022 | $7,650 +1.4% | $479,212 +2% |
| 2021 | $7,544 +1.6% | $469,817 +4.2% |
| 2020 | $7,427 +2.1% | $450,975 +3% |
| 2019 | $7,275 +2.7% | $437,840 +4% |
| 2018 | $7,081 +1.1% | $421,000 +2.2% |
| 2017 | $7,004 | $412,000 +4.3% |
| 2016 | $7,004 +4.1% | $395,000 +2.9% |
| 2015 | $6,725 +7.4% | $384,000 +8.2% |
| 2014 | $6,262 | $355,000 +29.6% |
| 2013 | -- | $274,000 +8.7% |
| 2012 | -- | $252,000 -3.8% |
| 2011 | -- | $262,000 -4% |
| 2010 | -- | $273,000 -5.5% |
| 2009 | -- | $289,000 -18.6% |
| 2008 | -- | $355,000 -28.1% |
| 2007 | -- | $493,680 +2% |
| 2006 | -- | $484,000 |
Find assessor info on the county website
Monthly payment
Est. payment
Payment breakdown
Explore the cost of this home by adjusting the details. Changes won't be saved.Climate risks
Neighborhood: 92563
Nearby schools
GreatSchools rating
- 6/10Monte Vista Elementary SchoolGrades: K-5Distance: 0.9 mi
- 6/10Warm Springs Middle SchoolGrades: 6-8Distance: 1.2 mi
- 9/10Vista Murrieta High SchoolGrades: 9-12Distance: 2.6 mi
- $716,5004 bd3 ba3.2k sqft29885 Masters Dr, Murrieta, CA 92563Off Market
- $837,9004 bd3 ba2.7k sqft29964 Mickelson Way, Murrieta, CA 92563Off Market
- $737,3004 bd3 ba3.2k sqft29875 Masters Dr, Murrieta, CA 92563Off Market

- $739,2004 bd3 ba3.2k sqft29955 Mickelson Way, Murrieta, CA 92563Off Market

- $766,3004 bd3 ba2.7k sqft29945 Mickelson Way, Murrieta, CA 92563Off Market
- $828,3004 bd2 ba3.2k sqft29935 Mickelson Way, Murrieta, CA 92563Off Market
- $866,6004 bd3 ba3.2k sqft29974 Mickelson Dr, Murrieta, CA 92563Off Market
- $759,0005 bd3 ba3.2k sqft29965 Mickelson Way, Murrieta, CA 92563Sold
A local agent can set up tours, give advice and negotiate with sellers.
Similar homes
- $779,0004 bd3 ba3k sqft29562 Troon Ct, Murrieta, CA 92563For Sale
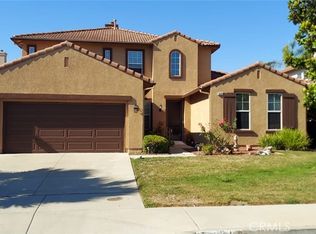 MLS ID #SW26167824, Michael Martinez, Realty ONE Group West. CRMLS
 - $699,9004 bd3 ba3.2k sqft30038 Couples Ave, Murrieta, CA 92563For Sale
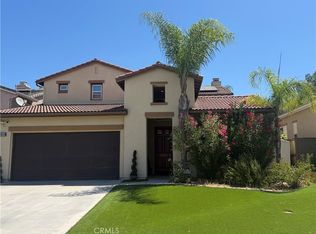 MLS ID #SW26163050, Kathy Savant, SDL Real Estate. CRMLS
 - $775,0005 bd3 ba2.9k sqft29426 Shady Ln, Murrieta, CA 92563For Sale
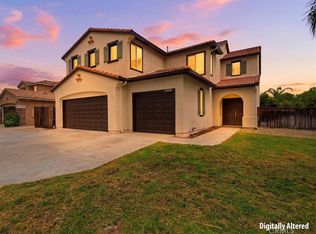 MLS ID #IV26148611, JAMES MONKS, Tower Agency. CRMLS
 - $749,9994 bd4 ba3.4k sqft29649 Troon Ct, Murrieta, CA 92563For Sale
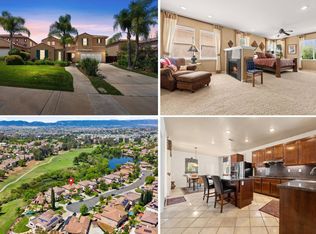 MLS ID #11848775, Jim Bottrell, eXp of Greater Los Angeles, Inc. My State MLS
 - $774,9995 bd4 ba3.7k sqft37956 Sweet Magnolia Way, Murrieta, CA 92563For SaleMLS ID #OC26152202, Gangming Liang, Real Broker. CRMLS
- $695,0004 bd3 ba2.1k sqft39305 Eternity Ln, Murrieta, CA 92563For SaleMLS ID #SW26167582, Jessica Lopez, SimpliHOM. CRMLS
- $715,0003 bd2 ba2.1k sqft30365 Glen Ellen Cir, Murrieta, CA 92563For SaleMLS ID #CV26163194, Thomas Hanks, THOMAS HANKS BROKER. CRMLS
- $729,0005 bd4 ba3.2k sqft29535 Hyperion St, Murrieta, CA 92563For SaleMLS ID #SW26117272, Lingzhi Zou, America Home Realty And Investment Inc.. CRMLS
- $725,0005 bd4 ba3.7k sqft37867 Shady Maple Rd, Murrieta, CA 92563For SaleMLS ID #SW26078145, Bhupinder Dhillon, Dhillon Realty Group Inc. CRMLS
- $699,0005 bd3 ba2.8k sqft39263 Half Moon Cir, Murrieta, CA 92563For SaleMLS ID #PTP2605474, Lilly Molina, Coldwell Banker West. CRMLS
- $735,0003 bd2 ba2.2k sqft30276 Fetzer Cir, Murrieta, CA 92563For SaleMLS ID #PW26159794, Sean Holford, Coldwell Banker Realty. CRMLS
- $720,0005 bd3 ba2.4k sqft26495 Saint Michel Ln, Murrieta, CA 92563For SaleMLS ID #OC26132388, Jessica Nieto, eXp Realty of California Inc. CRMLS
- $849,0004 bd4 ba3.1k sqft29460 Branwin St, Murrieta, CA 92563For SaleMLS ID #SW26160466, Derek Cruz, AVM Real Estate Services. CRMLS
- $725,0004 bd3 ba2.3k sqft39785 Naples Dr, Murrieta, CA 92563For SaleMLS ID #SW26149826, Mark Perry, HomeSmart Realty West. CRMLS
- $699,0004 bd3 ba2.4k sqft29068 Derby Dr, Murrieta, CA 92563For SaleMLS ID #SW26130705, Mike Horan, Move Home Realty. CRMLS
- $740,0005 bd3 ba2.2k sqft36569 Diego Springs Ave, Murrieta, CA 92563For SaleMLS ID #SW26161705, Patricia Green, zRE Group. CRMLS
- $808,0004 bd3 ba2.7k sqft29583 Serenity Ln, Murrieta, CA 92563For SaleMLS ID #SW26125719, Tamra Holland, Option West Realty. CRMLS
- $699,9995 bd3 ba3.2k sqft29360 Ariel St, Murrieta, CA 92563For SaleMLS ID #SW26123945, Nhan Nguyen, Coldwell Banker Assoc.Brkr-Mur. CRMLS
- $874,9005 bd3 ba3.1k sqft37920 Orlana Ct, Murrieta, CA 92563For SaleMLS ID #PW26083504, Jason Gasca, Partners Real Estate Group. CRMLS
- $--4 bd3 ba1.8k sqft38972 Burton Creek Ln, Murrieta, CA 92563AuctionAuction.com 2
Local buyer's agents are ready to help
