Welcome to this stunning new construction home on a quiet dead-end street in the heart of West Melbourne. The versatile floor plan is designed for modern living, featuring a gourmet kitchen with a quartz island, walk-in pantry, and an extra sink for prep. High-end finishes abound, including 9'4'' ceilings, sleek porcelain tile, LED-accented cabinetry, and dimmable lighting. For safety and efficiency, the home is equipped with hurricane impact windows and doors. The primary suite boasts his-and-hers closets and targeted soundproofing for ultimate privacy, which is also included in the laundry room alongside a utility sink. A second suite is already prepped for a private office or guest space. Outside, enjoy approx. 500 of covered patio with a summer kitchen overlooking a private, fenced, pool-ready backyard. With no HOA and an EV charger, this high-spec home offers total freedom. You will be ecstatic upon visiting!
Pending
$499,900
299 Dorset Dr, West Melbourne, FL 32904
4beds
2,400sqft
Single Family Residence
Built in 2026
9,583 Square Feet Lot
$489,200 Zestimate®
$208/sqft
$-- HOA
What's special
Quartz islandExtra sink for prepLed-accented cabinetrySummer kitchenSleek porcelain tileGourmet kitchenQuiet dead-end street
- 95 days |
- 20 |
- 0 |
Likely to sell faster than
Zillow last checked:
Listing updated:
Listed by:
Ana Claudia Dos Santos 321-506-8607,
First Peak Real Estate
Source: Space Coast AOR,MLS#: 1077153
Facts & features
Interior
Bedrooms & bathrooms
- Bedrooms: 4
- Bathrooms: 4
- Full bathrooms: 3
- 1/2 bathrooms: 1
Heating
- Central, Electric
Cooling
- Central Air, Electric
Appliances
- Included: Dishwasher, Disposal, Electric Range, Electric Water Heater, Microwave, Refrigerator
- Laundry: Sink
Features
- His and Hers Closets, Open Floorplan, Pantry, Primary Bathroom - Shower No Tub, Walk-In Closet(s)
- Flooring: Tile
- Has fireplace: No
Interior area
- Total structure area: 3,458
- Total interior livable area: 2,400 sqft
Video & virtual tour
Property
Parking
- Total spaces: 2
- Parking features: Attached, Electric Vehicle Charging Station(s), Garage, Garage Door Opener
- Attached garage spaces: 2
Features
- Levels: One
- Stories: 1
- Patio & porch: Covered, Front Porch, Rear Porch
- Exterior features: Impact Windows
- Fencing: Back Yard,Fenced,Full,Wood
Lot
- Size: 9,583 Square Feet
- Features: Dead End Street
Details
- Additional parcels included: 2820084
- Parcel number: 2837057600006.00019.00
- Zoning description: Residential
- Special conditions: Owner Licensed RE,Standard
Construction
Type & style
- Home type: SingleFamily
- Property subtype: Single Family Residence
Materials
- Block, Concrete, Stucco
- Roof: Shingle
Condition
- New construction: Yes
- Year built: 2026
Utilities & green energy
- Electric: 200+ Amp Service
- Sewer: Public Sewer
- Water: Public
- Utilities for property: Cable Available, Electricity Available, Electricity Connected, Sewer Available, Sewer Connected, Water Available
Community & HOA
Community
- Security: Carbon Monoxide Detector(s), Smoke Detector(s)
- Subdivision: Park Hill Plat No 1
HOA
- Has HOA: No
Location
- Region: West Melbourne
Financial & listing details
- Price per square foot: $208/sqft
- Tax assessed value: $52,500
- Annual tax amount: $678
- Date on market: 5/13/2026
- Listing terms: Cash,Conventional,FHA,VA Loan
- Road surface type: Asphalt
Estimated market value
$489,200
$455,000 - $528,000
$2,977/mo
Price history
| Date | Event | Price |
|---|---|---|
| 5/23/2026 | Pending sale | $499,900$208/sqft |
Source: Space Coast AOR #1077153 Report a problem | ||
| 5/13/2026 | Listed for sale | $499,900+316.6%$208/sqft |
Source: Space Coast AOR #1077153 Report a problem | ||
| 7/8/2024 | Sold | $120,000$50/sqft |
Source: Space Coast AOR #1012478 Report a problem | ||
| 6/29/2024 | Pending sale | $120,000$50/sqft |
Source: Space Coast AOR #1012478 Report a problem | ||
| 6/27/2024 | Listed for sale | $120,000-20%$50/sqft |
Source: Space Coast AOR #1012478 Report a problem | ||
| 6/3/2024 | Contingent | $150,000$63/sqft |
Source: Space Coast AOR #1012478 Report a problem | ||
| 6/2/2024 | Listed for sale | $150,000$63/sqft |
Source: Space Coast AOR #1012478 Report a problem | ||
| 5/3/2024 | Contingent | $150,000$63/sqft |
Source: Space Coast AOR #1012478 Report a problem | ||
| 4/30/2024 | Listed for sale | $150,000$63/sqft |
Source: Space Coast AOR #1012478 Report a problem | ||
Public tax history
| Year | Property taxes | Tax assessment |
|---|---|---|
| 2025 | $678 -15% | $52,500 -41.2% |
| 2024 | $798 +9.2% | $89,250 +12% |
| 2023 | $730 +29.1% | $79,690 +25% |
| 2022 | $566 +8.6% | $63,750 +25% |
| 2021 | $521 +5.4% | $51,000 +6.7% |
| 2020 | $495 +6.9% | $47,810 +10.7% |
| 2019 | $462 | $43,200 +10.8% |
| 2018 | $462 +7.1% | $39,000 +712.5% |
| 2017 | $432 +45.3% | $4,800 -75% |
| 2016 | $297 +1.2% | $19,200 +26.7% |
| 2015 | $294 +11.3% | $15,150 |
| 2014 | $264 | $15,150 -37.5% |
| 2013 | -- | $24,240 |
| 2012 | $441 -20.1% | $24,240 -20% |
| 2011 | $552 -19.3% | $30,300 -24.5% |
| 2010 | $684 -30.6% | $40,150 -33.7% |
| 2009 | $986 -17.1% | $60,600 -20.1% |
| 2008 | $1,190 +1% | $75,800 |
| 2007 | $1,178 +18.6% | $75,800 +39% |
| 2005 | $993 +204.3% | $54,540 +188% |
| 2004 | $326 -3.8% | $18,940 |
| 2003 | $339 -33.3% | $18,940 -33.3% |
| 2002 | $508 +0.6% | $28,410 |
| 2001 | $505 +2.9% | $28,410 |
| 2000 | $491 | $28,410 |
Find assessor info on the county website
Monthly payment
Est. payment
Payment breakdown
Explore the cost of this home by adjusting the details. Changes won't be saved.Climate risks
Neighborhood: 32904
Nearby schools
GreatSchools rating
- 3/10University Park Elementary SchoolGrades: PK-6Distance: 1.1 mi
- 5/10Central Middle SchoolGrades: 7-8Distance: 1.5 mi
- 6/10Melbourne Senior High SchoolGrades: 9-12Distance: 1.8 mi
Schools provided by the listing agent
- Elementary: University Park
- Middle: Central
- High: Melbourne
Source: Space Coast AOR. This data may not be complete. We recommend contacting the local school district to confirm school assignments for this home.
- $425,8003 bd3 ba2k sqft303 Dorset Dr, West Melbourne, FL 32904Sold
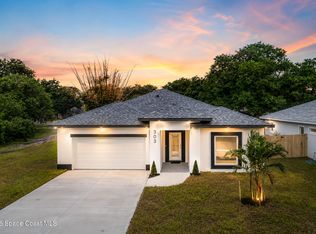
- $425,800-- bd-- ba-- sqft303 Dorset Dr, West Melbourne, FL 32904Sold
- $258,2003 bd2 ba1.3k sqft298 Park Hill Blvd, West Melbourne, FL 32904Off Market
- $150,0000.49 acresDorset Dr, Melbourne, FL 32904Sold
- $147,8002 bd1 ba792 sqft307 Dorset Dr, West Melbourne, FL 32904Off Market
- $499,900-- bd-- ba-- sqft286 Dorset Dr, West Melbourne, FL 32904Sold
- $500,0004 bd4 ba2.4k sqft276 Dorset Dr, West Melbourne, FL 32904Sold
- $499,9004 bd4 ba2.4k sqft286 Dorset Dr, West Melbourne, FL 32904Sold
A local agent can set up tours, give advice and negotiate with sellers.
Similar homes
- $500,0004 bd4 ba2.4k sqft1143 Banff Dr NE, Palm Bay, FL 32905New Construction
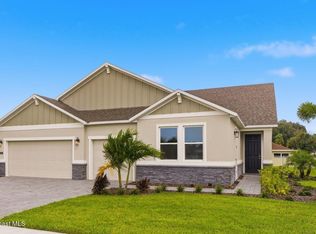 MLS ID #1081149, Stephen P Wood. Space Coast AOR
 - $570,0004 bd2 ba2.1k sqft4065 Negal Cir, Melbourne, FL 32901For Sale
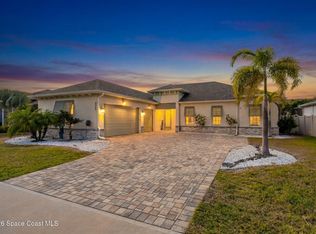 MLS ID #1082227, Jennifer Peters. Space Coast AOR
 - $392,0003 bd2 ba1.7k sqft615 Boughton Way, West Melbourne, FL 32904For Sale
 MLS ID #1077967, Stacy B Speir. Space Coast AOR
 - $524,9005 bd4 ba3k sqft2308 Bonnyton Ln, Palm Bay, FL 32907For Sale
 MLS ID #1084047, Catherine K Burger. Space Coast AOR
 - $499,9004 bd4 ba2.8k sqft581 Drexel Ave NE, Palm Bay, FL 32907For SaleMLS ID #1064828, Vera L Koon. Space Coast AOR
- $579,9003 bd3 ba2.1k sqft2093 Greenway Dr, Melbourne, FL 32901For SaleMLS ID #1076065, Anthony M Romero. Space Coast AOR
- $424,7004 bd3 ba2k sqft2905 Denver Ave SE, Palm Bay, FL 32909For SaleMLS ID #1085108, Vera L Koon. Space Coast AOR
- $424,9004 bd3 ba2k sqft1328 Tilberg Ave NW, Palm Bay, FL 32907New ConstructionMLS ID #1078326, Vera L Koon. Space Coast AOR
- $469,9004 bd3 ba2k sqft2695 Carson Dr SE, Palm Bay, FL 32909New ConstructionMLS ID #1083879, Vera L Koon. Space Coast AOR
- $419,9004 bd3 ba2k sqft2739 Felix Rd SE, Palm Bay, FL 32909New ConstructionMLS ID #1084972, Randy Morrison. Space Coast AOR
- $525,0004 bd2 ba2k sqft4415 Ruthann Cir, Melbourne, FL 32934For SaleMLS ID #1079935, Cristina Maria Quintana. Space Coast AOR
- $425,0004 bd3 ba2.2k sqft3051 Eldron Blvd SE, Palm Bay, FL 32909New ConstructionMLS ID #1084885, Eugene Hanciles. Space Coast AOR
- $395,0004 bd3 ba2.6k sqft215 Friendly St SW, Palm Bay, FL 32908For SaleMLS ID #1085002, Jason Koontz. Space Coast AOR
- $399,0003 bd2 ba1.6k sqft2291 Commodore Blvd, Melbourne, FL 32904For SaleMLS ID #1080483, Tami Leliuga. Space Coast AOR
- $372,2504 bd3 ba2.2k sqft460 San Servando Ave SW, Palm Bay, FL 32908New ConstructionMLS ID #1084758, Stacey Holdsworth. Space Coast AOR
- $364,9904 bd2 ba1.9k sqft914 Aurelia Ave SE, Palm Bay, FL 32909New ConstructionMLS ID #1084288, Jody V Donnelly. Space Coast AOR
- $424,9004 bd3 ba2k sqft824 Taluga Ave SE, Palm Bay, FL 32909New ConstructionMLS ID #1082844, Vera L Koon. Space Coast AOR
- $399,0004 bd3 ba2k sqft1121 Pluto St SE, Palm Bay, FL 32909New ConstructionMLS ID #1084623, Jennifer Brown. Space Coast AOR
- $440,0004 bd2 ba2.1k sqft3466 Rixford Way SE, Palm Bay, FL 32909For SaleMLS ID #1084373, Jennifer Leigh Smith. Space Coast AOR
- $395,0004 bd3 ba2k sqft146 Lehigh Ave SE, Palm Bay, FL 32909New ConstructionMLS ID #1080582, Nicholas LaMonica. Space Coast AOR
