Escape to the perfect blend of country living & small-town convenience w/ this 3.52-acre hobby acreage just outside Pleasantville! Nestled well off the pavement down a long private lane, this zero entry berm brick home offers peace, privacy, & scenic views w/ a hay field ready for your hobby farm dreams. Inside, you'll find 1,538 sqft featuring a spacious open floor plan, two oversized bedrooms, & a versatile flex room that could easily serve as a third conforming bedroom, home office, or formal dining room. The home offers both a full bath & a 3/4 bath, along with a complete appliance package in the spacious & functional kitchen, including the washer & dryer in its own room w/ wash tub & mechanicals, making it truly move-in ready. The impressive 750-square-foot attached garage is heated & cooled w/ in-floor heat & a mini-split system, creating the perfect year-round workshop or hobby space. The home also has 2 additional zones of in floor heat & an electric forced air furnace if needed. Outside, enjoy summer days in the brand-new above-ground pool, plenty of room to roam, & additional storage w/ the garden shed and plenty of room for the camper & boat & only 15 minutes from Lake Red Rock. If you've been searching for acreage on pavement w/ the privacy of the countryside & the convenience of being just a stone's throw from town, this is the one you've been waiting for! THIS IS HOME!
For sale
$369,900
299 G40 Hwy, Pleasantville, IA 50225
2beds
1,538sqft
:
Get pre-qualified$2,617/mo
Single Family Residence
Built in 2002
3.52 Acres Lot
$-- Zestimate®
$241/sqft
$-- HOA
What's special
Brand-new above-ground poolSpacious open floor planTwo oversized bedroomsVersatile flex roomHay fieldElectric forced air furnace
- 21 days |
- 1,482 |
- 63 |
Likely to sell faster than
Zillow last checked:
Listing updated:
Listed by:
Michelle Greene,
Realty ONE Group Impact,
Briar Greene 641-218-1206,
Realty ONE Group Impact
Source: DMMLS,MLS#: 745477 Originating MLS: Des Moines Area Association of REALTORS
Originating MLS: Des Moines Area Association of REALTORSFacts & features
Interior
Bedrooms & bathrooms
- Bedrooms: 2
- Bathrooms: 2
- Full bathrooms: 1
- 3/4 bathrooms: 1
- Main level bedrooms: 2
Heating
- Electric, Forced Air, Hot Water, Propane
Cooling
- Central Air
Appliances
- Included: Dryer, Dishwasher, Microwave, Refrigerator, Stove, Washer
- Laundry: Main Level
Features
- Dining Area, Separate/Formal Dining Room, Eat-in Kitchen, Cable TV, Window Treatments
- Flooring: Carpet, Tile, Vinyl
- Number of fireplaces: 1
- Fireplace features: Gas Log
Interior area
- Total structure area: 1,538
- Total interior livable area: 1,538 sqft
Property
Parking
- Total spaces: 2
- Parking features: Attached, Garage, Two Car Garage, Heated Garage
- Attached garage spaces: 2
Accessibility
- Accessibility features: Low Threshold Shower
Features
- Patio & porch: Covered, Patio
- Exterior features: Patio, Storage
- Pool features: Above Ground
Lot
- Size: 3.52 Acres
- Features: Rectangular Lot
Details
- Additional structures: Storage
- Parcel number: 000001938206000
- Zoning: Res
Construction
Type & style
- Home type: SingleFamily
- Property subtype: Single Family Residence
Materials
- Brick
- Foundation: Poured, Slab
- Roof: Asphalt,Shingle
Condition
- Resale
- New construction: No
- Year built: 2002
Utilities & green energy
- Sewer: Septic Tank
- Water: Rural
Community & HOA
Community
- Security: Smoke Detector(s)
HOA
- Has HOA: No
Location
- Region: Pleasantville
Financial & listing details
- Price per square foot: $241/sqft
- Annual tax amount: $3,755
- Date on market: 7/17/2026
- Cumulative days on market: 22 days
- Listing terms: Cash,Conventional,FHA,VA Loan
- Road surface type: Concrete
Estimated market value
Not available
Estimated sales range
Not available
Not available
Price history
| Date | Event | Price |
|---|---|---|
| 7/17/2026 | Listed for sale | $369,900+17.4%$241/sqft |
Source:  DMMLS #745477 Report a problem DMMLS #745477 Report a problem | ||
| 1/31/2022 | Sold | $315,000-1.5%$205/sqft |
Source: DMMLS #643498 Report a problem | ||
| 12/30/2021 | Pending sale | $319,900$208/sqft |
Source: DMMLS #643498 Report a problem | ||
| 12/28/2021 | Listed for sale | $319,900$208/sqft |
Source: DMMLS #643498 Report a problem | ||
Public tax history
Tax history is unavailable.
Monthly payment
Est. payment
Payment breakdown
Explore the cost of this home by adjusting the details. Changes won't be saved.Climate risks
Neighborhood: 50225
Nearby schools
GreatSchools rating
- 8/10Pleasantville Elementary SchoolGrades: PK-6Distance: 1 mi
- 5/10Pleasantville Middle SchoolGrades: 7-8Distance: 1 mi
- 4/10Pleasantville High SchoolGrades: 9-12Distance: 1 mi
Schools provided by the listing agent
- District: Pleasantville
Source: DMMLS. This data may not be complete. We recommend contacting the local school district to confirm school assignments for this home.
- $397,7002 bd2 ba1.5k sqft299 Highway G40, Pleasantville, IA 50225Off Market
- $450,0003 bd3 ba2.7k sqft314 Highway G40, Pleasantville, IA 50225Sold

- $375,6002 bd2 ba1.4k sqft289 Highway G40, Pleasantville, IA 50225Off Market
- $315,0003 bd2 ba1.5k sqft329 G Hwy #40, Pleasantville, IA 50225Sold
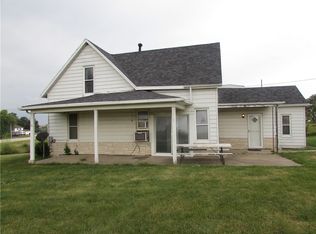
- $323,6003 bd2 ba432 sqft956 28th Ave, Pleasantville, IA 50225Off Market
- $342,5003 bd2 ba1.5k sqft329 Highway G40, Pleasantville, IA 50225Off Market
- $2,4703 bd1 ba1.9k sqft983 28th Ave, Pleasantville, IA 50225Off Market
- $468,6003 bd3 ba1.7k sqft1110 W Jasper St, Pleasantville, IA 50225Off Market
A local agent can set up tours, give advice and negotiate with sellers.
Similar homes
- $279,9003 bd2 ba1.4k sqft307 E Jasper St, Pleasantville, IA 50225For Sale
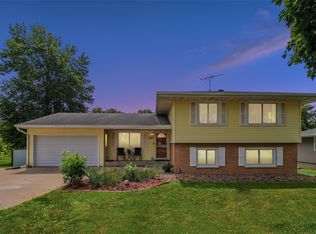 MLS ID #746395, Michelle Greene, Realty ONE Group Impact. DMMLS
 - $380,0004 bd3 ba1.3k sqft985 Highway 14, Knoxville, IA 50138For Sale
 MLS ID #745778, Malaki Wills, RE/MAX Precision. DMMLS
 - $320,0003 bd2 ba1.8k sqft17836 Lowe St, Ackworth, IA 50001For Sale
 MLS ID #746665, Tanner Loyd, Iowa Realty Indianola. DMMLS
 - $299,0003 bd2 ba1.2k sqft503 S Business Hwy, Pleasantville, IA 50225For Sale
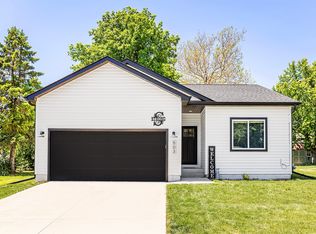 MLS ID #741661, Jeff Longman, RE/MAX Precision. DMMLS
 - $360,0003 bd3 ba1.3k sqft2610 Forest Dr, Knoxville, IA 50138For SaleMLS ID #733123, Alex Larson, RE/MAX Precision. DMMLS
- $349,5004 bd2 ba1.5k sqft1046 150th Ave, Knoxville, IA 50138For SaleMLS ID #734581, Rachel Tiskevics, EXP Realty, LLC. DMMLS
- $389,0003 bd2 ba1.9k sqft2114 60th Ave, Dallas, IA 50062For SaleMLS ID #742791, Alex Larson, RE/MAX Precision. DMMLS
- $350,0004 bd3 ba2.2k sqft1205 E Kentucky Ave, Indianola, IA 50125For SaleMLS ID #746858, Brett Corrigan, RE/MAX Revolution. DMMLS
- $450,0003 bd2 ba1.3k sqft9969 SE 56th Ave, Runnells, IA 50237For SaleMLS ID #746135, Chris Kew, RE/MAX Precision. DMMLS
- $369,9003 bd3 ba1.3k sqft400 S 8th Ct Unit 35, Indianola, IA 50125For SaleMLS ID #746701, KIM TIERNEY KELLER, Iowa Realty Indianola. DMMLS
- $320,0005 bd3 ba1.2k sqft155 Coal Ridge Rd, Knoxville, IA 50138For SaleMLS ID #746366, Sara Roberts, Sundance Realty. DMMLS
- $378,9903 bd2 ba1.3k sqft306 N 20th St, Indianola, IA 50125New ConstructionMLS ID #746815, Dawn Edwards, Realty ONE Group Impact. DMMLS
- $299,9003 bd1 ba864 sqft8370 143rd Ave, Indianola, IA 50125For SaleMLS ID #738892, Terry Pauling, ITown Real Estate, LLC. DMMLS
- $373,9904 bd3 ba1.8k sqft304 N 20th St, Indianola, IA 50125New ConstructionMLS ID #746814, Dawn Edwards, Realty ONE Group Impact. DMMLS
- $385,0004 bd2 ba1.4k sqft1125 Juniper Dr, Carlisle, IA 50047For SaleMLS ID #746446, Sarah Miller-Huegerich, RE/MAX Concepts. DMMLS
- $249,0004 bd2 ba960 sqft670 George St, Hartford, IA 50118For SaleMLS ID #746848, Jerry Steenhoek, Iowa Realty Waukee. DMMLS
- $459,9003 bd3 ba1.6k sqft3416 Rosebud Ave, Monroe, IA 50170For SaleMLS ID #742304, Andrea Steenhoek, Realty ONE Group Impact. DMMLS
- $315,0003 bd3 ba1.1k sqft1406 W Jackson St, Knoxville, IA 50138For SaleMLS ID #746434, Alex Larson, RE/MAX Precision. DMMLS
- $475,0004 bd2 ba1.1k sqft13206 Summerset Rd, Indianola, IA 50125For SaleMLS ID #745212, Tanner Loyd, Iowa Realty Indianola. DMMLS
- $354,9904 bd3 ba1.4k sqft2006 N 7th St, Indianola, IA 50125New ConstructionMLS ID #665766, Kathryn Greer, DRH Realty of Iowa, LLC. DMMLS
