Welcome to this impeccably maintained ranch home in the Danamere Farms community, where modern comfort meets natural serenity. Nestled in a sought-after conservation community, this "gently used" home offers rare privacy, with a backyard opening to sweeping prairie views and trail glimpses. The main level thoughtfully maximizes 1,432 sq ft, featuring an open living flow designed for effortless entertaining. Unwind in the primary suite, complete with a private 3/4 bath, double vanity, and walk-in closet. Two additional bright bedrooms and a full bath form a functional guest, kids or office wing. Downstairs, the 925 sq ft finished basement expands your options with a large rec room that's perfect for movies or a gym. Plus a private 4th bedroom ideal for guests or a private office. Located just a short distance from local schools, parks, and ballfields, this friendly neighborhood offers an active lifestyle and an easy commute to Des Moines. Enjoy move-in-ready interiors and a backyard view that feels like a private escape.
Pending
$385,000
1125 Juniper Dr, Carlisle, IA 50047
4beds
1,430sqft
Single Family Residence
Built in 2016
6,438 Square Feet Lot
$-- Zestimate®
$269/sqft
$25/mo HOA
What's special
Finished basementTrail glimpsesWalk-in closetTwo additional bright bedroomsMove-in-ready interiorsPrimary suiteDouble vanity
- 28 days
- 149
- 2
Likely to sell faster than
Zillow last checked:
Listing updated:
Listed by:
Sarah Miller-Huegerich (515)249-5373,
RE/MAX Concepts,
Steve Miller 515-249-1695,
RE/MAX Concepts
Source: DMMLS,MLS#: 746446 Originating MLS: Des Moines Area Association of REALTORS
Originating MLS: Des Moines Area Association of REALTORSFacts & features
Interior
Bedrooms & bathrooms
- Bedrooms: 4
- Bathrooms: 2
- Full bathrooms: 1
- 3/4 bathrooms: 1
- Main level bedrooms: 3
Heating
- Forced Air, Gas, Natural Gas
Cooling
- Central Air
Appliances
- Included: Dryer, Dishwasher, Microwave, Refrigerator, Stove, Washer
- Laundry: Main Level
Features
- Dining Area, Eat-in Kitchen
- Flooring: Carpet, Tile
- Basement: Daylight,Finished
- Number of fireplaces: 1
- Fireplace features: Gas, Vented
Interior area
- Total structure area: 1,430
- Total interior livable area: 1,430 sqft
- Finished area below ground: 925
Property
Parking
- Total spaces: 3
- Parking features: Attached, Garage, Three Car Garage
- Attached garage spaces: 3
Features
- Stories: 1
Lot
- Size: 6,438 Square Feet
- Dimensions: 57 x 100.5
- Features: Rectangular Lot
Details
- Parcel number: 39090050020
- Zoning: Res
Construction
Type & style
- Home type: SingleFamily
- Architectural style: Ranch
- Property subtype: Single Family Residence
Materials
- Vinyl Siding
- Foundation: Poured
- Roof: Asphalt,Shingle
Condition
- Year built: 2016
Details
- Builder name: Hubbell
Utilities & green energy
- Sewer: Public Sewer
- Water: Public
Community & HOA
Community
- Security: Smoke Detector(s)
HOA
- Has HOA: Yes
- HOA fee: $300 annually
- HOA name: Danamere Farm Homeowner
- Second HOA name: Hubbell Community Mgmt
- Second HOA phone: 515-280-2076
Location
- Region: Carlisle
Financial & listing details
- Price per square foot: $269/sqft
- Tax assessed value: $337,500
- Annual tax amount: $6,538
- Date on market: 7/31/2026
- Cumulative days on market: 42 days
- Listing terms: Cash,Conventional,FHA,VA Loan
- Road surface type: Concrete
Estimated market value
Not available
Estimated sales range
Not available
Not available
Price history
| Date | Event | Price |
|---|---|---|
| 8/13/2026 | Pending sale | $385,000$269/sqft |
Source:  DMMLS #746446 Report a problem DMMLS #746446 Report a problem | ||
| 7/31/2026 | Listed for sale | $385,000+35%$269/sqft |
Source: DMMLS #746446 Report a problem | ||
| 12/19/2017 | Sold | $285,100$199/sqft |
Source: DMMLS #522690 Report a problem | ||
Public tax history
| Year | Property taxes | Tax assessment |
|---|---|---|
| 2025 | $6,344 +8.7% | $337,500 -2.3% |
| 2024 | $5,836 -2.4% | $345,400 +6.1% |
| 2023 | $5,980 +218.4% | $325,400 +16.5% |
| 2022 | $1,878 +9.4% | $279,300 +194.3% |
| 2021 | $1,716 -4% | $94,900 +13.8% |
| 2020 | $1,788 +7.8% | $83,400 -16.2% |
| 2019 | $1,659 | $99,500 |
Find assessor info on the county website
Monthly payment
Est. payment
Payment breakdown
Explore the cost of this home by adjusting the details. Changes won't be saved.Climate risks
Neighborhood: 50047
Nearby schools
Schools provided by the listing agent
- District: Carlisle
Source: DMMLS. This data may not be complete. We recommend contacting the local school district to confirm school assignments for this home.

Similar homes
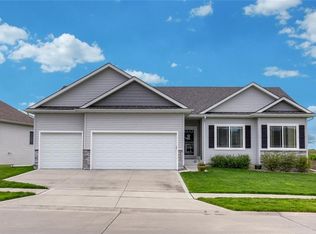
- $394,9994 bd3 ba1.4k sqft1215 Blue Bonnet Dr, Carlisle, IA 50047For Sale
 MLS ID #742016, Angie Veatch, RE/MAX Revolution. DMMLS
 - $--3 bd-- ba1.3k sqft2920 Prairieside Pl, Norwalk, IA 50211AuctionAuction.com 2
- $329,9004 bd4 ba1.6k sqft1540 3rd Ave SE, Altoona, IA 50009For Sale
 MLS ID #749074, Kathy Swanson, RE/MAX Concepts. DMMLS
 - $365,0004 bd4 ba1.4k sqft902 School Ave, Norwalk, IA 50211For Sale
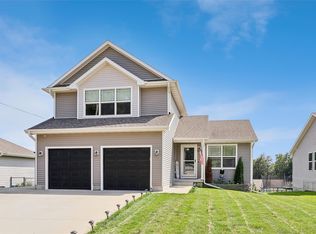 MLS ID #747619, Sarah Shaffer, Realty ONE Group Impact. DMMLS
 - $395,0003 bd2 ba1.4k sqft7807 SE 2nd St, Des Moines, IA 50320New Construction
 MLS ID #70506, Andrew Chaplin, Hunziker & Assoc.-Ames. CIBR
