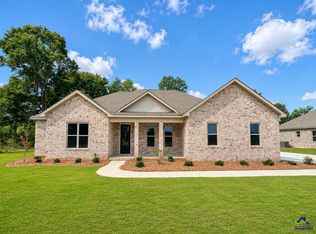
This beautifully crafted all-brick home offers the perfect blend of luxury, comfort, and space. Situated on 1.15 acres, this stunning new construction features 4 bedrooms and 3 full bathrooms, including a private en-suite in the second bedroom; ideal for guests or multigenerational living. Step inside to high ceilings, elegant crown molding, and a thoughtfully designed split floor plan that offers openness and privacy. The kitchen overlooks the main living area creating a seamless flow that is perfect for entertaining and everyday living. Enjoy the durability and style of LVT flooring throughout the home with ceramic tile in the bathrooms and laundry room. The grand double front doors and beautifully landscaped exterior, adds to a fantastic curb appeal. This home also features both a front porch and back porch, extending the living space outdoors- perfect for morning coffee, relaxing evenings, and gathering with family and friends. Experience the peaceful feel of country living while still being conveniently located just minutes from shopping, dining, the hospital, and I-75 making commuting to Atlanta or surrounding areas easy and convenient. Don't miss your opportunity to own this incredible property that combines space, luxury, and convenience. Call today to schedule your private tour and get more information. Completion date 08/30/26. USDA eligible
Active
$480,000
299 Mystic Cir, Byron, GA 31008
4beds
2,460sqft
Single Family Residence
Built in 2026
1.5 Acres Lot
$479,200 Zestimate®
$195/sqft
$13/mo HOA
What's special
All-brick homeHigh ceilingsBeautifully landscaped exteriorFantastic curb appealElegant crown molding
- 52 days
- 560
- 37
Zillow last checked:
Listing updated:
Listed by:
Ellen Miller 770-826-9643,
Maximum One Platinum Realtors
Source: GAMLS,MLS#: 10817984
Facts & features
Interior
Bedrooms & bathrooms
- Bedrooms: 4
- Bathrooms: 3
- Full bathrooms: 3
- Main level bathrooms: 3
- Main level bedrooms: 4
Rooms
- Room types: Family Room, Foyer, Laundry
Dining room
- Features: Separate Room
Kitchen
- Features: Breakfast Area, Kitchen Island, Pantry, Solid Surface Counters, Walk-in Pantry
Heating
- Electric
Cooling
- Electric
Appliances
- Included: Cooktop, Dishwasher, Disposal, Electric Water Heater, Microwave, Oven, Stainless Steel Appliance(s)
- Laundry: Common Area
Features
- Master On Main Level, Roommate Plan
- Flooring: Other, Tile
- Basement: None
- Attic: Pull Down Stairs
- Number of fireplaces: 1
- Fireplace features: Factory Built, Family Room
Interior area
- Total structure area: 2,460
- Total interior livable area: 2,460 sqft
- Finished area above ground: 2,460
- Finished area below ground: 0
Property
Parking
- Parking features: Garage, Garage Door Opener
- Has garage: Yes
Features
- Levels: One
- Stories: 1
- Patio & porch: Porch
Lot
- Size: 1.5 Acres
- Features: None
Details
- Parcel number: 052068
Construction
Type & style
- Home type: SingleFamily
- Architectural style: Brick 4 Side,Craftsman
- Property subtype: Single Family Residence
Materials
- Block, Brick, Concrete
- Foundation: Slab
- Roof: Composition
Condition
- New Construction
- New construction: Yes
- Year built: 2026
Details
- Warranty included: Yes
Utilities & green energy
- Electric: 220 Volts
- Sewer: Septic Tank
- Water: Public
- Utilities for property: Electricity Available, Water Available
Community & HOA
Community
- Features: None
- Subdivision: Sterling Place
HOA
- Has HOA: Yes
- Services included: None
- HOA fee: $150 annually
Location
- Region: Byron
Financial & listing details
- Price per square foot: $195/sqft
- Annual tax amount: $1
- Date on market: 8/3/2026
- Cumulative days on market: 52 days
- Listing agreement: Exclusive Right To Sell
- Listing terms: Cash,Conventional,FHA,VA Loan
- Electric utility on property: Yes
Estimated market value
$479,200
$455,000 - $503,000
$2,484/mo
Price history
| Date | Event | Price |
|---|---|---|
| 8/3/2026 | Listed for sale | $480,000$195/sqft |
Source:  MGMLS #185391 Report a problem MGMLS #185391 Report a problem | ||
Public tax history
Tax history is unavailable.
Monthly payment
Est. payment
Payment breakdown
Explore the cost of this home by adjusting the details. Changes won't be saved.Climate risks
Neighborhood: 31008
Nearby schools
Schools provided by the listing agent
- Elementary: Kay Road
- Middle: Fort Valley
- High: Peach
Source: GAMLS. This data may not be complete. We recommend contacting the local school district to confirm school assignments for this home.
Similar homes
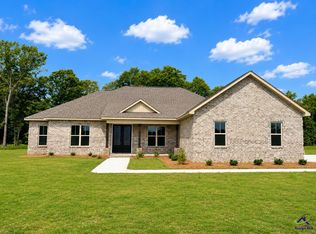
- $451,4004 bd3 ba2.4k sqft3355 Housers Mill Rd, Byron, GA 31008For Sale
 MLS ID #262910, Amy Wilkes. CGMLS
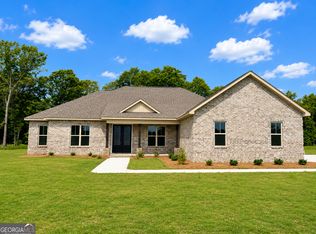
 - $439,5004 bd3 ba2.3k sqft3379 Housers Mill Rd, Byron, GA 31008For Sale
 MLS ID #262948, Brandy Garnto. CGMLS
 - $439,9004 bd3 ba2.3k sqft3379 Houser Mill Rd, Byron, GA 31008Active
 MLS ID #10766839, Brandy Garnto, Southern Classic Realtors. GAMLS
 - $--3 bd2 ba1.6k sqft506 Manchester Ln, Byron, GA 31008Auction
 Xome
Xome - $371,8004 bd2 ba2k sqft114 Fox Glove Ct, Byron, GA 31008ActiveMLS ID #10812274, Brandy Garnto, Southern Classic Realtors. GAMLS
- $304,9004 bd3 ba1.9k sqft707 Georgian Walk, Byron, GA 31008ActiveMLS ID #10851794, Heather Peebles, eXp Realty. GAMLS
- $475,0004 bd3 ba2.7k sqft411 Stonegate Trl, Perry, GA 31069ActiveMLS ID #10813906, Kameron S Baskerville, MF Real Estate Firm. GAMLS
- $507,0003 bd3 ba2.4k sqft271 Sewell Rd, Elko, GA 31025ActiveMLS ID #10833767, Lisa Mora, Keller Williams Middle Georgia. GAMLS
- $499,9004 bd3 ba2.8k sqft374 Carrick Way, Macon, GA 31210ActiveMLS ID #10784090, Tori D Simmons, Simmons Realty Group & Associates. GAMLS
- $397,5003 bd3 ba2.6k sqft304 Victoria Cir, Warner Robins, GA 31088ActiveMLS ID #10827599, Tina Moate, Sheridan Solomon & Associates. GAMLS
- $499,9003 bd4 ba3.2k sqft604 Beaver Ct, Perry, GA 31069ActiveMLS ID #10773529, Adolfo Villalobos, Coldwell Banker Free Realty. GAMLS
- $429,0004 bd3 ba2.4k sqft104 Gracetree Way, Kathleen, GA 31047ActiveMLS ID #10846763, Lisa Mora, Keller Williams Middle Georgia. GAMLS
