Skip main navigation
Off market
  • Price Unknown

    299 Union St, Norfolk County, ON N3Y 2B9

    5beds
    SingleFamily
    Built in 1901
    -- sqft lot
    $-- Zestimate®
    C$--/sqft
    C$2,837 Estimated rent

    Home value

    Not available

    Estimated sales range

    Not available

    Not available

    Loading
    Loading...

    Owner options

    List your home for rent

    C$2,837/mo

    Rent Zestimate®

    Find your next renter with Zillow Rental Manager. Plus, with online applications, you can quickly screen prospective tenants – for free.

    Learn more

    C$2,837/mo

    Rent Zestimate®

    Refinance and save

    Refinancing to a lower rate could help reduce your monthly payments and save thousands over the life of the loan.

    See today's rates

    Explore your selling options

    Work with a Zillow partner agent

    Leverage their expertise and Zillow's premium Showcase listings to get your home seen by more buyers.

    Get started

    List with your own agent

    Get your home in front of millions of buyers by listing it on Zillow.

    Learn how to do it

    Sell it yourself

    Take full control of how buyers see your home on Zillow by listing For Sale by Owner (FSBO).

    List your home

    What's special

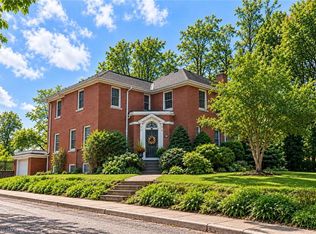
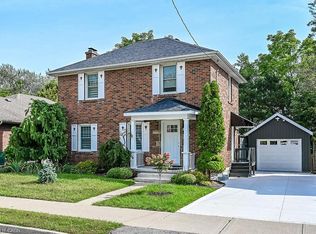
    Prepare to be impressed! This beautiful modern-rustic inspired 2 storey 5 bedroom, 2 bathroom home will not disappoint! Situated at the dead-end of the street alongside quiet greenspace and close to the hospital, schools and shopping it's absolutely perfect for the growing family. There are so many details that set this one apart, including the 5 (yes 5!) bedrooms-all on the 2nd storey, to the updated kitchen overlooking the fully fenced yard, updated baths, the full basement, 2 (not just 1!) driveways and detached garage and everything in between. The spacious main floor is great for day to day function with extra room for the home-office. With the comforts of modern updates mixed with vintage charm and tasteful decor this is definitely a home to be enjoyed. Many updates throughout. Garage was drywalled and insulated 2020. This one is not going to last - call for your personal viewing today!

    This property is off market, which means it's not currently listed for sale or rent on Zillow. This may be different from what's available on other websites or public sources.

    Facts & features

    Interior

    Bedrooms & bathrooms
    • Bedrooms: 5
    • Bathrooms: 2
    • Full bathrooms: 2
    Appliances
    • Laundry: In Basement
    Features
    • Sump Pump, Water Heater Owned, Auto Garage Door Remote(s)
    • Basement: Development Potential

    Property

    Details
    • Additional structures: Shed

    Construction

    Type & style
    • Home type: SingleFamily
    • Architectural style: 2 Storey
    Condition
    • Year built: 1901

    Utilities & green energy

    • Sewer: Sewer (Municipal)

    Community & neighborhood

    Security
    • Security features: Carbon Monoxide Detector(s), Smoke Detector(s)
    Location
    • Region: Norfolk County

    Other

    Other facts
    • Property Type: Residential
    • Services: Natural Gas, Cable, Electricity, High Speed Internet, Recycling Pickup, Telephone
    • Cooling: Central Air
    • Features Area Influences: Rec./Community Centre, Schools, Place of Worship, Golf, Cul de Sac/Dead End, Park, Hospital, Quiet Area, Corner Site
    • Security Features: Carbon Monoxide Detector(s), Smoke Detector(s)
    • Sewer: Sewer (Municipal)
    • Interior Features: Sump Pump, Water Heater Owned, Auto Garage Door Remote(s)
    • Pets Allowed: Yes
    • Basement: Development Potential
    • Other Structures: Shed
    • Roof: Metal
    • Heating: Gas, Forced Air
    • Architectural Style: 2 Storey
    • Location: Urban
    • Laundry Features: In Basement

    Price history

    DateEventPrice
    2/4/2021Listed for saleC$499,900
    Source: Redline Properties Inc. #40060256 Report a problem

    Public tax history

    Tax history is unavailable.

    Neighborhood: Simcoe

    Nearby schools

    GreatSchools rating

    No schools nearby

    We couldn't find any schools near this home.

    Schools provided by the listing agent
    • Elementary: Elgin Avenue Public Street
    • High: Holy Trinity Catholic High School

    Source: The MLS. This data may not be complete. We recommend contacting the local school district to confirm school assignments for this home.