FORMER MODEL HOME WITH PREMIUM DESIGNER UPGRADES & STUNNING VIEWS! This spectacular, two-story residence spans an impressive 3,214 square feet of luxury living area and is perfectly positioned on a premier view lot. Because this was a former model home, it comes absolutely loaded with high-end custom finishes, unique designer features, and premium upgrades throughout that you won't find in a standard build. The outdoor space is equally impressive, featuring a professionally and fully finished backyard that frames beautiful local views and provides an ideal setting for seamless indoor-outdoor entertaining.
The masterfully designed floor plan offers incredible flexibility to adapt to your lifestyle. Downstairs, you will find a private, light-filled home office that is perfect for remote work. Strategically located right next to this office is the home’s fourth full bathroom, making an effortless transition for the space to become a convenient fifth bedroom or a private main-floor guest suite. With a total of four spacious bedrooms and four full bathrooms, this turnkey showcase property blends model-home sophistication with everyday functionality. Don't miss your chance to own a truly unique, upgraded masterpiece in one of the area's premier communities.
New construction
Listed by: Williams Homes Inc. • Michael Brunette • Contact: 970-619-0314
$1,609,900
29907 Vintage Ct, Castaic, CA 91384
4beds
3,214sqft
Single Family Residence
Built in 2022
6,380 Square Feet Lot
$1,194,100 Zestimate®
$501/sqft
$385/mo HOA
What's special
- 119 days
- 43
- 4
Zillow last checked:
Listing updated:
Listed by:
Michael Brunette DRE #01258266 970-619-0314,
Williams Homes Inc.
Source: CRMLS,MLS#: SR26138757 Originating MLS: California Regional MLS
Facts & features
Interior
Bedrooms & bathrooms
- Bedrooms: 4
- Bathrooms: 4
- Full bathrooms: 4
- Main level bathrooms: 2
- Main level bedrooms: 1
Rooms
- Room types: Bedroom, Family Room, Kitchen, Laundry, Loft, Living Room, Office, Other, Pantry, Dining Room
Bedroom
- Features: Bedroom on Main Level
Bathroom
- Features: Bathroom Exhaust Fan, Closet, Dual Sinks, Enclosed Toilet, Quartz Counters, Separate Shower, Upgraded, Walk-In Shower
Kitchen
- Features: Kitchen Island, Kitchen/Family Room Combo, Quartz Counters, Walk-In Pantry
Other
- Features: Walk-In Closet(s)
Pantry
- Features: Walk-In Pantry
Heating
- Central
Cooling
- Central Air, Dual
Appliances
- Included: Dishwasher, Microwave
- Laundry: Gas Dryer Hookup, Laundry Room, Upper Level
Features
- Breakfast Area, Separate/Formal Dining Room, High Ceilings, Open Floorplan, Pantry, Quartz Counters, Recessed Lighting, Bedroom on Main Level, Loft, Walk-In Pantry, Walk-In Closet(s)
- Doors: Insulated Doors
- Windows: Double Pane Windows
- Has fireplace: Yes
- Fireplace features: Living Room
- Common walls with other units/homes: No Common Walls
Interior area
- Total interior livable area: 3,214 sqft
Property
Parking
- Total spaces: 3
- Parking features: Direct Access, Driveway, Garage
- Attached garage spaces: 3
Features
- Levels: Two
- Stories: 1
- Entry location: 1
- Patio & porch: Front Porch, Patio
- Pool features: Association
- Has spa: Yes
- Spa features: Association
- Fencing: Block,Wrought Iron
- Has view: Yes
- View description: Canyon, Mountain(s), Neighborhood
Lot
- Size: 6,380 Square Feet
- Features: Back Yard, Cul-De-Sac, Drip Irrigation/Bubblers, Front Yard, Sprinklers In Front
Details
- Parcel number: 2866065002
- Special conditions: Standard
Construction
Type & style
- Home type: SingleFamily
- Architectural style: Ranch
- Property subtype: Single Family Residence
Materials
- Foundation: Slab
- Roof: Concrete
Condition
- Turnkey
- New construction: Yes
- Year built: 2022
Details
- Builder model: 8B
- Builder name: Williams Homes
Utilities & green energy
- Electric: Photovoltaics Seller Owned
- Sewer: Public Sewer
- Water: Public
Community & HOA
Community
- Features: Curbs, Park, Storm Drain(s), Street Lights, Sidewalks
- Security: Carbon Monoxide Detector(s), Fire Sprinkler System, Smoke Detector(s)
- Subdivision: Williams Ranch (Wilrch)
HOA
- Has HOA: Yes
- Amenities included: Clubhouse, Fire Pit, Outdoor Cooking Area, Barbecue, Picnic Area, Pool, Spa/Hot Tub, Trail(s)
- HOA fee: $385 monthly
- HOA name: Williams Ranch
- HOA phone: 714-285-2626
Location
- Region: Castaic
Financial & listing details
- Price per square foot: $501/sqft
- Tax assessed value: $1,281,939
- Date on market: 6/26/2026
- Cumulative days on market: 119 days
- Listing terms: Cash,Conventional,1031 Exchange,VA Loan
- Road surface type: Paved
Estimated market value
$1,194,100
$1.09M - $1.31M
$5,476/mo
Price history
| Date | Event | Price |
|---|---|---|
| 7/19/2026 | Price change | $1,609,900-3%$501/sqft |
Source:  CRMLS #SR26138757 Report a problem | ||
| 6/26/2026 | Listed for sale | $1,659,900$516/sqft |
Source: CRMLS #SR26138757 Report a problem | ||
Public tax history
| Year | Property taxes | Tax assessment |
|---|---|---|
| 2026 | -- | $1,281,939 +2% |
| 2025 | $18,159 +4.1% | $1,256,803 +2% |
| 2024 | $17,442 +419.2% | $1,232,160 +1574.6% |
| 2023 | $3,360 +0.6% | $73,581 +2% |
| 2022 | $3,339 +247.7% | $72,139 +2% |
| 2021 | $960 | $70,725 |
Find assessor info on the county website
Monthly payment
Est. payment
Payment breakdown
Explore the cost of this home by adjusting the details. Changes won't be saved.Climate risks
Neighborhood: 91384
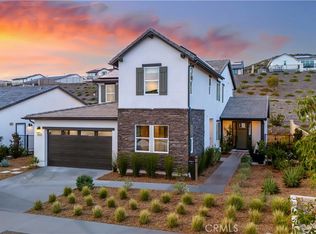
- $1,039,9904 bd4 ba3.3k sqft30110 Crestline Ct, Castaic, CA 91384Sold
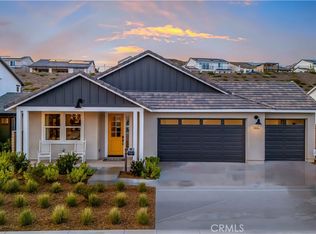
- $875,0003 bd3 ba1.9k sqft28507 Wildflower Ter, Castaic, CA 91384Sold
- $1,799,9004 bd4 ba3.1k sqft28426 Old Springs Rd, Castaic, CA 91384New Construction

- $1,719,9004 bd5 ba2.8k sqft28422 Old Springs Rd, Castaic, CA 91384New Construction

Similar homes
- $1,719,9004 bd5 ba2.8k sqft28422 Old Springs Rd, Castaic, CA 91384New ConstructionMLS ID #SR26138775, Michael Brunette, Williams Homes Inc.. CRMLS
- $1,799,9004 bd4 ba3.1k sqft28426 Old Springs Rd, Castaic, CA 91384New ConstructionMLS ID #SR26138792, Michael Brunette, Williams Homes Inc.. CRMLS
- $1,150,0004 bd4 ba3.3k sqft30006 Chestnut Ln, Castaic, CA 91384For Sale
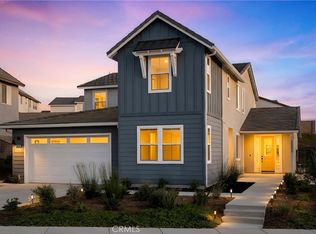 MLS ID #SR26191693, Cherrie Brown, Equity Union. CRMLS
- $1,138,9904 bd4 ba3.2k sqft28710 Orange Park Dr, Castaic, CA 91384New Construction
 MLS ID #SR26172072, Michael Brunette, Williams Homes Inc.. CRMLS
