Welcome to your own private country retreat! Nestled on 6.55 picturesque acres in Galway NY, this charming log cabin offers the perfect blend of rustic character, privacy and peaceful country living. A beautiful horseshoe driveway welcomes you to the property, creating an inviting approach and plenty of parking for family and guests. Surrounded by open space and the natural beauty of the countryside, the expansive acreage provides endless possibilities for enjoying the outdoors, gardening, entertaining, or simply relaxing and taking in the peaceful setting. Inside, the warmth and character of a classic log cabin creates a cozy atmosphere that feels like home from the moment you walk through the door. Imagine relaxing with a cup of coffee while enjoying the tranquility of country life, gathering with family and friends, or unwinding with a glass of wine out on the deck. The finished basement adds valuable living space and features its own kitchen, making it ideal for an in-law apartment, guest suite, or additional private living area. With its own private entrance, this versatile space offers comfort, convenience, and flexibility for extended family, guests, or potential rental use. With 6.55 acres to call your own, there is room to spread out while still being conveniently located in the Galway area. This log cabin offers a rare opportunity to enjoy space, privacy and the charm of country living.
Active
$479,500
2992 Birchton Road, Galway, NY 12020
3beds
1,760sqft
Single Family Residence, Residential
Built in 1986
6.55 Acres Lot
$469,600 Zestimate®
$272/sqft
$-- HOA
What's special
Charming log cabinExpansive acreageCozy atmosphereBeautiful horseshoe drivewayInviting approach
- 2 days
- 1,340
- 123
Likely to sell faster than
Zillow last checked:
Listing updated:
Listed by:
Inglenook Realty Inc 518-882-6236,
Kristin VanNostrand 518-844-5969,
Kathleen M Gordon 518-365-5137,
Inglenook Realty Inc
Source: Global MLS,MLS#: 202627037
Facts & features
Interior
Bedrooms & bathrooms
- Bedrooms: 3
- Bathrooms: 3
- Full bathrooms: 2
- 1/2 bathrooms: 1
Primary bedroom
- Level: Second
Bedroom
- Level: Second
Bedroom
- Level: Second
Bedroom
- Level: Basement
Half bathroom
- Level: First
Full bathroom
- Level: Basement
Dining room
- Level: First
Kitchen
- Level: First
Kitchen
- Level: Basement
Living room
- Level: First
Living room
- Level: Basement
Heating
- Baseboard, Electric, Wood, Wood Stove
Cooling
- Other, Ductless
Appliances
- Included: Convection Oven, Dishwasher, Electric Oven, Electric Water Heater, Refrigerator
- Laundry: In Basement
Features
- High Speed Internet, Ceiling Fan(s), Solid Surface Counters, Cathedral Ceiling(s), Eat-in Kitchen
- Flooring: Wood, Ceramic Tile
- Doors: Atrium Door, French Doors
- Basement: Finished,Full,Walk-Out Access
- Number of fireplaces: 1
- Fireplace features: Basement, Living Room
Interior area
- Total structure area: 1,760
- Total interior livable area: 1,760 sqft
- Finished area above ground: 1,760
- Finished area below ground: 1,000
Video & virtual tour
Property
Parking
- Total spaces: 15
- Parking features: Off Street, Stone, Driveway
- Has uncovered spaces: Yes
Features
- Patio & porch: Deck, Patio, Porch
- Exterior features: None
- Pool features: Above Ground
- Fencing: None
Lot
- Size: 6.55 Acres
- Features: Private, Wooded, Cleared
Details
- Additional structures: Shed(s)
- Parcel number: 413289 213.149.3
- Special conditions: Standard
Construction
Type & style
- Home type: SingleFamily
- Architectural style: Log
- Property subtype: Single Family Residence, Residential
Materials
- Log
- Foundation: Other, Concrete Perimeter
- Roof: Metal
Condition
- New construction: No
- Year built: 1986
Utilities & green energy
- Sewer: Septic Tank
Community & HOA
HOA
- Has HOA: No
Location
- Region: Ballston Spa
Financial & listing details
- Price per square foot: $272/sqft
- Tax assessed value: $339,172
- Annual tax amount: $4,233
- Date on market: 9/27/2026
- Listing terms: Assumable
Estimated market value
$469,600
$446,000 - $493,000
$3,096/mo
Price history
| Date | Event | Price |
|---|---|---|
| 9/27/2026 | Listed for sale | $479,500+65.3%$272/sqft |
Source:  Global MLS #202627037 Report a problem Global MLS #202627037 Report a problem | ||
| 5/28/2020 | Sold | $290,000-3.3%$165/sqft |
Source: Global MLS #202014037 Report a problem | ||
| 3/18/2020 | Pending sale | $300,000$170/sqft |
Source: eXp Realty, LLC #202014037 Report a problem | ||
| 3/3/2020 | Listed for sale | $300,000+7.9%$170/sqft |
Source: eXp Realty, LLC #202014037 Report a problem | ||
| 1/15/2020 | Sold | $278,100+1.2%$158/sqft |
Source: Global MLS #201928557 Report a problem | ||
| 1/3/2020 | Pending sale | $274,900$156/sqft |
Source: Keller Williams Capital Dist #201928557 Report a problem | ||
| 1/3/2020 | Listed for sale | $274,900$156/sqft |
Source: Keller Williams Realty Capital District #201928557 Report a problem | ||
| 12/17/2019 | Pending sale | $274,900$156/sqft |
Source: Keller Williams Capital Dist #201928557 Report a problem | ||
| 11/18/2019 | Price change | $274,900-1.8%$156/sqft |
Source: Keller Williams Capital Dist #201928557 Report a problem | ||
| 9/27/2019 | Listed for sale | $279,900$159/sqft |
Source: Keller Williams Capital Dist #201928557 Report a problem | ||
| 9/10/2019 | Pending sale | $279,900$159/sqft |
Source: Keller Williams Capital Dist #201928557 Report a problem | ||
| 8/22/2019 | Listed for sale | $279,900$159/sqft |
Source: Keller Williams Capital Dist #201928557 Report a problem | ||
Public tax history
| Year | Property taxes | Tax assessment |
|---|---|---|
| 2025 | -- | $245,900 |
| 2024 | -- | $245,900 |
| 2023 | -- | $245,900 |
| 2022 | -- | $245,900 |
| 2021 | -- | $245,900 +14.1% |
| 2020 | -- | $215,500 -22.3% |
| 2019 | -- | $277,500 +94.9% |
| 2018 | -- | $142,400 |
| 2017 | $4,212 +307.4% | $142,400 |
| 2016 | $1,034 -2.8% | $142,400 |
| 2015 | $1,064 | $142,400 |
| 2014 | -- | $142,400 |
| 2013 | -- | $142,400 |
| 2012 | -- | $142,400 |
| 2011 | -- | $142,400 |
| 2010 | -- | $142,400 |
| 2009 | -- | $142,400 |
| 2008 | -- | $142,400 |
| 2007 | -- | $142,400 |
| 2006 | -- | $142,400 |
| 2005 | -- | $142,400 |
| 2004 | -- | $142,400 |
| 2003 | -- | $142,400 |
| 2002 | -- | $142,400 |
| 2001 | -- | $142,400 |
| 2000 | -- | $142,400 |
Find assessor info on the county website
Monthly payment
Climate risks
Neighborhood: 12020
Nearby schools
Schools provided by the listing agent
- Elementary: Joseph Henry
- High: Galway
Source: Global MLS. This data may not be complete. We recommend contacting the local school district to confirm school assignments for this home.
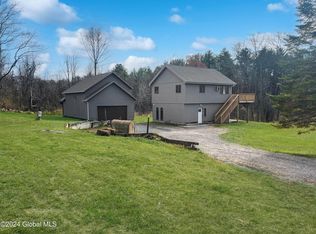
Similar homes
- $485,0004 bd2 ba1.8k sqft39 Whippletree Road, Ballston Spa, NY 12020Active
 MLS ID #202627019, Courtney Kanopka, Listing by: Vera Cohen Realty LLC. Global MLS
 - $450,0003 bd3 ba2.4k sqft5525 Mack Road, Galway, NY 12074Active
 MLS ID #202627099, Brenda Mayette, Listing by: Miranda Real Estate Group Inc. Global MLS
 - $499,9003 bd2 ba1.3k sqft1145 Goode Road, Ballston Spa, NY 12020Active
 MLS ID #202623150, Monika P Cronin, Listing by: Compass Greater NY LLC. Global MLS
 - $539,0003 bd2 ba1.5k sqft1919 Amsterdam Road, Charlton, NY 12020Active
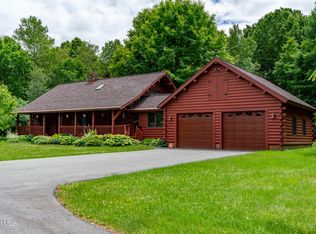 MLS ID #202619976, Neil P Corkery, Listing by: Roohan Realty. Global MLS
