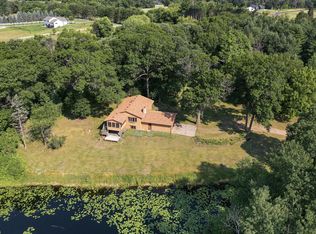
Updated in 2022, this completely remodeled "shouse" is virtually brand new! This unique property offers 1600 square feet of finished living space and an additional 1600 square-foot attached, heated shop. The home includes three bedrooms, two bathrooms and a primary suite with a private bathroom and walk-in closet. The property sits on 2.7 acres with private driveway, few nearby neighbors and excellent privacy. Easy access to Highway 169. It offers a convenient commute to both Princeton and Elk River. Close to shopping, restaurants, walking trails and medical services. The attached shop features 220-volt power, a separate heating system and an exhaust fan. Exterior walls of living space are all spray foam. Wall between home and shop are also foamed for additional sound reduction. Too many updates to list! Come see for yourself!
Active
$445,000
29936 Highway 169, Princeton, MN 55371
3beds
1,600sqft
:
Get pre-qualified$2,854/mo
Single Family
Built in 1995
2.5 Acres Lot
$-- Zestimate®
$278/sqft
$-- HOA
What's special
Two bathroomsThree bedroomsPrivate drivewayExcellent privacyFew nearby neighbors
- 2 days |
- 1,965 |
- 57 |
Zillow last checked:
Listing updated:
Listed by:
Daniel Schroeder 612-801-8008,
Princeton Realty
Source: NorthstarMLS as distributed by MLS GRID,MLS#: 7114572
Facts & features
Interior
Bedrooms & bathrooms
- Bedrooms: 3
- Bathrooms: 2
- Full bathrooms: 2
Bedroom
- Level: Main
- Area: 192 Square Feet
- Dimensions: 12 X 16
Bedroom 2
- Level: Main
- Area: 140 Square Feet
- Dimensions: 10 X 14
Bedroom 3
- Level: Main
- Area: 140 Square Feet
- Dimensions: 10 X 14
Informal dining room
- Level: Main
- Area: 135 Square Feet
- Dimensions: 15 X 9
Kitchen
- Level: Main
- Area: 168 Square Feet
- Dimensions: 12 X 14
Laundry
- Level: Main
- Area: 40 Square Feet
- Dimensions: 5 X 8
Living room
- Level: Main
- Area: 384 Square Feet
- Dimensions: 16 X 24
Heating
- Forced Air
Cooling
- Central Air
Appliances
- Included: Cooktop, Dishwasher, Dryer, Freezer, Gas Water Heater, Microwave, Range, Refrigerator, Stainless Steel Appliance(s), Water Softener Rented
- Laundry: Main Level
Features
- Basement: None
- Has fireplace: No
Interior area
- Total structure area: 3,200
- Total interior livable area: 1,600 sqft
- Finished area above ground: 1,600
- Finished area below ground: 0
Property
Parking
- Total spaces: 5
- Parking features: Attached, Gravel, Asphalt, Garage, Garage Door Opener, Heated Garage, Insulated Garage, Paved Lot
- Attached garage spaces: 5
- Has uncovered spaces: Yes
- Details: Garage Dimensions (40 X 40)
Accessibility
- Accessibility features: None
Features
- Levels: One
- Stories: 1
- Patio & porch: Patio
- Fencing: Invisible
Lot
- Size: 2.5 Acres
- Dimensions: 471 x 252 x 606 x 195
- Features: Tree Coverage - Medium
Details
- Foundation area: 3200
- Parcel number: 01005910110
- Zoning description: Residential-Single Family
Construction
Type & style
- Home type: SingleFamily
- Property subtype: Single Family
Materials
- Post and Beam, Steel Siding
- Roof: Age Over 8 Years,Metal
Condition
- New construction: No
- Year built: 1995
Utilities & green energy
- Electric: Circuit Breakers, Power Company: Connexus Energy
- Gas: Propane
- Sewer: Septic System Compliant - Yes, Tank with Drainage Field
- Water: Sand Point
Community & HOA
Community
- Subdivision: Moto Estates
HOA
- Has HOA: No
Location
- Region: Princeton
Financial & listing details
- Price per square foot: $278/sqft
- Tax assessed value: $103,800
- Annual tax amount: $2,764
- Date on market: 7/24/2026
Estimated market value
Not available
Estimated sales range
Not available
$2,173/mo
Price history
| Date | Event | Price |
|---|---|---|
| 7/24/2026 | Listed for sale | $445,000+169.7%$278/sqft |
Source:  NorthstarMLS as distributed by MLS GRID #7114572 Report a problem NorthstarMLS as distributed by MLS GRID #7114572 Report a problem | ||
| 8/17/1999 | Sold | $165,000$103/sqft |
Source: Public Record Report a problem | ||
Public tax history
| Year | Property taxes | Tax assessment |
|---|---|---|
| 2025 | $970 +24.7% | $103,800 +11% |
| 2024 | $778 +238.3% | $93,500 +19.4% |
| 2023 | $230 +5.5% | $78,300 +125.6% |
| 2022 | $218 +11.2% | $34,700 +44.6% |
| 2021 | $196 +2.1% | $24,000 +9.6% |
| 2020 | $192 -2% | $21,900 |
| 2019 | $196 +2.1% | $21,900 |
| 2018 | $192 -4% | $21,900 |
| 2017 | $200 -7.4% | $21,900 +11.7% |
| 2016 | $216 +1.9% | $19,600 |
| 2015 | $212 | $19,600 +19.5% |
| 2014 | $212 | $16,400 |
Find assessor info on the county website
Monthly payment
Est. payment
Payment breakdown
Explore the cost of this home by adjusting the details. Changes won't be saved.Climate risks
Neighborhood: 55371
Nearby schools
GreatSchools rating
- 7/10Princeton Intermediate SchoolGrades: 3-5Distance: 4.4 mi
- 6/10Princeton Middle SchoolGrades: 6-8Distance: 4.8 mi
- 6/10Princeton Senior High SchoolGrades: 9-12Distance: 3.2 mi
- $233,8003 bd2 ba1.7k sqft30014 Highway 169, Princeton, MN 55371Off Market

- $488,6003 bd2 ba902 sqft30014 Us Highway 169 NW, Princeton, MN 55371Off Market
- $284,8003 bd3 ba1.6k sqft29936 Us Highway 169 NW, Princeton, MN 55371Off Market
- $371,3004 bd2 ba2.3k sqft30044 Us Highway 169 NW, Princeton, MN 55371Off Market

- $450,0004 bd2 ba2.3k sqft30044 Highway 169 NW, Princeton, MN 55371For Sale
- $---- bd-- ba-- sqft30044 Highway 169, Princeton, MN 55371Off Market
- $35,400-- bd-- ba-- sqft29824 Highway 169, Princeton, MN 55371Off Market
- $195,500-- bd-- ba-- sqft29824 Us Highway 169 NW, Princeton, MN 55371Off Market
A local agent can set up tours, give advice and negotiate with sellers.
Similar homes
- $450,0004 bd2 ba2.3k sqft30044 Highway 169 NW, Princeton, MN 55371For Sale

 MLS ID #7091433, Lisa M. Luke, Edina Realty, Inc.. NorthstarMLS as distributed by MLS GRID
 - $425,0002 bd2 ba1.5k sqft2564 115th Ave, Princeton, MN 55371For Sale
 MLS ID #7116155, Thomas A Binsfeld, Area Realty Pro's, LLC. NorthstarMLS as distributed by MLS GRID
 - $469,9003 bd2 ba1.8k sqft13143 293rd Ave, Princeton, MN 55371For Sale
 MLS ID #7099233, Christopher Fritch, eXp Realty. NorthstarMLS as distributed by MLS GRID
 - $450,0003 bd3 ba1.5k sqft27435 127th St NW, Zimmerman, MN 55398For Sale
 MLS ID #7098666, Tracy Stute, Edina Realty, Inc.. NorthstarMLS as distributed by MLS GRID
 - $499,0003 bd3 ba2.3k sqft29334 139th Ct NW, Princeton, MN 55371For SaleMLS ID #7090123, Samantha Severson, RE/MAX Advantage Plus. NorthstarMLS as distributed by MLS GRID
- $380,0003 bd2 ba1.8k sqft2247 75th Ave, Princeton, MN 55371For SaleMLS ID #7049290, Jana Williams, Ashworth Real Estate. NorthstarMLS as distributed by MLS GRID
- $449,5005 bd3 ba2.4k sqft12416 280th Ave NW, Zimmerman, MN 55398For SaleMLS ID #7104070, John Seekon, JMDS Properties LLC. NorthstarMLS as distributed by MLS GRID
- $329,9003 bd2 ba1.6k sqft1404 Meadow View Dr, Princeton, MN 55371For SaleMLS ID #7109358, Wendi Wicktor, Princeton Realty. NorthstarMLS as distributed by MLS GRID
- $--3 bd1 ba1k sqft34388 Dolphin St NW, Princeton, MN 55371AuctionAuction.com 1
- $360,0003 bd2 ba1.5k sqft7725 Dolphin Rd, Princeton, MN 55371For SaleMLS ID #7078965, Chan Slettehaugh, Edina Realty, Inc.. NorthstarMLS as distributed by MLS GRID
- $439,9004 bd2 ba2.1k sqft10590 257th Ave NW, Zimmerman, MN 55398For SaleMLS ID #7093597, Lynda Z. Risch, Counselor Realty, Inc. NorthstarMLS as distributed by MLS GRID
- $399,0003 bd3 ba1.7k sqft12949 Fremont Ave, Zimmerman, MN 55398For SaleMLS ID #7098684, Elizabeth Kuker, Pemberton RE. NorthstarMLS as distributed by MLS GRID
- $250,0003 bd2 ba1.7k sqft1209 3rd St S, Princeton, MN 55371For SaleMLS ID #7113545, Steven Gilmore, National Realty Guild. NorthstarMLS as distributed by MLS GRID
- $499,0003 bd2 ba1.6k sqft15304 290th Ave NW, Zimmerman, MN 55398For SaleMLS ID #7101720, Jennifer Kris Agre, Keller Williams Integrity NW. NorthstarMLS as distributed by MLS GRID
- $500,0003 bd3 ba1.9k sqft11349 276th Ave NW, Zimmerman, MN 55398For SaleMLS ID #7105032, Shaun W Zaudtke, Edina Realty, Inc.. NorthstarMLS as distributed by MLS GRID
- $490,0003 bd2 ba1.6k sqft28200 144th St NW, Zimmerman, MN 55398For SaleMLS ID #7107612, Colleen E Hendrickson, Keller Williams Classic Rlty NW. NorthstarMLS as distributed by MLS GRID
- $249,9992 bd1 ba1k sqft12212 283rd Ave NW, Princeton, MN 55371For SaleMLS ID #7110970, Peter Trinh, REMAX Results. NorthstarMLS as distributed by MLS GRID
- $369,9003 bd3 ba1.7k sqft25825 106th St NW, Zimmerman, MN 55398For SaleMLS ID #7107041, Master Key Real Estate, Master Key Real Estate Co. NorthstarMLS as distributed by MLS GRID
- $399,9003 bd2 ba1.7k sqft18075 62nd St SE, Becker, MN 55308For Sale By Owner
- $484,9003 bd3 ba2.1k sqft26275 136th St NW, Zimmerman, MN 55398For SaleMLS ID #7081450, Bobby Kuhlmann, Edina Realty, Inc. NorthstarMLS as distributed by MLS GRID
