You found it! If you've been searching for the perfect home in the woods, this is the one.
Welcome to Whispering Pines, your escape to the cool pines and mountain lifestyle. Whether you're looking for a vacation home, short-term rental opportunity, weekend getaway, or a place for the family to make memories, this property checks the boxes.
Enjoy a spacious yard with plenty of room to relax and entertain, plus a fenced dog run and storage shed perfect for bringing your four-legged family members along for the adventure.
The location is hard to beat. You'll have that peaceful cabin-in-the-woods feeling while still being close to everything the area has to offer. Spend your days exploring, relaxing outdoors, or simply enjoying the fresh mountain air, then come home to your own place in the pines.
The cabin. The yard. The location. The mountain lifestyle. It's all here. Properties like this don't come around often!
For sale
$365,000
3346 WHISPERING PINE Drive, Overgaard, AZ 85933
2beds
1,048sqft
Single Family Residence
Built in 1987
0.33 Acres Lot
$-- Zestimate®
$348/sqft
$10/mo HOA
What's special
Fenced dog runStorage shed
- 3 days
- 363
- 28
Likely to sell faster than
Zillow last checked:
Listing updated:
Listed by:
Yvette F Carrillo 602-435-6809,
eXp Realty,
William Miller 623-326-5012,
eXp Realty
Source: ARMLS,MLS#: 7088033
Facts & features
Interior
Bedrooms & bathrooms
- Bedrooms: 2
- Bathrooms: 2
- Full bathrooms: 2
Heating
- Propane
Cooling
- Has cooling: Yes
Appliances
- Included: Dryer, Washer, Refrigerator, Electric Cooktop
- Laundry: In Garage
Features
- Vaulted Ceiling(s), Laminate Counters
- Flooring: Carpet, Laminate
- Windows: Double Pane Windows
- Has basement: No
- Number of fireplaces: 1
- Fireplace features: Gas
- Furnished: Yes
Interior area
- Total structure area: 1,048
- Total interior livable area: 1,048 sqft
Property
Parking
- Total spaces: 1.5
- Parking features: Garage Door Opener, Direct Access
- Garage spaces: 1.5
Features
- Stories: 1
- Patio & porch: Covered
- Exterior features: Storage
- Spa features: None
- Fencing: None
Lot
- Size: 0.33 Acres
- Features: Natural Desert Back, Natural Desert Front
Details
- Parcel number: 20612060
- Special conditions: Owner/Agent
Construction
Type & style
- Home type: SingleFamily
- Architectural style: Other
- Property subtype: Single Family Residence
Materials
- Wood Siding, Wood Frame
- Roof: Composition
Condition
- Year built: 1987
Utilities & green energy
- Water: Pvt Water Company
- Utilities for property: Other
Community & HOA
Community
- Subdivision: TIMBERLAKE PINES PINEWOODS UNIT 2
HOA
- Has HOA: Yes
- Services included: Street Maint
- HOA fee: $125 annually
- HOA name: Timberlake Pines #2
- HOA phone: 928-535-3283
Location
- Region: Overgaard
Financial & listing details
- Price per square foot: $348/sqft
- Tax assessed value: $251,250
- Annual tax amount: $1,394
- Date on market: 10/1/2026
- Cumulative days on market: 3 days
- Listing terms: VA Loan,Cash,Conventional,FHA
- Ownership: Fee Simple
Estimated market value
Not available
Estimated sales range
Not available
Not available
Price history
| Date | Event | Price |
|---|---|---|
| 10/2/2026 | Listed for sale | $365,000+4.9%$348/sqft |
Source:  ARMLS #7088033 Report a problem ARMLS #7088033 Report a problem | ||
| 5/3/2024 | Sold | $347,900-7.8%$332/sqft |
Source:  WMAOR #250282 Report a problem WMAOR #250282 Report a problem | ||
| 4/27/2024 | Pending sale | $377,500$360/sqft |
Source: ARMLS #6687903 Report a problem | ||
| 4/6/2024 | Listed for sale | $377,500$360/sqft |
Source: WMAOR #250282 Report a problem | ||
Public tax history
| Year | Property taxes | Tax assessment |
|---|---|---|
| 2026 | $1,394 +1.6% | $25,124 +9.8% |
| 2025 | $1,372 +2.6% | $22,877 -3.9% |
| 2024 | $1,338 +4.9% | $23,802 -25.2% |
| 2023 | $1,276 +1.2% | $31,809 +36.6% |
| 2022 | $1,261 +2.9% | $23,294 +6.5% |
| 2021 | $1,225 +9.3% | $21,867 +19.6% |
| 2020 | $1,121 +4.8% | $18,282 |
| 2019 | $1,070 +8.9% | -- |
| 2018 | $982 | -- |
| 2017 | $982 +7.3% | -- |
| 2016 | $915 | -- |
| 2015 | $915 | $8,757 |
| 2014 | -- | -- |
| 2013 | -- | -- |
| 2012 | -- | -- |
| 2011 | -- | -- |
| 2010 | -- | -- |
| 2009 | -- | -- |
| 2008 | $848 | -- |
| 2007 | -- | -- |
| 2006 | $783 | -- |
| 2005 | -- | -- |
| 2004 | -- | -- |
| 2003 | -- | -- |
| 2002 | -- | -- |
| 2001 | -- | -- |
Find assessor info on the county website
Monthly payment
Est. payment
Payment breakdown
Explore the cost of this home by adjusting the details. Changes won't be saved.Climate risks
Neighborhood: 85933
Nearby schools
Schools provided by the listing agent
- Elementary: Capps Elementary School
- Middle: Mogollon Jr High School
- High: Mogollon High School
- District: Heber-Overgaard Unified District
Source: ARMLS. This data may not be complete. We recommend contacting the local school district to confirm school assignments for this home.
- $293,500-- bd-- ba1.2k sqft3352 Whispering Pine Dr, Overgaard, AZ 85933Off Market
- $36,486-- bd-- ba-- sqft3340-85929 3340, Lakeside, AZ 85929Off Market
- $425,0003 bd3 ba1.1k sqft3349 Panorama Dr, Overgaard, AZ 85933For Sale
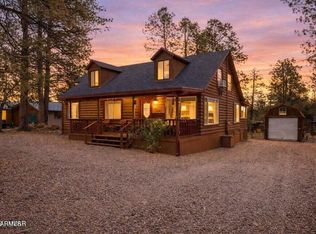
- $341,1002 bd2 ba1.3k sqft3361 Whispering Pine Drive, Overgaard, AZ 85933Off Market
Similar homes
- $335,0002 bd2 ba1k sqft1967 Tall Pine Cir, Overgaard, AZ 85933For Sale
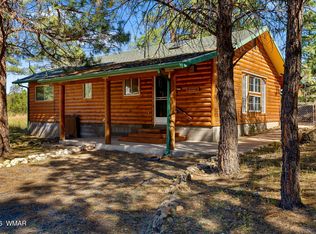
 MLS ID #263121, Jenny Pinto, West USA Realty - Overgaard. WMAOR
 - $359,9003 bd2 ba1.1k sqft1972 LITTLE DOE Trail, Overgaard, AZ 85933For Sale
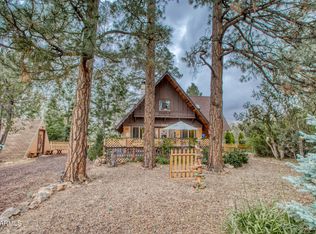 MLS ID #7045347, Trisha A. Carroll, Avenew Realty Inc. ARMLS
 - $379,9002 bd2 ba1k sqft2926 Homestead Dr, Overgaard, AZ 85933For Sale
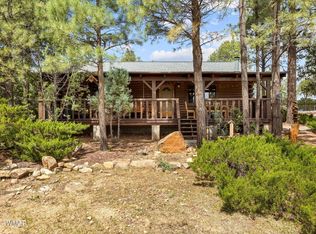 MLS ID #263018, Diane L Dahlin, Diane Dahlin's Pine Rim Realty. WMAOR
 - $425,0003 bd3 ba1.1k sqft3349 PANORAMA Drive, Overgaard, AZ 85933For SaleMLS ID #7011654, Chelsea Slade, Mountain Retreat Realty Expert. ARMLS
- $349,9002 bd2 ba1.4k sqft3536 Winchester Dr, Overgaard, AZ 85933For SaleMLS ID #262579, Trisha Carroll, Avenew Realty Inc. WMAOR
- $365,0003 bd2 ba1.3k sqft3424 Butts Ln, Heber, AZ 85928For SaleMLS ID #262923, Jennie Turley, Skyline Canyon Realty. WMAOR
- $345,0002 bd2 ba1k sqft2172 Tenderfoot Trl, Overgaard, AZ 85933For SaleMLS ID #263083, Joshua A Meacham, HomeSmart Pros - Show Low. WMAOR
- $464,0003 bd2 ba1.5k sqft1912 Little Doe Trl, Overgaard, AZ 85933For SaleMLS ID #261832, Amy M Johnson, Advantage Realty Professionals - Lakeside. WMAOR
- $359,9001 bd1 ba900 sqft2028 Jones Pass, Overgaard, AZ 85933For SaleMLS ID #259882, Diane L Dahlin, Diane Dahlin's Pine Rim Realty. WMAOR
- $295,0002 bd2 ba1k sqft1920 Aspen Ln, Overgaard, AZ 85933For SaleMLS ID #261820, Ruth Ann Smith, Realty Executives Arizona Territory - Snowflake. WMAOR
- $289,9002 bd2 ba871 sqft3403 Top View Rd, Heber, AZ 85933For SaleMLS ID #260773, Derek Chisam, West USA Realty - Overgaard. WMAOR
- $335,0003 bd2 ba1.4k sqft2974 Mogollon Dr, Overgaard, AZ 85933For SaleMLS ID #263178, David Hill, Diane Dahlin's Pine Rim Realty. WMAOR
- $299,9002 bd2 ba1.2k sqft1992 Red Deer Run, Overgaard, AZ 85933For SaleMLS ID #261040, Steven Wiencek, Diane Dahlin's Pine Rim Realty. WMAOR
- $439,5002 bd2 ba1.2k sqft2840 Pine Rim Rd, Overgaard, AZ 85933For SaleMLS ID #263122, The Schusler Team, Diane Dahlin's Pine Rim Realty. WMAOR
- $374,5002 bd2 ba946 sqft2701 Palomino Trl, Overgaard, AZ 85933For SaleMLS ID #262986, The Schusler Team, Diane Dahlin's Pine Rim Realty. WMAOR
- $319,9002 bd1 ba1k sqft2867 Pine Rim Rd, Overgaard, AZ 85933For SaleMLS ID #263030, Duane Tomlinson, Skyline Canyon Realty. WMAOR
- $312,0002 bd1 ba930 sqft3521 Quail Run Rd, Overgaard, AZ 85933For SaleMLS ID #262573, Jennie Turley, Skyline Canyon Realty. WMAOR
- $329,9002 bd2 ba1.2k sqft2882 Verde Rd, Overgaard, AZ 85933For SaleMLS ID #262919, Lee Larson, West USA Realty - Overgaard. WMAOR
