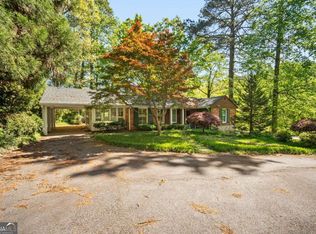
Welcome to lakefront living in the Lake Jodeco community! 2996 Jodeco Drive, a move-in ready 3-bedroom, 2-bath lakefront home in Jonesboro set on nearly an acre of private waterfront property. Designed for effortless entertaining and relaxed everyday living, this home delivers unique character and modern convenience. Enjoy the expansive deck overlooking private lake views along with waterfront living with a private seawall and shared dock, complemented by an attached garage, a convenient parking pad, and a spacious circular driveway offering plenty of parking for guests. Fresh updates throughout feature LVP flooring, energy-efficient LED lighting, striking wood-beamed ceilings, and a cozy masonry fireplace. The open layout gives you perfect access to the family room, kitchen, and sunroom. Ideally located just minutes from I-75 & I-85, local dining, shopping and the Atlanta Airport, this property offers both convenience and peaceful lakefront living. Schedule your tour today!
Active
$375,000
2996 Jodeco Dr, Jonesboro, GA 30236
3beds
2,180sqft
Single Family Residence
Built in 1951
0.93 Acres Lot
$364,000 Zestimate®
$172/sqft
$46/mo HOA
What's special
Cozy masonry fireplaceAttached garageStriking wood-beamed ceilingsConvenient parking padEnergy-efficient led lightingFresh updates throughoutLvp flooring
- 2 days
- 530
- 50
Likely to sell faster than
Zillow last checked:
Listing updated:
Listed by:
Lane Farmer 678-628-9492,
Keller Williams Realty Atl. Partners
Source: GAMLS,MLS#: 10878102
Facts & features
Interior
Bedrooms & bathrooms
- Bedrooms: 3
- Bathrooms: 2
- Full bathrooms: 2
- Main level bathrooms: 2
- Main level bedrooms: 3
Rooms
- Room types: Family Room, Laundry, Sun Room
Heating
- Central
Cooling
- Ceiling Fan(s), Central Air
Appliances
- Included: Dishwasher, Oven/Range (Combo)
- Laundry: Other
Features
- Beamed Ceilings, Double Vanity, Master On Main Level
- Flooring: Laminate, Tile
- Basement: None
- Number of fireplaces: 1
Interior area
- Total structure area: 2,180
- Total interior livable area: 2,180 sqft
- Finished area above ground: 2,180
- Finished area below ground: 0
Property
Parking
- Parking features: Attached, Garage
- Has attached garage: Yes
Features
- Levels: One
- Stories: 1
- On waterfront: Yes
- Waterfront features: Lake, Lake Privileges
- Body of water: Jodeco
Lot
- Size: 0.93 Acres
- Features: Level
Details
- Parcel number: 06027B D017
Construction
Type & style
- Home type: SingleFamily
- Architectural style: Bungalow/Cottage,Ranch
- Property subtype: Single Family Residence
Materials
- Press Board, Stucco
- Roof: Composition
Condition
- Resale
- New construction: No
- Year built: 1951
Utilities & green energy
- Sewer: Septic Tank
- Water: Public
- Utilities for property: Cable Available, Electricity Available, High Speed Internet, Natural Gas Available, Phone Available, Water Available
Community & HOA
Community
- Features: Lake, Marina
- Subdivision: Lake Jodeco
HOA
- Has HOA: Yes
- Services included: Management Fee, Reserve Fund
- HOA fee: $550 annually
Location
- Region: Jonesboro
Financial & listing details
- Price per square foot: $172/sqft
- Tax assessed value: $259,800
- Annual tax amount: $3,517
- Date on market: 10/23/2026
- Listing agreement: Exclusive Right To Sell
- Electric utility on property: Yes
Estimated market value
$364,000
$346,000 - $382,000
$2,070/mo
Price history
| Date | Event | Price |
|---|---|---|
| 10/23/2026 | Listed for sale | $375,000+1.4%$172/sqft |
Source:  GAMLS #10878102 Report a problem GAMLS #10878102 Report a problem | ||
| 10/15/2026 | Listing removed | $369,900$170/sqft |
Source:  FMLS GA #7823298 Report a problem FMLS GA #7823298 Report a problem | ||
| 8/18/2026 | Listed for sale | $369,900$170/sqft |
Source: GAMLS #10828084 Report a problem | ||
| 8/4/2026 | Listing removed | $369,900$170/sqft |
Source: GAMLS #10767923 Report a problem | ||
| 6/6/2026 | Pending sale | $369,900$170/sqft |
Source: GAMLS #10767923 Report a problem | ||
| 5/20/2026 | Listed for sale | $369,900$170/sqft |
Source: GAMLS #10767923 Report a problem | ||
| 5/19/2026 | Listing removed | $369,900$170/sqft |
Source: GAMLS #10730458 Report a problem | ||
| 4/17/2026 | Price change | $369,900-7.5%$170/sqft |
Source: GAMLS #10730458 Report a problem | ||
| 4/14/2026 | Listed for sale | $399,900+14.3%$183/sqft |
Source: GAMLS #10730458 Report a problem | ||
| 6/18/2025 | Sold | $350,000$161/sqft |
Source: GAMLS #10488583 Report a problem | ||
| 5/12/2025 | Pending sale | $350,000$161/sqft |
Source: GAMLS #10488583 Report a problem | ||
| 5/2/2025 | Listed for sale | $350,000$161/sqft |
Source: GAMLS #10488583 Report a problem | ||
| 4/7/2025 | Pending sale | $350,000$161/sqft |
Source: GAMLS #10488583 Report a problem | ||
| 3/29/2025 | Listed for sale | $350,000$161/sqft |
Source: GAMLS #10488583 Report a problem | ||
Public tax history
| Year | Property taxes | Tax assessment |
|---|---|---|
| 2025 | $1,797 -1.2% | $103,920 +2.3% |
| 2024 | $1,818 +53.3% | $101,560 +4.3% |
| 2023 | $1,186 -16.8% | $97,400 +18.8% |
| 2022 | $1,426 +14.7% | $82,000 +14.4% |
| 2021 | $1,243 +7.6% | $71,680 +9% |
| 2020 | $1,155 -2.2% | $65,744 -59.8% |
| 2019 | $1,181 -9.7% | $163,387 +128.5% |
| 2018 | $1,308 +5.6% | $71,517 +9.2% |
| 2017 | $1,239 -4% | $65,474 -3.6% |
| 2016 | $1,291 | $67,885 |
| 2015 | $1,291 +9.7% | -- |
| 2014 | $1,176 +25.3% | $56,626 |
| 2013 | $939 -10.5% | -- |
| 2012 | $1,049 -17.2% | -- |
| 2011 | $1,267 +31.4% | -- |
| 2010 | $964 -8.1% | -- |
| 2009 | $1,049 +30.3% | -- |
| 2008 | $805 -8.7% | -- |
| 2007 | $881 -3.8% | -- |
| 2006 | $915 +24.3% | -- |
| 2005 | $736 +46.2% | -- |
| 2003 | $504 -50.9% | -- |
| 2002 | $1,025 +6.5% | -- |
| 2001 | $963 +14.3% | -- |
| 2000 | $842 | -- |
Find assessor info on the county website
Monthly payment
Est. payment
Payment breakdown
Explore the cost of this home by adjusting the details. Changes won't be saved.Climate risks
Neighborhood: 30236
Nearby schools
Schools provided by the listing agent
- Elementary: Suder
- Middle: Roberts
- High: Jonesboro
Source: GAMLS. This data may not be complete. We recommend contacting the local school district to confirm school assignments for this home.
Similar homes
- $289,0005 bd3 ba1.7k sqft2350 Alden Woods, Jonesboro, GA 30236For Sale
 MLS ID #7842635, Huong Tran, ATL Realty Star, LLC. FMLS GA
 - $312,9003 bd2 ba2k sqft2950 Wildrose Ct, Hampton, GA 30228Active

 MLS ID #10874235, Isabel Cueto, Virtual Properties Realty.com. GAMLS
 - $367,0004 bd3 ba2.4k sqft681 Burtons Cv, Hampton, GA 30228Active
 MLS ID #10852050, Jamel R Smith, Southern Gates Realty. GAMLS
 - $316,0003 bd3 ba2.1k sqft96 Ashtonbrook Dr, McDonough, GA 30252Active
 MLS ID #10877782, Tanya Pickens, Opendoor Brokerage. GAMLS
 - $339,9003 bd2 ba2.5k sqft774 Mill Rd, McDonough, GA 30253ActiveMLS ID #10802673, Manny Zambrano, Chapman Hall Realty Atlanta North. GAMLS
- $375,0005 bd4 ba2.7k sqft155 Summer Leigh Dr, Stockbridge, GA 30281ActiveMLS ID #10788142, Shanae Reece, Keller Williams Realty PeachtreeRoad. GAMLS
- $229,9003 bd2 ba1.2k sqft8744 Collins Dr, Jonesboro, GA 30236For SaleMLS ID #7832707, STEVE SUI, Georgia Realty Brokers International Corporation. FMLS GA
- $380,0004 bd3 ba1.9k sqft3038 Panther Trl SW, Atlanta, GA 30311ActiveMLS ID #10875526, Kerry Kretchmer, Mainstay Brokerage. GAMLS
- $375,0004 bd2 ba2.2k sqft115 Laney Ct, McDonough, GA 30252ActiveMLS ID #10828080, Jaquon Robinson, Keller Williams West Atlanta. GAMLS
- $209,5004 bd2 ba1.5k sqft8399 San Jose Trl, Jonesboro, GA 30236For SaleMLS ID #7823707, DINO KRGO, Virtual Properties Realty. Biz. FMLS GA
- $369,9004 bd2 ba2.2k sqft965 Butler Bridge Rd, McDonough, GA 30252For SaleMLS ID #7829504, CHRIS NGUYEN, Atlanta All Good Realty, LLC.. FMLS GA
- $234,9003 bd2 ba1.6k sqft6848 Fielder Ct, Rex, GA 30273ActiveMLS ID #10878575, Indira Lopez Ocampo, Virtual Properties Realty.com. GAMLS
- $267,7003 bd3 ba2.2k sqft2805 Ashley Downs Ln, Atlanta, GA 30349For SaleMLS ID #7858548, Darrell Moon, Plantation Realty & Management, Inc.. FMLS GA
- $259,9994 bd2 ba1.8k sqft125 Greenway Park Dr, McDonough, GA 30253ActiveMLS ID #10876868, Shabina Dossani, Realties - USA. GAMLS
- $249,9003 bd2 ba1.4k sqft237 Hillandale Dr, Stockbridge, GA 30281ActiveMLS ID #10872629, Nikki Crowder, Solutions First Realty LLC. GAMLS
- $239,9003 bd2 ba1.3k sqft642 Morrow Rd, Forest Park, GA 30297ActiveMLS ID #10877472, JoJo Poff, Southern Classic Realtors. GAMLS
- $329,0004 bd3 ba2.7k sqft4511 Ripplewood Dr, Lithonia, GA 30038Active Under ContractMLS ID #10828535, Fannie Lina Latham, Atlanta Communities. GAMLS
- $350,0003 bd3 ba2.3k sqft1501 Shoal Creek Rd, Conyers, GA 30094ActiveMLS ID #10696362, Frankie Ross, HomeSmart. GAMLS
- $465,0003 bd3 ba2k sqft11524 Summer Trce, Hampton, GA 30228ActiveMLS ID #10782734, Nallely Arias Vallejo, Southern Classic Realtors. GAMLS
- $315,0004 bd3 ba2.1k sqft528 Harvick Cir, Stockbridge, GA 30281For SaleMLS ID #7828092, Mary Russo, Southern Real Estate Group. FMLS GA
