Don't miss this large home with all tile floors, a large open kitchen, dining and living room, double master, walk-in closets and full master bath, complete with a finished den down and half bath, all tucked away with 1.6 acres, beautiful blueberry bushes, multiple covered parking areas with the convenience of being close to Birmingham. Schedule your showing today so you have an opportunity to get in on this one! This property qualifies for USDA, 100% financing. Bring no money to the table! Seller is transferring and needs a quick sell! You have to see it to believe it!
For sale
Price cut: $15K (7/15)
$159,900
2996 Sartain Dr, Adamsville, AL 35005
3beds
2,154sqft
:
Get pre-qualified$1,004/mo
Single Family Residence
Built in 1959
1.6 Acres Lot
$156,800 Zestimate®
$74/sqft
$-- HOA
What's special
Finished den downHalf bathDouble masterFull master bathWalk-in closetsLarge open kitchenAll tile floors
- 19 days |
- 183 |
- 27 |
Zillow last checked:
Listing updated:
Listed by:
Lanna Hickman CELL:205-567-1400,
Sweet HOMElife Real Estate,
Regenia Lenoir 205-612-4018,
Sweet HOMElife Real Estate
Source: GALMLS,MLS#: 21458951
Facts & features
Interior
Bedrooms & bathrooms
- Bedrooms: 3
- Bathrooms: 3
- Full bathrooms: 2
- 1/2 bathrooms: 1
Rooms
- Room types: Bedroom, Den/Family (ROOM), Dining Room, Bathroom, Kitchen, Master Bathroom, Master Bedroom
Primary bedroom
- Level: First
Bedroom 1
- Level: First
Bedroom 2
- Level: First
Primary bathroom
- Level: First
Bathroom 1
- Level: First
Dining room
- Level: First
Family room
- Level: Basement
Kitchen
- Features: Laminate Counters
- Level: First
Living room
- Level: First
Basement
- Area: 450
Heating
- Central, Heat Pump
Cooling
- Central Air, Heat Pump
Appliances
- Included: Refrigerator, Stove-Gas, Gas Water Heater
- Laundry: Electric Dryer Hookup, Washer Hookup, Main Level, Laundry Room, Laundry (ROOM), Yes
Features
- Linen Closet, Sitting Area in Master, Tub/Shower Combo
- Flooring: Tile
- Basement: Partial,Finished,Block
- Attic: None
- Has fireplace: No
Interior area
- Total interior livable area: 2,154 sqft
- Finished area above ground: 1,704
- Finished area below ground: 450
Video & virtual tour
Property
Parking
- Total spaces: 3
- Parking features: Detached, Driveway
- Has garage: Yes
- Carport spaces: 3
- Has uncovered spaces: Yes
Features
- Levels: One
- Stories: 1
- Patio & porch: Open (DECK), Deck
- Pool features: None
- Fencing: Fenced
- Has view: Yes
- View description: None
- Waterfront features: No
Lot
- Size: 1.6 Acres
Details
- Additional structures: Storage, Workshop
- Parcel number: 2000011001001.000
- Special conditions: N/A
Construction
Type & style
- Home type: SingleFamily
- Property subtype: Single Family Residence
Materials
- Vinyl Siding
- Foundation: Basement
Condition
- Year built: 1959
Utilities & green energy
- Sewer: Septic Tank
- Water: Public
Community & HOA
Community
- Security: Security System
- Subdivision: Adamsville
Location
- Region: Adamsville
Financial & listing details
- Price per square foot: $74/sqft
- Tax assessed value: $128,500
- Annual tax amount: $486
- Price range: $159.9K - $159.9K
- Date on market: 7/14/2026
Estimated market value
$156,800
$149,000 - $165,000
$1,531/mo
Price history
| Date | Event | Price |
|---|---|---|
| 7/15/2026 | Price change | $159,900-8.6%$74/sqft |
Source:  GALMLS #21458951 Report a problem GALMLS #21458951 Report a problem | ||
| 7/14/2026 | Listed for sale | $174,900+118.6%$81/sqft |
Source: GALMLS #21458951 Report a problem | ||
| 8/5/2010 | Sold | $80,000-11%$37/sqft |
Source: Public Record Report a problem | ||
| 6/22/2010 | Listed for sale | $89,900$42/sqft |
Source: RE/MAX Northern Properties #326 Report a problem | ||
| 5/7/2010 | Listing removed | $89,900$42/sqft |
Source: NCI #455407 Report a problem | ||
| 3/8/2010 | Listed for sale | $89,900+5.1%$42/sqft |
Source: NCI #455407 Report a problem | ||
| 1/17/2006 | Sold | $85,500$40/sqft |
Source: Public Record Report a problem | ||
Public tax history
| Year | Property taxes | Tax assessment |
|---|---|---|
| 2025 | $486 | $11,760 |
| 2024 | $486 | $11,760 |
| 2023 | $486 | $11,760 |
| 2022 | $486 +41.4% | $11,760 +38.4% |
| 2021 | $344 -3.9% | $8,500 -3.6% |
| 2020 | $358 +5.7% | $8,820 +5.3% |
| 2019 | $338 +1.3% | $8,380 +1.2% |
| 2018 | $334 -7.7% | $8,280 |
| 2017 | $362 | $8,280 |
| 2016 | $362 | $8,280 |
| 2015 | $362 -7.3% | $8,280 +14.7% |
| 2014 | $390 | $7,220 |
| 2013 | $390 | $7,220 -7.3% |
| 2012 | $390 -1.6% | $7,791 -1.6% |
| 2011 | $397 | $7,920 |
| 2010 | $397 | $7,920 |
| 2009 | $397 -2.2% | $7,920 -2.2% |
| 2008 | $406 -6.7% | $8,100 -6.7% |
| 2007 | $435 +21.1% | $8,680 +21.1% |
| 2006 | $359 +1% | $7,170 +1% |
| 2005 | $356 +4.9% | $7,100 -47.6% |
| 2004 | $339 +3.2% | $13,540 +3.2% |
| 2003 | $329 +17.6% | $13,120 +135.1% |
| 2002 | $280 | $5,580 |
| 2001 | $280 | $5,580 |
| 2000 | $280 | $5,580 |
Find assessor info on the county website
Monthly payment
Est. payment
Payment breakdown
Explore the cost of this home by adjusting the details. Changes won't be saved.Climate risks
Neighborhood: 35005
Nearby schools
GreatSchools rating
- 3/10Adamsville Elementary SchoolGrades: K-5Distance: 2.8 mi
- 3/10Minor Middle SchoolGrades: 6-8Distance: 4.2 mi
- 1/10Minor High SchoolGrades: 9-12Distance: 4.8 mi
Schools provided by the listing agent
- Elementary: Adamsville
- Middle: Bottenfield
- High: Minor
Source: GALMLS. This data may not be complete. We recommend contacting the local school district to confirm school assignments for this home.
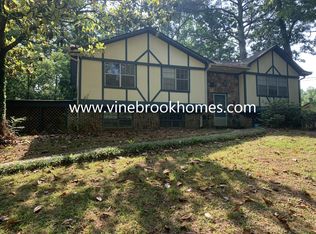
- $161,5003 bd2 ba1.2k sqft3003 Woodruff Mill Rd, Adamsville, AL 35005Off Market
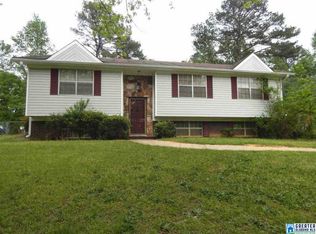
- $149,9003 bd2 ba1.7k sqft3009 Woodruff Mill Rd, Adamsville, AL 35005Off Market
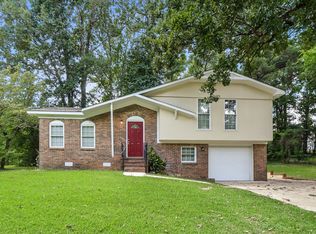
- $155,0003 bd2 ba1k sqft3002 Sartain Dr, Adamsville, AL 35005Off Market
- $20,4000.343 Acres2992 Sartain Dr, Adamsville, AL 35005Off Market
- $172,5003 bd2 ba1.6k sqft3006 Sartain Dr, Adamsville, AL 35005Sold
- $126,6003 bd2 ba1.3k sqft3015 Woodruff Mill Rd, Adamsville, AL 35005Off Market
- $163,6003 bd2 ba1.8k sqft5062 Shady Crest Rd, Adamsville, AL 35005Off Market
- $150,9003 bd2 ba1.6k sqft5061 Shady Crest Rd, Adamsville, AL 35005Off Market
A local agent can set up tours, give advice and negotiate with sellers.
Similar homes
- $160,0003 bd1 ba1.4k sqft5412 Cruce Rd, Adamsville, AL 35005For Sale
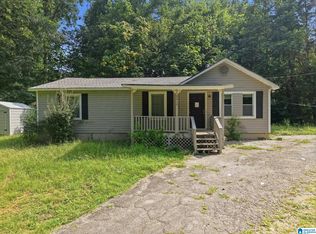
 MLS ID #21460654, Yadira Ramon Herrera, Mainstay Brokerage LLC. GALMLS
 - $170,0003 bd2 ba2.7k sqft607 Green Blvd, Adamsville, AL 35005For Sale
 MLS ID #21460976, Melissa Justice, Alabama Realty Servicing Inc. GALMLS
 - $--3 bd2 ba1.5k sqft120 Baggett Hills Rd, Adamsville, AL 35005Auction
 ServiceLink Auction
 - $152,0003 bd2 ba1.1k sqft5105 Wilson Cir, Adamsville, AL 35005For Sale
 MLS ID #21457885, Ben Davis, Spartan Realty LLC. GALMLS
 - $165,9003 bd1 ba2.8k sqft3020 Brandice Cir, Adamsville, AL 35005For SaleMLS ID #21448552, Steven Koleno, Beycome Brokerage Realty. GALMLS
- $--3 bd1 ba1.2k sqft924 Crestview Ln, Adamsville, AL 35005AuctionAuction.com 2
- $125,0003 bd2 ba1.2k sqft5036 Godfrey Rd, Adamsville, AL 35005For SaleMLS ID #21445365, Liliana Perez, eXp Realty, LLC Central. GALMLS
- $130,0003 bd2 ba1.2k sqft3224 Poplar Ln, Adamsville, AL 35005For SaleMLS ID #21460970, Melissa Justice, Alabama Realty Servicing Inc. GALMLS
- $175,0004 bd2 ba2.3k sqft160 Honeycutt Rd, Adamsville, AL 35005For SaleMLS ID #21458524, Ben Davis, Spartan Realty LLC. GALMLS
- $180,0003 bd2 ba1.6k sqft5204 Bellwood Dr, Adamsville, AL 35005For SaleMLS ID #21424352, MiChelle Knight, Boss Realty by MiChelle. GALMLS
- $--3 bd1 ba2.6k sqft41 8th St NE, Graysville, AL 35073AuctionAuction.com 2
- $175,0003 bd2 ba1.4k sqft3609 Red Oak Dr, Adamsville, AL 35005For SaleMLS ID #21454512, Toni Tucker, Sweet HOMElife Real Estate. GALMLS
- $165,0004 bd3 ba2.3k sqft306 Dogwood Dr, Mulga, AL 35118For SaleMLS ID #21458786, Robert Vonkaenel, Premier Living Realty. GALMLS
- $140,0003 bd1 ba2.2k sqft5321 Highland Ave, Adamsville, AL 35005For SaleMLS ID #21455242, Bridgett Glasgow, ERA King Real Estate Vestavia. GALMLS
- $149,0004 bd2 ba1k sqft3808 Oakwood Dr, Adamsville, AL 35005For SaleMLS ID #21457348, Brandy Herschbach, RealtySouth-Homewood. GALMLS
- $--3 bd2 ba1.5k sqft5318 Main St, Adamsville, AL 35005AuctionAuction.com 1
- $--3 bd2 ba1.1k sqft3002 Westview Dr, Adamsville, AL 35005AuctionServiceLink Auction
- $175,0003 bd1 ba1.3k sqftTbed, Dora, AL 35062For SaleMLS ID #21459686, Dana Belcher, RE/MAX on Main. GALMLS
- $175,0003 bd2 ba1.6k sqft908 9th Ave, Pleasant Grove, AL 35127For SaleMLS ID #21460381, Christina James, Keller Williams Realty Hoover. GALMLS
- $--3 bd1 ba1.8k sqft1915 Pritchett St, Birmingham, AL 35214AuctionServiceLink Auction
