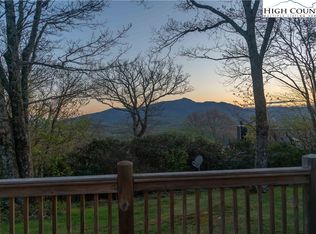
Well-maintained Blowing Rock home with beautiful Grandfather Mountain views! Located just 3 miles from downtown Blowing Rock, this single-level, 3-bedroom, 2-bathroom, 1,680 sq. ft. home sits on a flat 1-acre lot featuring a peaceful and private mountain setting with beautiful views of Grandfather Mountain and beyond. Inside, you'll find a spacious, open layout between the living room, dining room, and recently remodeled kitchen. Vaulted ceilings, large windows, and glass doors bring in natural light and showcase the views out back. The primary suite sits on one end of the home and features a large walk-in closet, as well as a recently remodeled en-suite bath complete with a standing shower, dual sinks, and copper soaking tub. On the other end of the home are two additional bedrooms, one of which is currently set up as a home office, and an additional full bathroom. The home also features a full, separate laundry room. All on one level! Additional storage space can be found in the encapsulated crawlspace, which features a full-size entrance door. Built in 2006, this home has been well cared for and maintained, with a new roof installed in 2024. Conveniently located off 221 for easy year-round access, the home features a flat gravel driveway and sits well back from the main road. Sprawling front and back yards provide plenty of outdoor space. Rare opportunity to find single-level living, a flat 1-acre lot, Grandfather Mountain views, and a location just 3 miles from downtown Blowing Rock! Inquire today!
Under contract
$579,900
2996 US Highway 221 S, Blowing Rock, NC 28605
3beds
1,680sqft
Single Family Residence
Built in 2006
1.03 Acres Lot
$559,200 Zestimate®
$345/sqft
$25/mo HOA
What's special
Single-level livingBeautiful grandfather mountain viewsVaulted ceilingsFull separate laundry roomFlat gravel drivewayTwo additional bedrooms
- 5 days |
- 1,159 |
- 76 |
Likely to sell faster than
Zillow last checked:
Listing updated:
Listed by:
Brandon Freyer (845)821-4795,
Keller Williams High Country
Source: High Country AOR,MLS#: 263693 Originating MLS: High Country Association of Realtors Inc.
Originating MLS: High Country Association of Realtors Inc.Facts & features
Interior
Bedrooms & bathrooms
- Bedrooms: 3
- Bathrooms: 2
- Full bathrooms: 2
Heating
- Forced Air, Propane
Cooling
- Central Air, 1 Unit
Appliances
- Included: Dryer, Dishwasher, Electric Range, Gas Water Heater, Microwave Hood Fan, Microwave, Refrigerator, Washer
- Laundry: Main Level
Features
- Vaulted Ceiling(s)
- Basement: Crawl Space,Other,See Remarks
- Has fireplace: No
- Fireplace features: None
Interior area
- Total structure area: 1,680
- Total interior livable area: 1,680 sqft
- Finished area above ground: 1,680
- Finished area below ground: 0
Property
Parking
- Parking features: Carport, Driveway, Gravel, Private
- Has carport: Yes
- Has uncovered spaces: Yes
Features
- Levels: One
- Stories: 1
- Patio & porch: Covered, Multiple, Open
- Exterior features: Gravel Driveway
- Has view: Yes
- View description: Long Range, Mountain(s)
Lot
- Size: 1.03 Acres
Details
- Parcel number: 1897892381000
Construction
Type & style
- Home type: SingleFamily
- Architectural style: Modular/Prefab,Traditional
- Property subtype: Single Family Residence
Materials
- Modular/Prefab, Vinyl Siding
- Roof: Architectural,Shingle
Condition
- Year built: 2006
Utilities & green energy
- Sewer: Septic Permit 3 Bedroom
- Water: Private, Well
- Utilities for property: High Speed Internet Available
Community & HOA
Community
- Features: Long Term Rental Allowed
- Subdivision: AnsleyHeights
HOA
- Has HOA: Yes
- HOA fee: $300 annually
Location
- Region: Blowing Rock
Financial & listing details
- Price per square foot: $345/sqft
- Tax assessed value: $410,100
- Annual tax amount: $1,509
- Date on market: 8/10/2026
- Listing terms: Cash,Conventional,New Loan
- Road surface type: Paved
Estimated market value
$559,200
$531,000 - $587,000
$2,568/mo
Price history
| Date | Event | Price |
|---|---|---|
| 8/12/2026 | Contingent | $579,900$345/sqft |
Source:  High Country AOR #263693 Report a problem High Country AOR #263693 Report a problem | ||
| 8/10/2026 | Listed for sale | $579,900+33.3%$345/sqft |
Source: High Country AOR #263693 Report a problem | ||
| 6/23/2021 | Sold | $435,000$259/sqft |
Source: Public Record Report a problem | ||
Public tax history
| Year | Property taxes | Tax assessment |
|---|---|---|
| 2025 | -- | $410,100 |
| 2024 | $1,612 | $410,100 |
| 2023 | $1,612 +1.4% | $410,100 |
| 2022 | $1,589 +18.6% | $410,100 +47.4% |
| 2021 | $1,340 | $278,200 |
| 2020 | $1,340 | $278,200 |
| 2019 | -- | $278,200 |
| 2018 | -- | $278,200 |
| 2017 | $1,201 +10.2% | $278,200 +3.9% |
| 2013 | $1,090 | $267,800 |
| 2012 | -- | $267,800 |
| 2011 | -- | $267,800 |
| 2010 | -- | $267,800 |
Find assessor info on the county website
Monthly payment
Est. payment
Payment breakdown
Explore the cost of this home by adjusting the details. Changes won't be saved.Climate risks
Neighborhood: 28605
Nearby schools
GreatSchools rating
- 6/10Blowing Rock ElementaryGrades: PK-8Distance: 2.2 mi
- 8/10Watauga HighGrades: 9-12Distance: 6.6 mi
Schools provided by the listing agent
- Elementary: Blowing Rock
- High: Watauga
Source: High Country AOR. This data may not be complete. We recommend contacting the local school district to confirm school assignments for this home.
- $584,1003 bd2 ba1.6k sqft2996 Us Highway 221 Hwy S, Blowing Rock, NC 28605Off Market
- $1,454,9004 bd4 ba4.6k sqft181 Seven Springs Ln, Blowing Rock, NC 28605Off Market
- $590,4003 bd3 ba2.2k sqft200 Seven Springs Ln, Blowing Rock, NC 28605Off Market

- $380,0002 bd2 ba1.1k sqft196 Evergreen Springs Ct UNIT 602, Blowing Rock, NC 28605Sold

- $380,0002 bd2 ba1.1k sqft182 Evergreen Springs Ct UNIT 402, Blowing Rock, NC 28605Sold
- $385,0002 bd3 ba1.8k sqft182 Evergreen Springs Ct UNIT 401, Blowing Rock, NC 28605Sold
- $1,182,2003 bd2 ba3.1k sqft221 Seven Springs Ln, Blowing Rock, NC 28605Off Market
- $697,6002 bd2 ba1.3k sqft363 Seven Springs Ln, Blowing Rock, NC 28605Off Market
A local agent can set up tours, give advice and negotiate with sellers.
A local lender can help you make sure your offer is ready when you are.
Similar homes
- $595,0002 bd3 ba2k sqft270 Grovers Knob, Blowing Rock, NC 28605For Sale
 MLS ID #263788, Sarah Long. High Country AOR
 - $540,0003 bd2 ba1.4k sqft183 Lakeview Terrace, Blowing Rock, NC 28605For Sale
 MLS ID #262843, Christy Lombardozzi. High Country AOR
 - $580,0003 bd3 ba1.6k sqft885 Alpine Drive, Seven Devils, NC 28604For Sale
 MLS ID #263449, Susan Stelling. High Country AOR
 - $625,0002 bd3 ba1.8k sqft151 Knob Road #9, Blowing Rock, NC 28605For Sale
 MLS ID #263370, Christian Impagliazzo. High Country AOR
 - $449,0001 bd2 ba1.6k sqft132 Yearling Lane, Blowing Rock, NC 28605For SaleMLS ID #262995, Sarah Lyons Berry. High Country AOR
- $599,0003 bd2 ba1.4k sqft276 Four Diamond Drive, Seven Devils, NC 28604For SaleMLS ID #262681, Nikki Rezvani. High Country AOR
- $719,9003 bd4 ba2.4k sqft222 Sorrento Drive, Blowing Rock, NC 28605For SaleMLS ID #261475, Maria Owens. High Country AOR
- $595,0003 bd2 ba2.1k sqft633 Wilson Lane, Boone, NC 28607For SaleMLS ID #262722, Leslie Eason. High Country AOR
- $519,9003 bd3 ba1.4k sqft243 Ironwood Drive, Banner Elk, NC 28604For SaleMLS ID #260895, Madison Doble. High Country AOR
- $540,0002 bd2 ba1.2k sqft185 Harper Trail, Boone, NC 28607For SaleMLS ID #263289, Denise Weinkle. High Country AOR
- $725,0002 bd3 ba1.7k sqft656 Goforth Road, Blowing Rock, NC 28605For SaleMLS ID #261840, Jay Coble. High Country AOR
- $659,0003 bd3 ba2.4k sqft710 Pine Ridge Road, Beech Mountain, NC 28604For SaleMLS ID #263687, Tracy Simms. High Country AOR
- $494,5002 bd3 ba1.2k sqft1193 Oliver Hill Road, Banner Elk, NC 28604For SaleMLS ID #263373, Jaco Gerbrands. High Country AOR
- $559,9003 bd3 ba1.7k sqft945 Seven Oaks Road, Boone, NC 28607For SaleMLS ID #262726, Wendy Sloan. High Country AOR
- $750,0003 bd2 ba2.3k sqft193 Riverview Road, Boone, NC 28607For SaleMLS ID #263714, Levi Bennett. High Country AOR
- $525,0003 bd2 ba1.8k sqft251 Peace Street, Fleetwood, NC 28626For SaleMLS ID #263435, Sarah Lyons Berry. High Country AOR
- $675,0003 bd3 ba1.6k sqft144 Warbler Way, Boone, NC 28607For SaleMLS ID #263698, Patrick Morgan. High Country AOR
- $575,0003 bd2 ba1.5k sqft106 Upper Grouse Ridge Road, Beech Mountain, NC 28604For SaleMLS ID #262499, Cindy Giarrusso. High Country AOR
- $599,9005 bd3 ba2.1k sqft151 Pond Creek Road, Beech Mountain, NC 28604For SaleMLS ID #263255, Jules Blaylock. High Country AOR
- $599,9004 bd4 ba1.6k sqft4205 Railroad Grade Road, Fleetwood, NC 28626For SaleMLS ID #262944, Joel Farthing. High Country AOR
