Tucked away at the end of a dead end road, this five bedroom country home sits on 10 secluded acres, offering the peace, privacy, and space that rural buyers are searching for. Surrounded by nature, the setting is ideal for those looking to escape the hustle while still enjoying modern comforts. The home features beautiful open beam ceilings throughout the main level as well as a cozy fireplace, creating a warm inviting atmosphere with timeless character. Recent updates include a new roof, upstairs windows, and gutters with gutter guards, all installed in 2022, providing peace of mind for years to come. Step outside and enjoy a truly special feature of this property - a fully stocked pond with a dock, perfect for fishing, relaxing, or simply enjoying the view and wildlife. Imagine mornings and evenings spend walking out your back door to the water's edge, taking in the quiet surroundings and scenic backdrop. The acreage offers a perfect setup for horses, with ample space for fencing, riding, and pasture use. An above ground pool is also included. New liner will be needed to enjoy this coming summer. If you are looking for seclusion, acreage, water, and a home with character, this property checks every box. A rara opportunity to own a private country retreat with room to roam, relax, and enjoy the outdoors. Seller to make no repairs and selling as is. Downstairs AC is not hooked up.
Active under contract
Listed by: Market Pro Realty, Inc • Cyndi A Borrowman • 217-779-1861
Price cut: $51K (8/14)
$199,000
2998 Gresham Hollow Rd, Hamburg, IL 62045
5beds
2,095sqft
Farm, Single Family Residence
Built in 1975
10 Acres Lot
$191,100 Zestimate®
$95/sqft
$-- HOA
What's special
Cozy fireplaceAbove ground poolFive bedroom country home
- 230 days
- 1,699
- 82
Zillow last checked:
Listing updated:
Listed by:
Cyndi A Borrowman 217-779-1861,
Market Pro Realty, Inc
Source: MARIS,MLS#: 26000323 Originating MLS: Southwestern Illinois Board of REALTORS
Originating MLS: Southwestern Illinois Board of REALTORSFacts & features
Interior
Bedrooms & bathrooms
- Bedrooms: 5
- Bathrooms: 1
- Full bathrooms: 1
- Main level bathrooms: 1
- Main level bedrooms: 1
Bedroom
- Features: Floor Covering: Carpeting
- Level: Main
- Area: 110
- Dimensions: 10x11
Bedroom 2
- Features: Floor Covering: Carpeting
- Level: Upper
- Area: 196
- Dimensions: 14x14
Bedroom 3
- Features: Floor Covering: Carpeting
- Level: Upper
- Area: 121
- Dimensions: 11x11
Bedroom 4
- Features: Floor Covering: Carpeting
- Level: Upper
- Area: 210
- Dimensions: 14x15
Bedroom 5
- Features: Floor Covering: Carpeting
- Level: Upper
- Area: 182
- Dimensions: 13x14
Bathroom
- Features: Floor Covering: Vinyl
- Level: Main
- Area: 32
- Dimensions: 8x4
Dining room
- Description: Laundry was moved upstairs to this room.
- Features: Floor Covering: Carpeting
- Level: Main
- Area: 130
- Dimensions: 13x10
Family room
- Features: Floor Covering: Carpeting
- Level: Main
- Area: 290
- Dimensions: 29x10
Kitchen
- Features: Floor Covering: Vinyl
- Level: Main
- Area: 80
- Dimensions: 8x10
Living room
- Features: Floor Covering: Carpeting
- Level: Main
- Area: 399
- Dimensions: 21x19
Other
- Description: Future bathroom
- Features: Floor Covering: Other
- Level: Upper
- Area: 48
- Dimensions: 8x6
Heating
- Electric, Other
Cooling
- Attic Fan, Ceiling Fan(s), Other
Appliances
- Included: Electric Oven, Refrigerator
- Laundry: In Basement, Main Level
Features
- Beamed Ceilings
- Flooring: Carpet, Vinyl
- Windows: Insulated Windows
- Basement: Concrete,Partial,Unfinished
- Number of fireplaces: 1
- Fireplace features: Family Room
Interior area
- Total structure area: 2,095
- Total interior livable area: 2,095 sqft
- Finished area above ground: 2,095
- Finished area below ground: 0
Property
Parking
- Total spaces: 2
- Parking features: Garage - Attached
- Attached garage spaces: 2
Features
- Levels: Two
- Pool features: Above Ground
- Fencing: Wire
- Has view: Yes
- View description: Pasture, Pond
- Water view: Pond
- Waterfront features: Pond
Lot
- Size: 10 Acres
- Dimensions: 10 Acres
- Features: Pasture, Pond on Lot, Private, Secluded, Suitable for Horses
Details
- Parcel number: 070536300101
- Special conditions: Standard
- Horses can be raised: Yes
Construction
Type & style
- Home type: SingleFamily
- Architectural style: Cabin
- Property subtype: Farm, Single Family Residence
Materials
- Cedar
- Roof: Metal
Condition
- Year built: 1975
Utilities & green energy
- Electric: Single Phase
- Sewer: Septic Tank
- Water: Public
- Utilities for property: Electricity Connected, Phone Available, Propane Leased, Sewer Available, Water Connected
Community & HOA
Location
- Region: Hamburg
Financial & listing details
- Price per square foot: $95/sqft
- Tax assessed value: $209,712
- Annual tax amount: $1,767
- Date on market: 1/3/2026
- Cumulative days on market: 230 days
- Listing terms: Cash,Conventional
- Electric utility on property: Yes
- Road surface type: Gravel
Estimated market value
$191,100
$182,000 - $201,000
$1,840/mo
Price history
| Date | Event | Price |
|---|---|---|
| 9/8/2026 | Contingent | $199,000$95/sqft |
Source:  MARIS #26000323 Report a problem MARIS #26000323 Report a problem | ||
| 8/14/2026 | Price change | $199,000-20.4%$95/sqft |
Source: MARIS #26000323 Report a problem | ||
| 7/15/2026 | Pending sale | $250,000$119/sqft |
Source: MARIS #26000323 Report a problem | ||
| 7/15/2026 | Listed for sale | $250,000$119/sqft |
Source: MARIS #26000323 Report a problem | ||
| 7/1/2026 | Listing removed | $250,000$119/sqft |
Source: MARIS #26000323 Report a problem | ||
| 4/25/2026 | Price change | $250,000-9.1%$119/sqft |
Source: MARIS #26000323 Report a problem | ||
| 3/2/2026 | Price change | $275,000-8%$131/sqft |
Source: MARIS #26000323 Report a problem | ||
| 1/3/2026 | Listed for sale | $299,000$143/sqft |
Source: MARIS #26000323 Report a problem | ||
Public tax history
| Year | Property taxes | Tax assessment |
|---|---|---|
| 2024 | $1,767 +11.8% | $69,904 +132.4% |
| 2023 | $1,581 +7.6% | $30,073 +10.1% |
| 2022 | $1,470 +10.1% | $27,317 +10.3% |
| 2021 | $1,335 | $24,771 +6.4% |
| 2020 | -- | $23,284 +8.2% |
| 2019 | $1,145 -53.9% | $21,525 +1.8% |
| 2017 | $2,483 | $21,136 +1.5% |
| 2016 | $2,483 +85.5% | $20,817 -52.7% |
| 2015 | $1,338 | $44,023 +0.2% |
| 2014 | $1,338 | $43,918 +76.5% |
| 2013 | $1,338 -1.7% | $24,880 -6% |
| 2012 | $1,362 | $26,475 |
| 2011 | $1,362 | $26,475 |
| 2010 | -- | $26,475 |
Find assessor info on the county website
Monthly payment
Est. payment
Payment breakdown
Explore the cost of this home by adjusting the details. Changes won't be saved.Climate risks
Neighborhood: 62045
Nearby schools
Schools provided by the listing agent
- Elementary: Calhoun Dist 40
- Middle: Calhoun Dist 40
- High: Calhoun
Source: MARIS. This data may not be complete. We recommend contacting the local school district to confirm school assignments for this home.
Similar homes
- $225,0004 bd2 ba1.8k sqft36 New Hope Rd, Elsberry, MO 63343For Sale
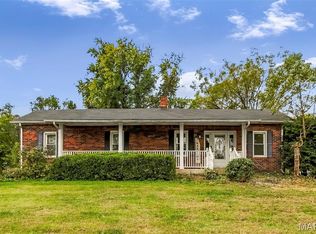
 MLS ID #26059985, Christine H Besher, Berkshire Hathaway HomeServices Select Properties. MARIS
 - $195,9003 bd1 ba1.1k sqft205 Hillcrest Dr, Elsberry, MO 63343For Sale
 MLS ID #26042915, Megan D Miller, Cannon Realty, Inc.. MARIS
 - $208,0003 bd1 ba1.4k sqft42060 County Highway 10, Nebo, IL 62355For Sale
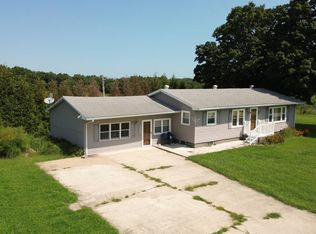 MLS ID #11948127, Marlee Schultz, Whitetail Properties Real Estate LLC. NY State MLS
 - $225,0004 bd2 ba1.8k sqft36 New Hope Rd, Elsberry, MO 63343For SaleBHHS broker feed
- $165,0002 bd2 ba1.2k sqft1329 Poor Farm Hollow Rd, Hardin, IL 62047For SaleMLS ID #26039529, Samuel Kinsey, Illinois Realty Group. MARIS
- $213,0004 bd3 ba2.8k sqft702 W Main St, Hardin, IL 62047For SaleMLS ID #26055747, Nancee Gotway, Tarrant and Harman Real Estate and Auction Co. MARIS
- $249,0004 bd1 ba1.9k sqft15006 383rd St, Pleasant Hill, IL 62366For SaleMLS ID #26052017, Cyndi A Borrowman, Market Pro Realty, Inc. MARIS
- $259,0003 bd2 ba2.6k sqft44709 Spring Creek Rd, Nebo, IL 62361For SaleMLS ID #26039223, Kimberly Chisholm, Market Pro Realty, Inc. MARIS
- $240,0003 bd2 ba1.1k sqft202 2nd St, Winfield, MO 63389For SaleMLS ID #26063550, Frank F Presley, Inspiring Real Estate. MARIS
- $199,0003 bd2 ba1.2k sqft161 Madison Rene Ave, Moscow Mills, MO 63362For SaleMLS ID #26060331, Bret Andrew A Martin, Meyer & Company Real Estate. MARIS
- $276,0002 bd2 ba1.2k sqft28254 Pike #224, Eolia, MO 63344For SaleMLS ID #26048744, Kevin D Hupper, Crouse REALTORS Inc. MARIS
- $268,0003 bd3 ba1.9k sqft175 Tall Tree Ln, Foley, MO 63347For SaleMLS ID #26063705, Alice L Coose, Berkshire Hathaway HomeServices Select Properties. MARIS
- $185,0005 bd2 ba2.2k sqft202 4th St, Carrollton, IL 62016For SaleMLS ID #24059551, Nicholas Cain, Tarrant and Harman Real Estate and Auction Co. MARIS
- $124,5003 bd1 ba1.5k sqft11 N River Rd, Elsberry, MO 63343For SaleMLS ID #26055514, Scott Klein, Nichols Real Estate. MARIS
- $260,0003 bd2 ba1.7k sqft123 Apple Grove Rd, Foley, MO 63347For SaleMLS ID #26056320, Christopher S Dawson, Orenda Real Estate Services. MARIS
- $175,0003 bd2 ba1.3k sqft457 Jack Pine Dr, Carrollton, IL 62016For SaleMLS ID #26058401, Cory Rimbey, Worrell Land Services LLC. MARIS
- $275,0004 bd3 ba2.5k sqft409 Luke St, Clarksville, MO 63336For SaleMLS ID #26024445, Megan D Miller, Cannon Realty, Inc.. MARIS
- $239,9003 bd4 ba2.3k sqft404 S 2nd St, Clarksville, MO 63336For SaleMLS ID #26053636, Erica L Timko, Keller Williams Realty St. Louis. MARIS
- $170,0003 bd2 ba1.1k sqft98 Ruth St, Eolia, MO 63344For SaleMLS ID #26047817, Karen M Curt, Berkshire Hathaway HomeServices Select Properties. MARIS
