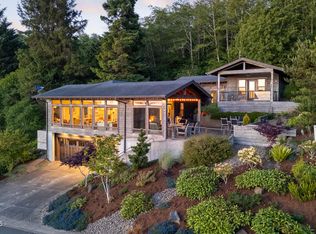
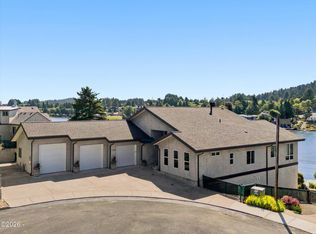
Experience refined coastal living in this spacious ocean-view residence designed for elevated entertaining and effortless relaxation. Panoramic views anchor the main-level open concept great room, featuring a large dining room, generous nook and a chef’s kitchen with built-in steamer, instant hot water, veggie/prep sink, island with eating bar and additional dining area. Bi-level decking extends the living space outdoors with sweeping coastal views.The living room offers a serene retreat with a fireplace and balcony access. Two primary suites enhance the home’s appeal—one on the main level with soaking tub, double sinks and walk-in closet/dressing area; the second on the lower level with its own fireplace, ocean views and private balcony. The lower level adds a family room, three additional bedrooms, a full bath and walkout access to the garden patio. A laundry room with direct access to the 2-car garage can double as a mudroom. Set within a gated community. Walk to beach & close by amenities in Pacific City, this home blends privacy, sophistication & premier coastal living. Short term rentals are permitted.
Active
$1,598,000
29980 Nantucket Dr, Pacific City, OR 97135
5beds
3,709sqft
:
Get pre-qualified$9,809/mo
Residential, Single Family Residence
Built in 2003
0.28 Acres Lot
$1,504,600 Zestimate®
$431/sqft
$113/mo HOA
What's special
Ocean viewsPanoramic viewsSweeping coastal viewsGenerous nookLarge dining roomAdditional dining areaPrivate balcony
- 17 days |
- 275 |
- 10 |
Zillow last checked:
Listing updated:
Listed by:
Troy Wilkerson 503-484-7817,
The Broker Network, LLC
Source: RMLS (OR),MLS#: 751403193
Facts & features
Interior
Bedrooms & bathrooms
- Bedrooms: 5
- Bathrooms: 4
- Full bathrooms: 3
- Partial bathrooms: 1
- Main level bathrooms: 2
Rooms
- Room types: Bedroom 5, Nook, Bedroom 2, Bedroom 3, Dining Room, Family Room, Kitchen, Living Room, Primary Bedroom
Primary bedroom
- Features: Ceiling Fan, Dressing Room, French Doors, Double Sinks, Soaking Tub, Walkin Shower, Wallto Wall Carpet
- Level: Main
Bedroom 2
- Features: Wallto Wall Carpet
- Level: Lower
Bedroom 3
- Features: Wallto Wall Carpet
- Level: Lower
Bedroom 5
- Features: Wood Floors
- Level: Lower
Dining room
- Features: Deck
- Level: Main
Family room
- Features: Exterior Entry, Sliding Doors, Wallto Wall Carpet
- Level: Lower
Kitchen
- Features: Cook Island, Dishwasher, Eat Bar, Eating Area, Gourmet Kitchen, Instant Hot Water, Island, Microwave, Builtin Oven, Double Sinks, Free Standing Refrigerator
- Level: Main
Living room
- Features: Ceiling Fan, Deck, Fireplace, Vaulted Ceiling
- Level: Main
Heating
- Forced Air, Fireplace(s)
Cooling
- None
Appliances
- Included: Built In Oven, Cooktop, Dishwasher, Disposal, Down Draft, Free-Standing Refrigerator, Instant Hot Water, Microwave, Water Purifier, Washer/Dryer, Electric Water Heater
- Laundry: Laundry Room
Features
- Ceiling Fan(s), Granite, High Ceilings, Plumbed For Central Vacuum, Soaking Tub, Vaulted Ceiling(s), Walkin Shower, Cook Island, Eat Bar, Eat-in Kitchen, Gourmet Kitchen, Kitchen Island, Double Vanity, Dressing Room
- Flooring: Slate, Tile, Wall to Wall Carpet, Wood
- Doors: Sliding Doors, French Doors
- Windows: Double Pane Windows, Vinyl Frames
- Basement: Daylight
- Number of fireplaces: 2
- Fireplace features: Propane, Wood Burning
Interior area
- Total structure area: 3,709
- Total interior livable area: 3,709 sqft
Video & virtual tour
Property
Parking
- Total spaces: 2
- Parking features: Driveway, Other, Garage Door Opener, Attached
- Attached garage spaces: 2
- Has uncovered spaces: Yes
Accessibility
- Accessibility features: Garage On Main, Main Floor Bedroom Bath, Utility Room On Main, Walkin Shower, Accessibility
Features
- Stories: 2
- Patio & porch: Covered Patio, Deck
- Exterior features: Yard, Exterior Entry
- Has spa: Yes
- Spa features: Builtin Hot Tub
- Has view: Yes
- View description: Ocean, Territorial
- Has water view: Yes
- Water view: Ocean
Lot
- Size: 0.28 Acres
- Features: Gated, Gentle Sloping, Level, Sprinkler, SqFt 10000 to 14999
Details
- Parcel number: 400800
- Zoning: RR-2
Construction
Type & style
- Home type: SingleFamily
- Architectural style: Contemporary
- Property subtype: Residential, Single Family Residence
Materials
- Cedar, Wood Siding
- Foundation: Concrete Perimeter
- Roof: Composition
Condition
- Resale
- New construction: No
- Year built: 2003
Utilities & green energy
- Sewer: Community
- Water: Community
Community & HOA
Community
- Security: Security System Leased, Fire Sprinkler System
- Subdivision: Nantucket Shores
HOA
- Has HOA: Yes
- Amenities included: Commons, Gated, Road Maintenance
- HOA fee: $675 semi-annually
Location
- Region: Pacific City
Financial & listing details
- Price per square foot: $431/sqft
- Annual tax amount: $10,185
- Date on market: 7/22/2026
- Listing terms: Cash,Conventional,FHA,VA Loan
- Road surface type: Paved
Estimated market value
$1,504,600
$1.43M - $1.58M
$3,653/mo
Price history
| Date | Event | Price |
|---|---|---|
| 7/22/2026 | Listed for sale | $1,598,000+113.1%$431/sqft |
Source:  RMLS (OR) #751403193 Report a problem RMLS (OR) #751403193 Report a problem | ||
| 7/2/2018 | Sold | $749,900-6.1%$202/sqft |
Source: RMLS (OR) #18668293 Report a problem | ||
| 5/15/2018 | Pending sale | $799,000$215/sqft |
Source: Rob Trost Real Estate, LLC #18668293 Report a problem | ||
| 1/31/2018 | Listed for sale | $799,000-0.1%$215/sqft |
Source: Rob Trost Real Estate, LLC #18668293 Report a problem | ||
| 11/1/2017 | Listing removed | $799,900$216/sqft |
Source: Rob Trost Real Estate-Pacific City #17-109 Report a problem | ||
| 8/20/2017 | Price change | $799,900-8%$216/sqft |
Source: Rob Trost Real Estate, LLC #17677585 Report a problem | ||
| 5/14/2017 | Price change | $869,000-3.3%$234/sqft |
Source: Rob Trost Real Estate-Pacific City #17-109 Report a problem | ||
| 2/18/2017 | Listed for sale | $899,000$242/sqft |
Source: Rob Trost Real Estate-Pacific City #17-109 Report a problem | ||
| 11/1/2016 | Listing removed | $899,000$242/sqft |
Source: Rob Trost Real Estate-Pacific City #16-255 Report a problem | ||
| 8/15/2016 | Price change | $899,000-4.3%$242/sqft |
Source: Rob Trost Real Estate-Pacific City #16-255 Report a problem | ||
| 6/29/2016 | Price change | $939,000-5.1%$253/sqft |
Source: Rob Trost Real Estate-Pacific City #16-255 Report a problem | ||
| 3/29/2016 | Listed for sale | $989,000$267/sqft |
Source: Rob Trost Real Estate-Pacific City #16-255 Report a problem | ||
Public tax history
Tax history is unavailable.
Monthly payment
Est. payment
Payment breakdown
Explore the cost of this home by adjusting the details. Changes won't be saved.Climate risks
Neighborhood: 97135
Nearby schools
GreatSchools rating
- 3/10Nestucca K8Grades: PK-8Distance: 4.7 mi
- 7/10Nestucca High SchoolGrades: 9-12Distance: 4.5 mi
Schools provided by the listing agent
- Elementary: Nestucca Valley
- Middle: Nestucca Valley
- High: Nestucca
Source: RMLS (OR). This data may not be complete. We recommend contacting the local school district to confirm school assignments for this home.
- $1,562,4003 bd3 ba3.7k sqft29980 Nantucket Dr, Cloverdale, OR 97112Off Market
- $--0.28 acresLOT 34 Nantucket Dr LOT 34, Pacific City, OR 97135Off Market
- $--0.33 acresLot 65 Nantucket, Cloverdale, OR 97112Off Market
- $275,0000.28 acres16 Nantucket Dr, Cloverdale, OR 97112Lot/Land
- $1,709,0004 bd3 ba3.9k sqft29990 Nantucket Dr, Cloverdale, OR 97112Off Market
- $2,336,7002 bd3 ba3.9k sqft29970 Nantucket Dr, Cloverdale, OR 97112Off Market
- $109,180-- bd-- ba-- sqft30045 Nantucket Dr, Cloverdale, OR 97112Off Market
- $959,7003 bd2 ba2.4k sqft29975 Nantucket Dr, Cloverdale, OR 97112Off Market
A local agent can set up tours, give advice and negotiate with sellers.
Similar homes
- $2,195,0005 bd3 ba4k sqft30900 Sandlake Rd, Cloverdale, OR 97112Active
 MLS ID #385697810, Sean Robbins, eXp Realty, LLC. RMLS (OR)
 - $1,495,0003 bd3 ba2.4k sqft7730 Brooten Mountain Loop, Pacific City, OR 97135For Sale
 MLS ID #26-1696, Shae Lambert, CENTURY 21 Shorepine Properties. OCMLS
 - $2,182,0004 bd4 ba3.8k sqft29901 Nantucket Dr, Cloverdale, OR 97112For Sale
 MLS ID #26-1418, Michelle Carlon, Coastal Luxury Real Estate. OCMLS
 - $1,800,0004 bd5 ba3.9k sqft3440 NE 40th Ct, Neotsu, OR 97364For Sale
 MLS ID #26-2156, Dennis M Regen, Taylor & Taylor Realty Company. OCMLS
 - $1,595,0004 bd3 ba2.9k sqft5340 Haystack Dr, Neskowin, OR 97149For SaleMLS ID #26-438, Hannah Katz, Coldwell Banker Professional Group - Lincoln City. OCMLS
- $1,500,0005 bd3 ba3.9k sqft380 Fall Creek Dr, Oceanside, OR 97134For SaleMLS ID #26-1702, Dustin M Trost, Rob Trost Real Estate, LLC. OCMLS
- $975,0004 bd3 ba2.1k sqft7415 E Summit Rd, Pacific City, OR 97135For SaleMLS ID #26-594, Hannah Katz, Coldwell Banker Professional Group - Lincoln City. OCMLS
- $1,599,0004 bd3 ba3.6k sqft6905 NE Highland Rd, Otis, OR 97368For SaleMLS ID #26-1166, Hannah Katz, Coldwell Banker Professional Group - Lincoln City. OCMLS
- $1,350,0006 bd5 ba5.2k sqft16660 & 16680 Farmer Creek Rd, Cloverdale, OR 97112For SaleMLS ID #26-1212, Seth Belsey, Harcourts Coast Realty. OCMLS
- $1,499,0006 bd2 ba2.2k sqft47470 Hawk St, Neskowin, OR 97149For SaleMLS ID #26-2081, Coley Trost, Rob Trost Real Estate, LLC. OCMLS
- $975,0003 bd3 ba2k sqft7835 Brooten Mountain Loop, Pacific City, OR 97135ActiveMLS ID #531614480, Mason Saxton, Full Speed Realty, LLC. RMLS (OR)
- $1,300,0003 bd2 ba2.4k sqft2100 Maxwell Mountain Rd, Oceanside, OR 97134For SaleMLS ID #26-2159, Pam C. Zielinski, Berkshire Hathaway HomeServices NW - Netarts. OCMLS
- $949,0002 bd3 ba1.9k sqft34098 Brooten Rd, Pacific City, OR 97135For SaleMLS ID #26-1462, Courtney Fields, Sand + Cedar Realty. OCMLS
- $1,275,0003 bd3 ba3.6k sqft40195 Little Nestucca River Rd Lot 1503, Cloverdale, OR 97112For SaleMLS ID #26-879, Rebecca Kirkendall, CENTURY 21 Shorepine Properties. OCMLS
- $1,495,0004 bd5 ba3.9k sqft1903 NE Spindrift Ct, Lincoln City, OR 97367For SaleMLS ID #26-1921, Hannah Katz, Coldwell Banker Professional Group - Lincoln City. OCMLS
- $1,450,0005 bd4 ba4.3k sqft3445 NE 40th Ct, Neotsu, OR 97364For SaleMLS ID #26-1428, Amanda Graves, Kiwanda Coastal Properties. OCMLS
- $1,125,0003 bd3 ba3.6k sqft40195 Little Nestucca River Rd, Cloverdale, OR 97112For SaleMLS ID #26-1784, Rebecca Kirkendall, CENTURY 21 Shorepine Properties. OCMLS
- $999,0003 bd3 ba2k sqft36350 Brooten Mountain Rd, Pacific City, OR 97135For SaleMLS ID #26-360, Amy B Halligan, Cascade Hasson Sotheby's International Realty. OCMLS
- $1,599,0007 bd3 ba3.7k sqft5273 NW Logan Rd, Lincoln City, OR 97367For SaleMLS ID #26-411, Dennis Riley Hoagland, Oregon Life Homes. OCMLS
- $1,099,0003 bd2 ba2.1k sqft15075 Belair Rd, Cloverdale, OR 97112For SaleMLS ID #26-2125, Seth Belsey, Harcourts Coast Realty. OCMLS
