Nestled in the heart of Jackson, one of New Hampshire’s most picturesque villages, this beautifully updated 3-bedroom, 2.5-bath townhouse offers year-round mountain living with views of the Wentworth Golf Club and the Jackson Ski Touring Foundation’s renowned cross-country ski trails. Designed for flexibility and comfort, the multi-generational floor plan features a spacious family room, two bedrooms, and a full bath on the lower golf course level, while the upper-level primary suite enjoys mountain views, a private updated bath, walk-in closet, and loft office ideal for remote work. Two charming window seats invite the outdoors in, and the open living/dining areas create an ideal gathering space, highlighted by a floor-to-ceiling brick fireplace with a Heat & Glo gas insert. The kitchen offers updated appliances, generous storage, and ample workspace. Recent improvements include Marvin windows, heat pumps for efficient heating and cooling, luxury vinyl plank flooring, hickory stair treads, smart thermostats, updated lighting, a whole-house fan/air exchanger, and a beautifully enameled Harman Absolute63 pellet stove for added warmth and ambiance. Enjoy easy access to Jackson’s restaurants, the Wentworth Golf Club, the Whitney Community Center, Jackson Historical Society & Museum, and the charming Jackson Public Library. Outdoor enthusiasts will love being minutes from Black Mountain, Wildcat, Attitash, and Cranmore, as well as hiking, biking, and endless White Mountain adventures. Experience the best of Jackson living from this Jackson mountain retreat.
Active
Listed by: Badger Peabody & Smith Realty • Kathleen Sullivan Head
$875,000
29C Wentworth Hall Avenue, Jackson, NH 03846
3beds
2,379sqft
Condominium, Townhouse
Built in 1984
-- sqft lot
$-- Zestimate®
$368/sqft
$-- HOA
What's special
Private updated bathSmart thermostatsTwo charming window seatsMarvin windowsWalk-in closetUpdated lightingUpper-level primary suite
- 21 days
- 829
- 15
Zillow last checked:
Listing updated:
Listed by:
Kathleen Sullivan Head,
Badger Peabody & Smith Realty Cell:603-986-5932
Source: PrimeMLS,MLS#: 5104333
Facts & features
Interior
Bedrooms & bathrooms
- Bedrooms: 3
- Bathrooms: 3
- Full bathrooms: 1
- 3/4 bathrooms: 1
- 1/2 bathrooms: 1
Heating
- Pellet Stove, Baseboard, Electric, Heat Pump, Mini Split, Gas Fireplace
Cooling
- Mini Split
Appliances
- Included: Dishwasher, Dryer, Range Hood, Electric Range, Refrigerator, Washer, Electric Water Heater
- Laundry: 1st Floor Laundry
Features
- Ceiling Fan(s), Dining Area, Living/Dining, Primary BR w/ BA, Vaulted Ceiling(s), Walk-In Closet(s), Programmable Thermostat
- Flooring: Carpet, Tile, Vinyl Plank
- Windows: Window Treatments, Screens
- Basement: Daylight,Finished,Full,Interior Stairs,Walkout,Walk-Out Access
- Attic: Pull Down Stairs
- Number of fireplaces: 1
- Fireplace features: 1 Fireplace
- Furnished: Yes
Interior area
- Total structure area: 2,455
- Total interior livable area: 2,379 sqft
- Finished area above ground: 1,568
- Finished area below ground: 811
Property
Parking
- Total spaces: 2
- Parking features: Shared Driveway, Paved, On Street, Parking Spaces 2, Unassigned
- Has uncovered spaces: Yes
Features
- Levels: 1.75
- Stories: 1.75
- Patio & porch: Porch
- Exterior features: Deck
- Has view: Yes
- View description: Mountain(s)
Lot
- Features: Condo Development, Country Setting, Landscaped, Views, Abuts Golf Course, In Town, Near Paths, Near Shopping, Near Skiing
Details
- Zoning description: Rural Resdidential
Construction
Type & style
- Home type: Townhouse
- Property subtype: Condominium, Townhouse
Materials
- Clapboard Exterior, Shingle Siding, Wood Exterior
- Foundation: Poured Concrete
- Roof: Asphalt Shingle
Condition
- New construction: No
- Year built: 1984
Utilities & green energy
- Electric: 200+ Amp Service, Circuit Breakers
- Sewer: 1500+ Gallon, Community, Concrete, Leach Field, Shared, Septic Tank
- Utilities for property: Cable, Propane, Underground Utilities
Community & HOA
Community
- Security: Security System, HW/Batt Smoke Detector
- Subdivision: Wentworth Resort
HOA
- Amenities included: Maintenance Structure, Master Insurance, Landscaping, Common Acreage, Snow Removal, Trash Removal
- Services included: Maintenance Grounds, Other, Plowing, Sewer, Trash, Condo Association Fee
- Additional fee info: Fee: $666
Location
- Region: Jackson
Financial & listing details
- Price per square foot: $368/sqft
- Tax assessed value: $611,800
- Annual tax amount: $6,558
- Date on market: 8/11/2026
- Exclusions: Live edge tables, ski chair, wall decor, primary bedroom bed and linens, assorted pieces of small furniture.
- Road surface type: Paved
Estimated market value
Not available
Estimated sales range
Not available
Not available
Price history
| Date | Event | Price |
|---|---|---|
| 8/11/2026 | Listed for sale | $875,000+169.2%$368/sqft |
Source:  PrimeMLS #5104333 Report a problem PrimeMLS #5104333 Report a problem | ||
| 2/25/2019 | Listing removed | $325,000$137/sqft |
Source: Pinkham Real Estate #4723158 Report a problem | ||
| 10/11/2018 | Listed for sale | $325,000$137/sqft |
Source: Pinkham Real Estate #4723158 Report a problem | ||
Public tax history
Tax history is unavailable.
Monthly payment
Est. payment
Payment breakdown
Explore the cost of this home by adjusting the details. Changes won't be saved.Climate risks
Neighborhood: 03846
Nearby schools
Schools provided by the listing agent
- Elementary: Jackson Grammar School
- Middle: Josiah Bartlett School
- High: A. Crosby Kennett Sr. High
- District: SAU #9
Source: PrimeMLS. This data may not be complete. We recommend contacting the local school district to confirm school assignments for this home.
- $680,1003 bd2 ba2.1k sqft29 Wentworth Hall Ave #A, Jackson, NH 03846Off Market
- $655,1003 bd2 ba2.1k sqft29 Wentworth Hall Ave #B, Jackson, NH 03846Off Market
- $663,2003 bd2 ba2.1k sqft29 Wentworth Hall Ave #C, Jackson, NH 03846Off Market
- $676,7003 bd2 ba2.1k sqft29 Wentworth Hall Ave #D, Jackson, NH 03846Off Market
Similar homes
- $895,0004 bd3 ba2.4k sqft46 Alpine Drive, Jackson, NH 03846Active
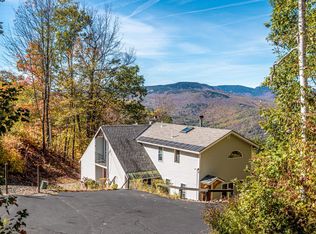 MLS ID #5069013, David Cianciolo. PrimeMLS
 - $1,150,0003 bd4 ba3.2k sqft29 Hemlock Hill Road, Jackson, NH 03846Active
 MLS ID #5104039, Kathleen Sullivan Head. PrimeMLS
 - $959,9003 bd3 ba2.4k sqft7A Hurlin Lane, Jackson, NH 03846Active
 MLS ID #5078989, Kevin J Killourie. PrimeMLS
 - $1,109,0004 bd3 ba2.8k sqft11 Vista Way, Jackson, NH 03846Active
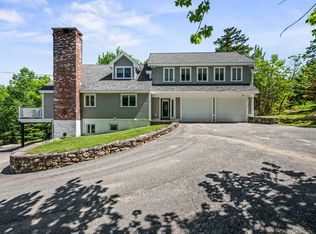 MLS ID #5093508, Deirdre Braun. PrimeMLS
 - $865,0003 bd2 ba2.2k sqft97 Kezar Heights, Bridgton, ME 04009Active
 MLS ID #1677672, Kezar Realty. Maine Listings
 - $824,9004 bd3 ba3.2k sqft180 Christian Hill Road, Lovell, ME 04051ActiveMLS ID #1669367, Kezar Realty. Maine Listings
